
4125 Wisteria Lane, Palo Alto, CA 94306
Local realty services provided by:ERA Excel Realty
4125 Wisteria Lane,Palo Alto, CA 94306
$2,795,000
- 3 Beds
- 3 Baths
- 1,764 sq. ft.
- Single family
- Active
Upcoming open houses
- Sat, Sep 1901:30 pm - 04:30 pm
- Sun, Sep 2001:30 pm - 04:30 pm
Listed by: nicole aron
Office: compass
MLS#:82061192
Source:MLSListings
Price summary
- Price:$2,795,000
- Price per sq. ft.:$1,584.47
- Monthly HOA dues:$225
About this home
Craftsman-style freestanding home at the end of a private lane in Barron Park, one of just 12 homes in this condominium-ownership community, with no shared walls. The end-of-lane setting gives it an extra-large wraparound synthetic lawn yard, rare for the area. 3 bedrooms and 2.5 baths across two levels, with fresh paint, engineered hardwood floors throughout, and expansive windows for abundant natural light. The open living leads to a combined kitchen/ dining area and family room with painted cabinetry, quartzite counters, island seating, and a gas-log fireplace. All bedrooms are upstairs, including a primary suite with sitting area, fireplace, customized walk-in closet, and marble bath. Two additional bedrooms share a private balcony, plus a hallway bath and stacked laundry complete the level. Outdoor space abounds with a large patio and private paver driveway just off the kitchen, in addition to the wraparound yard. Oversized attached 1-car garage with built-ins, finished floor, and central air. Minutes to parks, restaurants, Stanford, and top-rated Palo Alto schools....
Contact an agent
Home facts
- Year built:1999
- Listing ID #:82061192
- Added:1 day(s) ago
- Updated:September 15, 2026 at 11:39 AM
Rooms and interior
- Bedrooms:3
- Total bathrooms:3
- Full bathrooms:2
- Half bathrooms:1
- Flooring:Carpet, Tile, Wood
- Dining Description:Breakfast Bar, Dining Area in Family Room
- Bathrooms Description:1 Shower Over Tub, 1 Stall Shower, Double Sinks, Half on Ground Floor, Stone, Tub
- Kitchen Description:Built-in Oven, Dishwasher, Garbage Disposal, Microwave, Quartz Countertops, Refrigerator
- Bedroom Description:Walk-In Closet
- Living area:1,764 sq. ft.
Heating and cooling
- Cooling:Central Air
- Heating:Central Forced Air, Gas
Structure and exterior
- Roof:Composition, Shingle
- Year built:1999
- Building area:1,764 sq. ft.
- Lot area:0.04 Acres
- Lot Features:Level
- Foundation Description:Concrete Slab
Schools
- High school:Henry M. Gunn High
- Middle school:Ellen Fletcher Middle
- Elementary school:Juana Briones Elementary
Utilities
- Water:City/Public
- Sewer:Sewer - Public
Finances and disclosures
- Price:$2,795,000
- Price per sq. ft.:$1,584.47
Features and amenities
- Laundry features:Inside, Upper Floor, Washer/Dryer
- Amenities:High Ceiling
Parking
- Parking description:1 Cars Garage, Attached, Guest Parking
 The information being provided by Mlslistings Inc is for the consumer's personal, non-commercial use and may not be used for any purpose other than to identify prospective properties consumer may be interested in purchasing. Any information relating to real estate for sale referenced on this web site comes from the Internet Data Exchange (IDX) program of the Mlslistings Inc. ERA Excel Realty is not a Multiple Listing Service (MLS), nor does it offer MLS access. This website is a service of ERA Excel Realty, a broker participant of Mlslistings Inc. This web site may reference real estate listing(s) held by a brokerage firm other than the broker and/or agent who owns this web site.
The accuracy of all information, regardless of source, including but not limited to open house information, square footages and lot sizes, is deemed reliable but not guaranteed and should be personally verified through personal inspection by and/or with the appropriate professionals. The data contained herein is copyrighted by Mlslistings Inc and is protected by all applicable copyright laws. Any unauthorized dissemination of this information is in violation of copyright laws and is strictly prohibited.
Properties in listings may have been sold or may no longer be available.
Copyright 2026 Mlslistings Inc. All rights reserved.
The information being provided by Mlslistings Inc is for the consumer's personal, non-commercial use and may not be used for any purpose other than to identify prospective properties consumer may be interested in purchasing. Any information relating to real estate for sale referenced on this web site comes from the Internet Data Exchange (IDX) program of the Mlslistings Inc. ERA Excel Realty is not a Multiple Listing Service (MLS), nor does it offer MLS access. This website is a service of ERA Excel Realty, a broker participant of Mlslistings Inc. This web site may reference real estate listing(s) held by a brokerage firm other than the broker and/or agent who owns this web site.
The accuracy of all information, regardless of source, including but not limited to open house information, square footages and lot sizes, is deemed reliable but not guaranteed and should be personally verified through personal inspection by and/or with the appropriate professionals. The data contained herein is copyrighted by Mlslistings Inc and is protected by all applicable copyright laws. Any unauthorized dissemination of this information is in violation of copyright laws and is strictly prohibited.
Properties in listings may have been sold or may no longer be available.
Copyright 2026 Mlslistings Inc. All rights reserved.New listings near 4125 Wisteria Lane
- Open Sat, 1:30 to 4:30pmNew
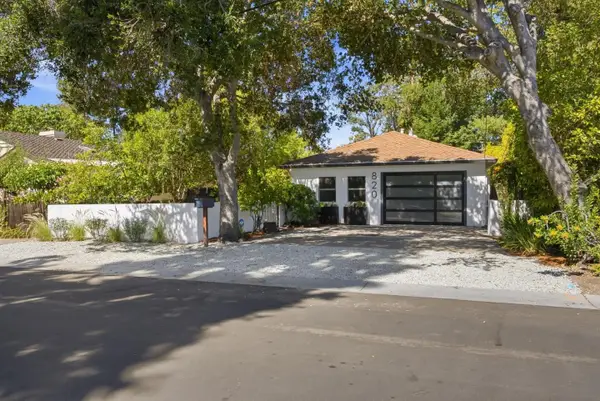 $2,998,888Active3 beds 2 baths1,472 sq. ft.
820 Chimalus Drive, Palo Alto, CA 94306
MLS# 82061217Listed by: COLDWELL BANKER REALTY - Open Sat, 1:30 to 4:30pmNew
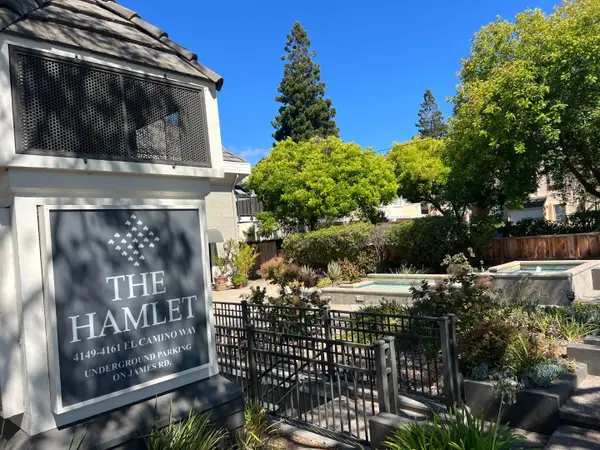 $998,000Active2 beds 2 baths1,119 sq. ft.
4157 El Camino Way #E, PALO ALTO, CA 94306
MLS# 82057919Listed by: COMPASS - New
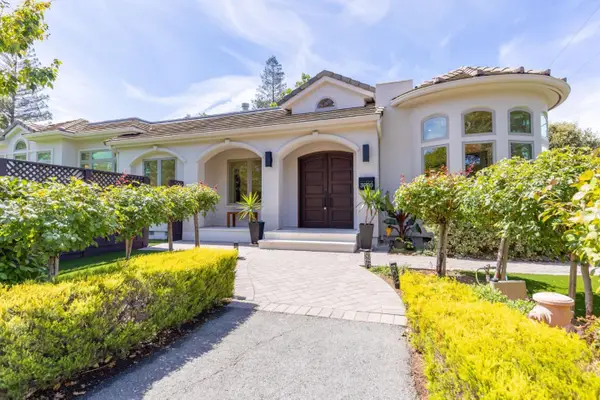 $5,990,000Active5 beds 4 baths2,892 sq. ft.
3990 Laguna Avenue, PALO ALTO, CA 94306
MLS# 82059201Listed by: GREEN BANKER REALTY - New
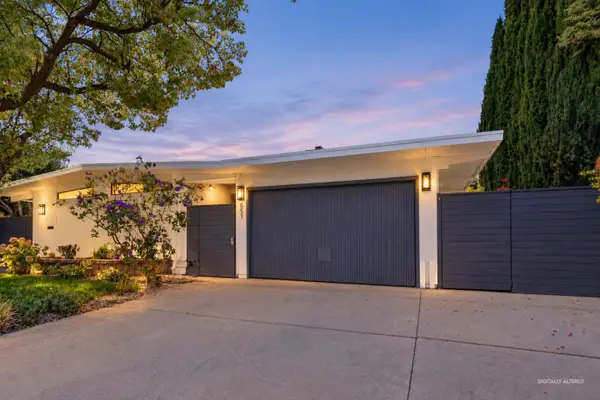 $3,290,000Active5 beds 3 baths2,438 sq. ft.
651 Meadow Drive, PALO ALTO, CA 94306
MLS# 82058837Listed by: KW ADVISORS - New
 $1,598,000Active3 beds 3 baths1,382 sq. ft.
670 San Antonio Road #28, Palo Alto, CA 94306
MLS# 82060849Listed by: COMPASS - New
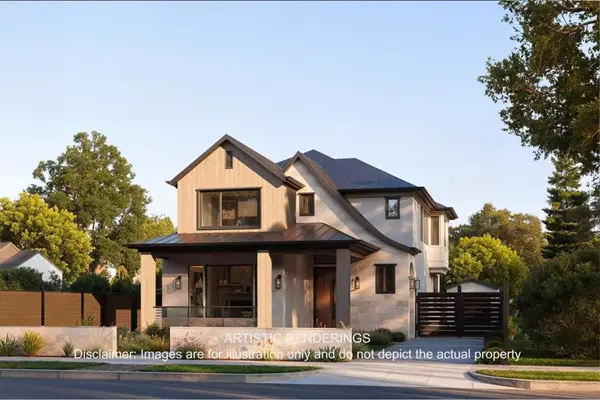 $10,500,000Active9 beds 8 baths6,036 sq. ft.
134 Seale Avenue, Palo Alto, CA 94301
MLS# ML82060834Listed by: DAVID ALLEN RIVAS, BROKER - New
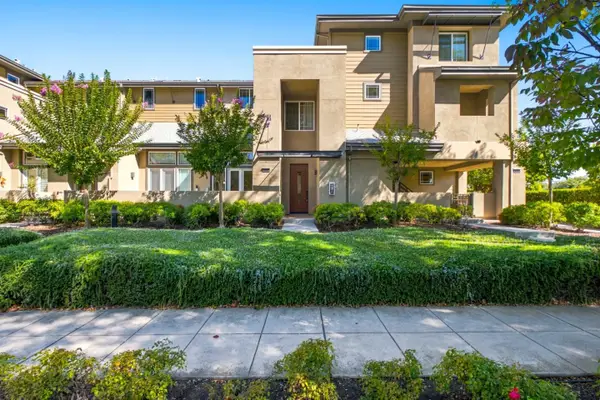 $1,398,000Active3 beds 3 baths1,629 sq. ft.
3728 Feather Lane, PALO ALTO, CA 94303
MLS# 82060776Listed by: COMPASS - New
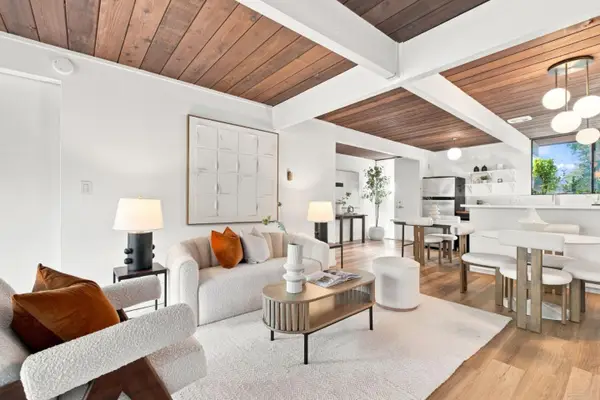 $998,000Active1 beds 1 baths768 sq. ft.
131 Greenmeadow Way, Palo Alto, CA 94306
MLS# 82060780Listed by: COMPASS - New
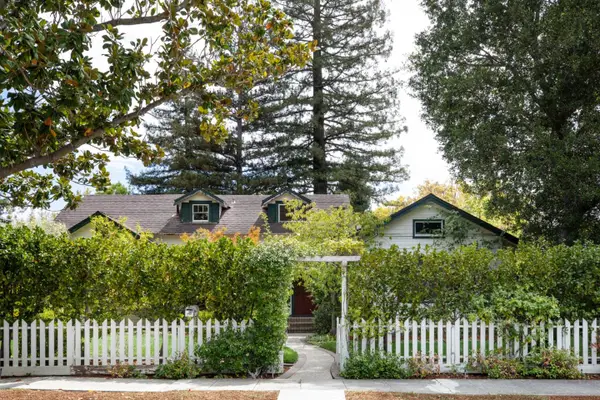 $9,500,000Active5 beds 3 baths3,078 sq. ft.
604 Tennyson Avenue, PALO ALTO, CA 94301
MLS# 82060683Listed by: CHRISTIE'S INTERNATIONAL REAL ESTATE SERENO


Protect your home and budget from life's surprises with an Assurant Home Warranty, backed by a partner that supports you through every step of homeownership. Explore Plans.
© 2023 - 2026 ERA Franchise Systems LLC. All rights reserved. ERA Franchise Systems LLC fully supports the principles of the Fair Housing Act and the Equal Opportunity Act. ERA, ERA Real Estate powered, and their respective logos are registered service marks of ERA Franchise Systems LLC. Each office is independently owned and operated.