
434 Fernando Avenue, Palo Alto, CA 94306
Local realty services provided by:ERA Excel Realty
434 Fernando Avenue,Palo Alto, CA 94306
$4,900,000
- 6 Beds
- 5 Baths
- 3,539 sq. ft.
- Single family
- Active
Listed by: deleon team
Office: deleon realty
MLS#:82064332
Source:MLSListings
Price summary
- Price:$4,900,000
- Price per sq. ft.:$1,384.57
About this home
A striking example of West Coast Contemporary design, this beautifully crafted home makes a memorable first impression with its crisp modern aesthetic and exceptional curb appeal. Inside, more than 3,500 SF unfold across three levels, with high ceilings, wide-plank floors, and natural light creating a bright, airy interior. The main level moves from a welcoming living room into an impressive great room, where the kitchen, dining area, and family room come together in one expansive space. Sleek cabinetry, Miele appliances, and an oversized island anchor the kitchen, while a wall of folding glass doors opens the family room to the backyard. Six bedrooms offer remarkable flexibility, including an upstairs primary suite with a spa-inspired bath and private balcony, while the lower level offers a self-contained guest retreat with its own full kitchen and two bedrooms. Outside, a covered patio with heaters and a ceiling fan creates an inviting setting for year-round entertaining, directly backing to the recently renovated and expanded John Boulware Park. AC and an attached garage add everyday comfort, while shopping, dining, and Caltrain along California Avenue are just minutes away. Served by Barron Park Elementary, Fletcher Middle, and Gunn High (buyer to verify eligibility)....
Contact an agent
Home facts
- Year built:2021
- Listing ID #:82064332
- Added:11 day(s) ago
- Updated:October 23, 2026 at 11:46 PM
Rooms and interior
- Bedrooms:6
- Total bathrooms:5
- Full bathrooms:5
- Flooring:Tile, Wood
- Dining Description:Breakfast Bar, Eat in Kitchen, No Formal Dining Room, Skylight(s)
- Bathrooms Description:1 Shower Over Tub, 2 or More Stall Showers, Bidet, Double Sinks, Full on Ground Floor, Skylight, Steam Shower, Tile, Tub
- Kitchen Description:220 Volt Outlet, Built-in Oven, Dishwasher, Garbage Disposal, Microwave, Quartz Countertops, Refrigerator, Self Clean Oven
- Bedroom Description:Ground Floor Bedroom, Walk-In Closet
- Living area:3,539 sq. ft.
Heating and cooling
- Cooling:Ceiling Fan
- Heating:Electric, Radiant Floors, Two or More Heating Zones
Structure and exterior
- Roof:Flat/Low Pitch
- Year built:2021
- Building area:3,539 sq. ft.
- Lot area:0.12 Acres
- Lot Features:Level
- Architectural Style:Modern/High-tech
- Exterior Features:Automatic Sprinkler(s), Balcony/Patio, Fenced Yard, Sprinklers - Lawn
- Foundation Description:Concrete Perimeter and Slab
Schools
- High school:Henry M. Gunn High
- Middle school:Ellen Fletcher Middle
- Elementary school:Barron Park Elementary
Utilities
- Water:City/Public
- Sewer:Connected
Finances and disclosures
- Price:$4,900,000
- Price per sq. ft.:$1,384.57
Features and amenities
- Laundry features:Dryer, Electricity Hookup (220V), Inside, Tub / Sink, Upper Floor, Washer
- Amenities:Central Fire Alarm, Fire Sprinkler System, High Ceiling
Parking
- Parking description:1 Cars Garage, Attached, Gate / Door Opener, On Street
 The information being provided by Mlslistings Inc is for the consumer's personal, non-commercial use and may not be used for any purpose other than to identify prospective properties consumer may be interested in purchasing. Any information relating to real estate for sale referenced on this web site comes from the Internet Data Exchange (IDX) program of the Mlslistings Inc. ERA Excel Realty is not a Multiple Listing Service (MLS), nor does it offer MLS access. This website is a service of ERA Excel Realty, a broker participant of Mlslistings Inc. This web site may reference real estate listing(s) held by a brokerage firm other than the broker and/or agent who owns this web site. The accuracy of all information, regardless of source, including but not limited to open house information, square footages and lot sizes, is deemed reliable but not guaranteed and should be personally verified through personal inspection by and/or with the appropriate professionals. The data contained herein is copyrighted by Mlslistings Inc and is protected by all applicable copyright laws. Any unauthorized dissemination of this information is in violation of copyright laws and is strictly prohibited. Properties in listings may have been sold or may no longer be available. Copyright 2026 Mlslistings Inc. All rights reserved. This data is updated every 12 hours. Some properties appearing for sale on this display may subsequently have sold and may no longer be available. IDX display powered by Anywhere Real Estate.
New listings near 434 Fernando Avenue
- Open Sat, 1 to 4pmNew
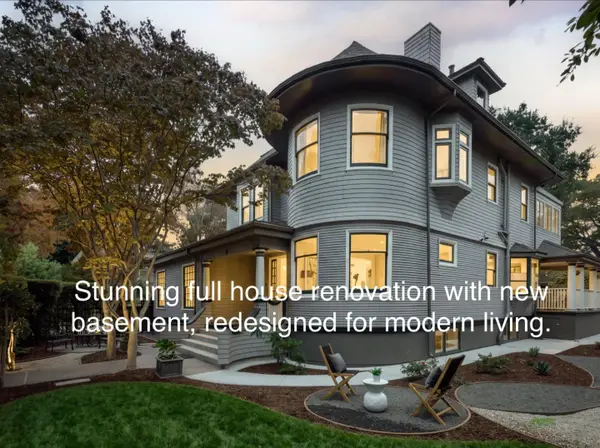 $13,200,000Active6 beds 5 baths5,969 sq. ft.
755 University Avenue, PALO ALTO, CA 94301
MLS# 82062906Listed by: COMPASS - Open Sat, 12 to 3pmNew
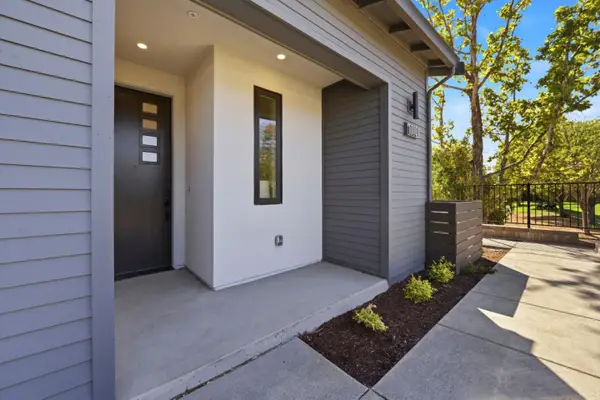 $2,488,000Active4 beds 4 baths1,907 sq. ft.
1101 Juana Court, PALO ALTO, CA 94303
MLS# 82065525Listed by: SUMMERHILL BROKERAGE, INC. - Open Sat, 1:30 to 4pmNew
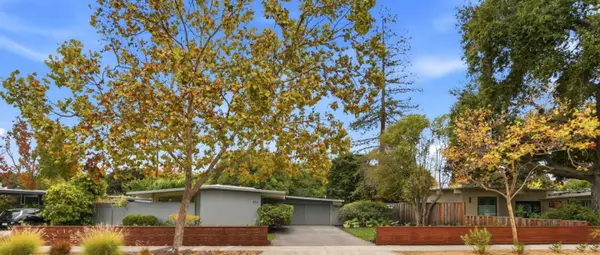 $2,675,000Active3 beds 2 baths1,095 sq. ft.
510 Charleston Road, PALO ALTO, CA 94306
MLS# 82065404Listed by: PARC AGENCY CORPORATION - Open Sat, 1:30 to 4:30pmNew
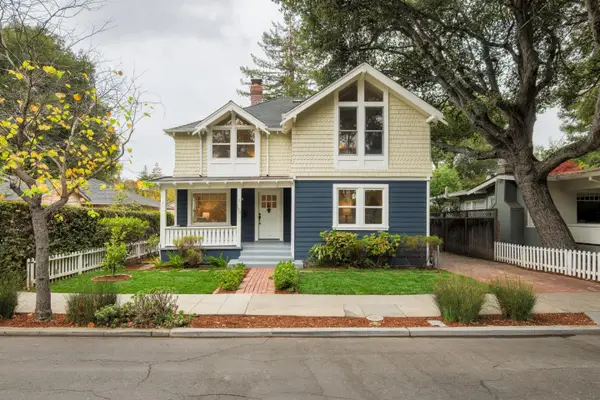 $4,798,000Active5 beds 3 baths2,491 sq. ft.
780 Palo Alto Avenue, PALO ALTO, CA 94301
MLS# 82065409Listed by: GOLDEN GATE SOTHEBY'S INTERNATIONAL REALTY - Open Sun, 1:30 to 4:30pmNew
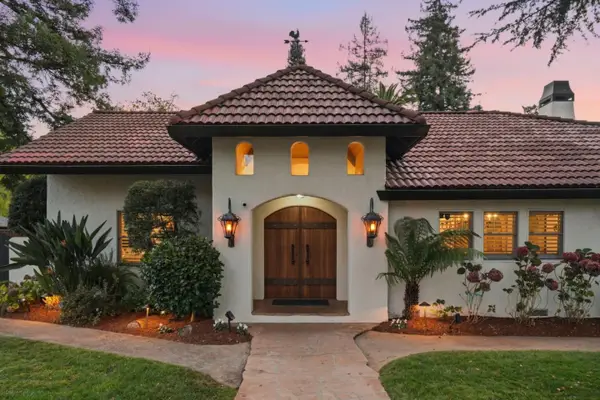 $9,688,000Active6 beds 5 baths3,469 sq. ft.
4020 Orme Street, PALO ALTO, CA 94306
MLS# 82065389Listed by: COMPASS - New
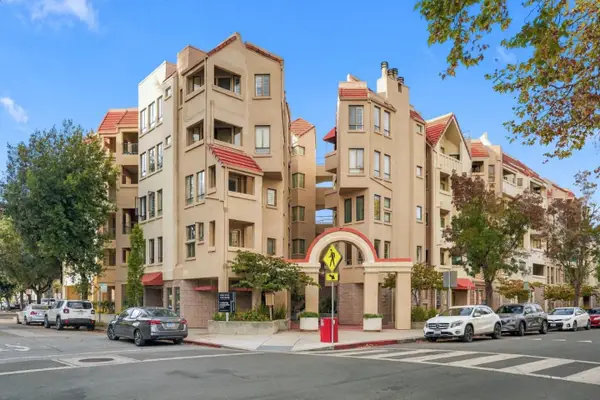 $2,098,000Active3 beds 3 baths1,802 sq. ft.
365 Forest Avenue #2F, PALO ALTO, CA 94301
MLS# 82065390Listed by: CHRISTIE'S INTERNATIONAL REAL ESTATE SERENO - Open Sat, 1:30 to 4:30pmNew
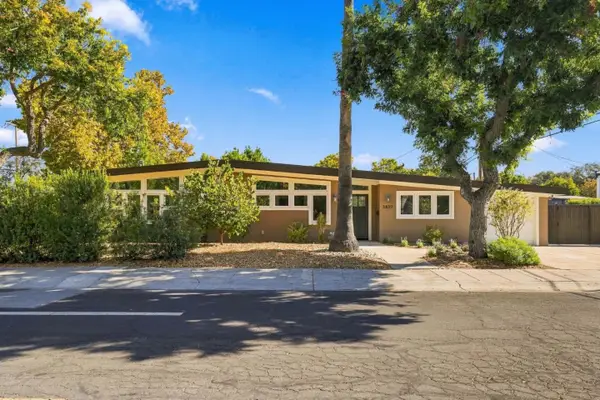 $3,498,000Active3 beds 3 baths2,011 sq. ft.
3837 Carlson Court, PALO ALTO, CA 94306
MLS# 82065353Listed by: GOLDEN GATE SOTHEBY'S INTERNATIONAL REALTY - Open Sat, 1 to 4pmNew
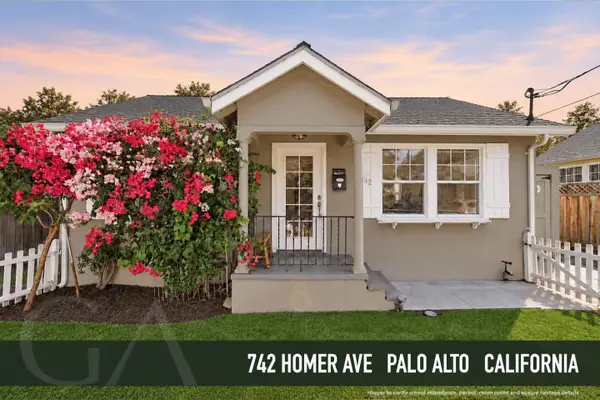 $1,998,000Active3 beds 2 baths788 sq. ft.
742 Homer Avenue, Palo Alto, CA 94301
MLS# 82064395Listed by: GAEA REALTY - Open Sat, 1:30 to 4:30pmNew
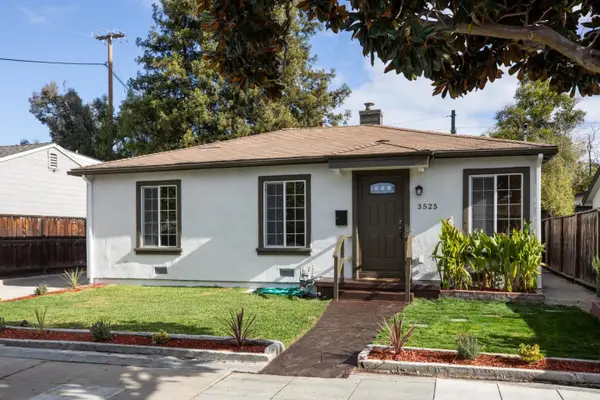 $1,998,000Active3 beds 1 baths1,006 sq. ft.
3525 Park Boulevard, PALO ALTO, CA 94306
MLS# 82065299Listed by: COMPASS - Open Sat, 1 to 4pmNew
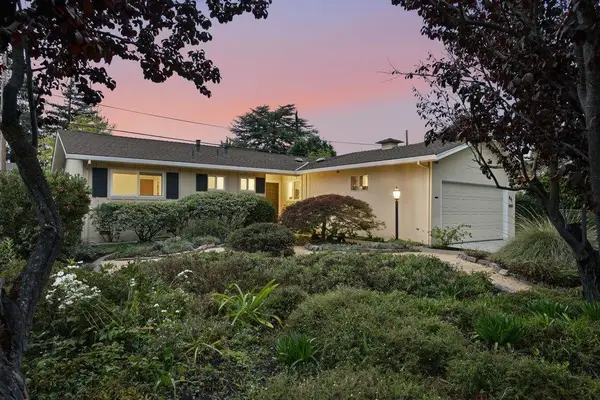 $3,198,000Active3 beds 2 baths1,323 sq. ft.
841 Ilima Court, PALO ALTO, CA 94306
MLS# 82065300Listed by: KELLER WILLIAMS PALO ALTO


Protect your home and budget from life's surprises with an Assurant Home Warranty, backed by a partner that supports you through every step of homeownership. Explore Plans.
© 2023 - 2026 ERA Franchise Systems LLC. All rights reserved. ERA Franchise Systems LLC fully supports the principles of the Fair Housing Act and the Equal Opportunity Act. ERA, ERA Real Estate powered, and their respective logos are registered service marks of ERA Franchise Systems LLC. Each office is independently owned and operated.