
543 Tennyson Avenue, Palo Alto, CA 94301
Local realty services provided by:ERA North Orange County Real Estate
Listed by: annie watson
Office: coldwell banker realty
MLS#:82064643
Source:MLSListings
Price summary
- Price:$18,888,000
- Price per sq. ft.:$3,281.45
About this home
Built in 2022, first occupied in 2025, and with limited use by the current owners, this exceptional contemporary home presents nearly new luxury in sought-after Old Palo Alto. Engineered hardwood flooring, dramatic lighting, and an open-tread staircase highlight the 3-level design. Formal living and dining rooms complement an expansive great room with modern kitchen, casual dining, and stacking glass doors to the rear grounds. There are 6 bedrooms, 6 full baths, and 2 half-baths, with bedrooms on all levels, including a luxurious upstairs primary suite with private terrace. The lower level features a fitness studio, recreation room currently outfitted as a professional gym (equipment optionally available), full bar, home theater, wine cellar, and spa bath with sauna. Private grounds include a covered terrace, barbecue center, and dedicated area with protective netting for sports, fitness, and activities. Extensive smart home technology includes security, surveillance, lighting and sound control, automated window coverings and Starlink connectivity. Premier address just over one mile from downtown University Avenue and close to Stanford University and acclaimed Palo Alto schools....
Contact an agent
Home facts
- Year built:2022
- Listing ID #:82064643
- Added:13 day(s) ago
- Updated:October 28, 2026 at 05:11 PM
Rooms and interior
- Bedrooms:6
- Total bathrooms:7
- Full bathrooms:6
- Half bathrooms:1
- Flooring:Travertine, Wood
- Dining Description:Breakfast Bar, Breakfast Nook, Dining Area in Family Room, Dining Area in Living Room, Formal Dining Room
- Bathrooms Description:2 or More Showers Over Tub(s), 2 or More Stall Showers, Double Sinks, Dual Flush Toilet(s), Full on Ground Floor, Half on Ground Floor, Shower and Tub, Tile
- Kitchen Description:220 Volt Outlet, Built-in Oven/Range Combo, Dishwasher, Freezer, Garbage Disposal, Pantry, Refrigerator
- Bedroom Description:Ground Floor Bedroom, Walk-In Closet
- Living area:5,756 sq. ft.
Heating and cooling
- Cooling:Central Air, Multi-Zone
- Heating:Central Forced Air, Two or More Heating Zones
Structure and exterior
- Roof:Concrete
- Year built:2022
- Building area:5,756 sq. ft.
- Lot area:0.23 Acres
- Lot Features:Level
- Architectural Style:Craftsman
- Exterior Features:Automatic Sprinkler(s), Fenced Yard, Sprinklers - Lawn
- Foundation Description:Concrete Perimeter and Slab, Wood Frame
Schools
- High school:Palo Alto High
- Middle school:Frank S. Greene Middle
- Elementary school:Walter Hays Elementary
Utilities
- Water:Available at Site, City/Public
- Sewer:Connected, Sewer in Street, Sump Pump
Finances and disclosures
- Price:$18,888,000
- Price per sq. ft.:$3,281.45
Features and amenities
- Laundry features:Electricity Hookup (220V), In Utility Room, Inside, Upper Floor
- Amenities:Central Fire Alarm, Fire Sprinkler System, High Ceiling, Intercom, Vaulted Ceiling, Wet Bar
- Smart home:Yes
Parking
- Parking description:1 Cars Garage, Detached Garage, On Street
 The information being provided by Mlslistings Inc is for the consumer's personal, non-commercial use and may not be used for any purpose other than to identify prospective properties consumer may be interested in purchasing. Any information relating to real estate for sale referenced on this web site comes from the Internet Data Exchange (IDX) program of the Mlslistings Inc. ERA North Orange County Real Estate is not a Multiple Listing Service (MLS), nor does it offer MLS access. This website is a service of ERA North Orange County Real Estate, a broker participant of Mlslistings Inc. This web site may reference real estate listing(s) held by a brokerage firm other than the broker and/or agent who owns this web site. The accuracy of all information, regardless of source, including but not limited to open house information, square footages and lot sizes, is deemed reliable but not guaranteed and should be personally verified through personal inspection by and/or with the appropriate professionals. The data contained herein is copyrighted by Mlslistings Inc and is protected by all applicable copyright laws. Any unauthorized dissemination of this information is in violation of copyright laws and is strictly prohibited. Properties in listings may have been sold or may no longer be available. Copyright 2026 Mlslistings Inc. All rights reserved. This data is updated every 12 hours. Some properties appearing for sale on this display may subsequently have sold and may no longer be available. IDX display powered by Anywhere Real Estate.
New listings near 543 Tennyson Avenue
- New
 $915,000Active2 beds 3 baths1,224 sq. ft.
4159 El Camino Way #M, Palo Alto, CA 94306
MLS# ML82060426Listed by: MAXREAL - New
 $11,200,000Active5 beds 6 baths3,300 sq. ft.
419 Palm Street, Palo Alto, CA 94301
MLS# ML82065882Listed by: COMPASS - Open Sat, 2 to 4pmNew
 $7,788,000Active6 beds 4 baths2,750 sq. ft.
1535 Cowper Street, Palo Alto, CA 94301
MLS# 82065235Listed by: COLDWELL BANKER REALTY - New
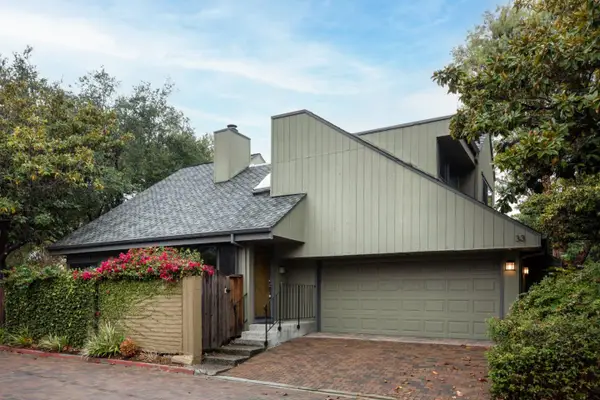 $1,389,000Active3 beds 3 baths1,380 sq. ft.
670 San Antonio Road #33, PALO ALTO, CA 94306
MLS# 82065628Listed by: THE AGENCY - Open Sat, 1 to 4pmNew
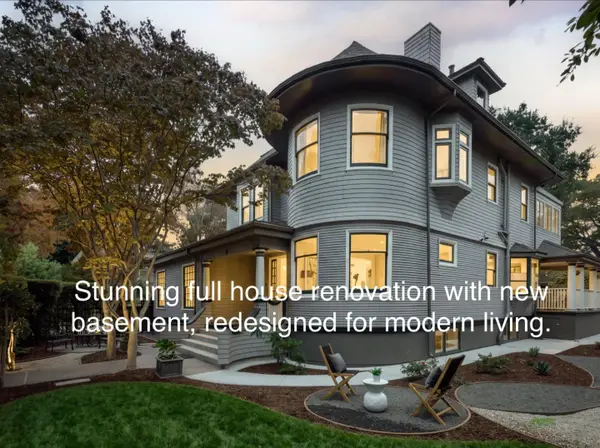 $13,200,000Active6 beds 5 baths5,969 sq. ft.
755 University Avenue, PALO ALTO, CA 94301
MLS# 82062906Listed by: COMPASS - New
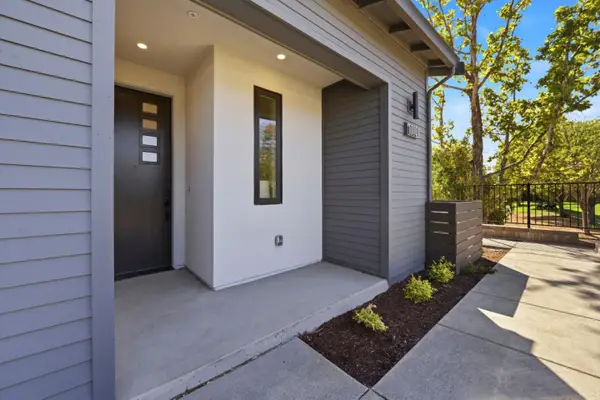 $2,488,000Active4 beds 4 baths1,907 sq. ft.
1101 Juana Court, PALO ALTO, CA 94303
MLS# 82065525Listed by: SUMMERHILL BROKERAGE, INC. - New
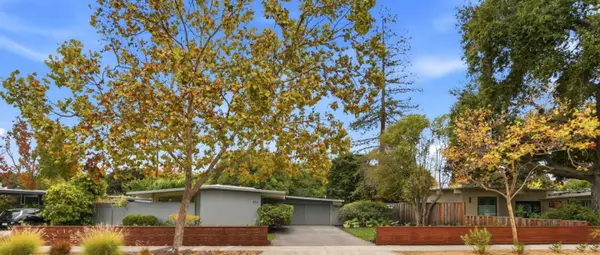 $2,675,000Active3 beds 2 baths1,095 sq. ft.
510 Charleston Road, PALO ALTO, CA 94306
MLS# 82065404Listed by: PARC AGENCY CORPORATION - New
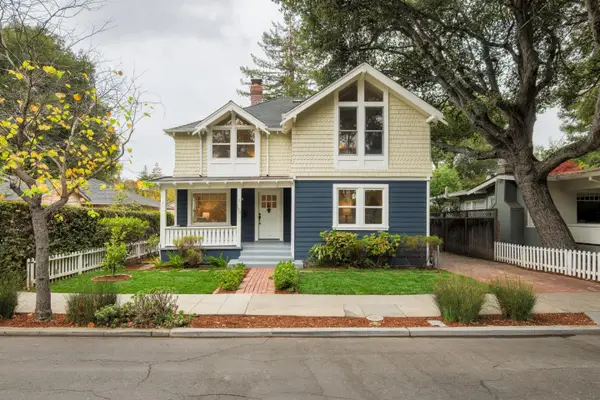 $4,798,000Active5 beds 3 baths2,491 sq. ft.
780 Palo Alto Avenue, PALO ALTO, CA 94301
MLS# 82065409Listed by: GOLDEN GATE SOTHEBY'S INTERNATIONAL REALTY - New
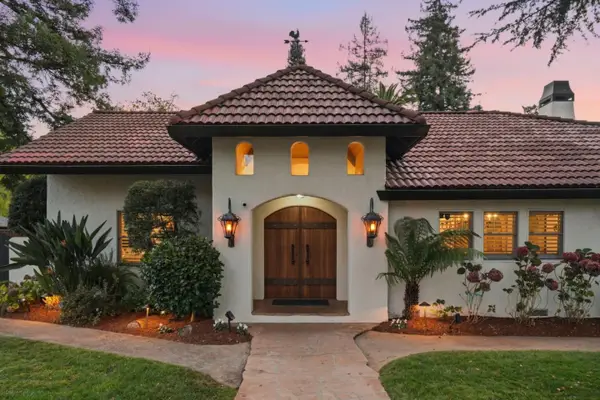 $9,688,000Active6 beds 5 baths4,107 sq. ft.
4020 Orme Street, PALO ALTO, CA 94306
MLS# 82065389Listed by: COMPASS - New
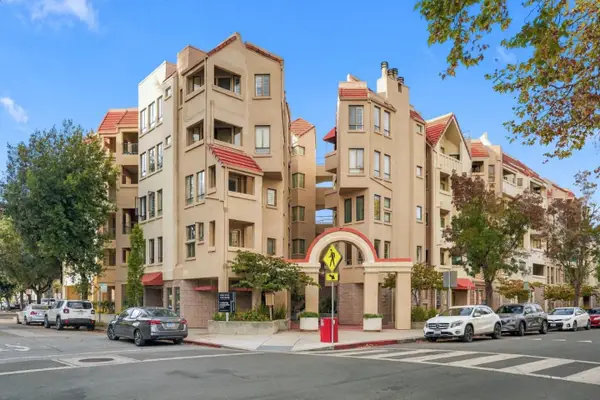 $2,098,000Active3 beds 3 baths1,802 sq. ft.
365 Forest Avenue #2F, PALO ALTO, CA 94301
MLS# 82065390Listed by: CHRISTIE'S INTERNATIONAL REAL ESTATE SERENO


Protect your home and budget from life's surprises with an Assurant Home Warranty, backed by a partner that supports you through every step of homeownership. Explore Plans.
© 2023 - 2026 ERA Franchise Systems LLC. All rights reserved. ERA Franchise Systems LLC fully supports the principles of the Fair Housing Act and the Equal Opportunity Act. ERA, ERA Real Estate powered, and their respective logos are registered service marks of ERA Franchise Systems LLC. Each office is independently owned and operated.