
618 Tennyson Avenue, Palo Alto, CA 94301
Local realty services provided by:Nelson Shelton Real Estate ERA Powered
618 Tennyson Avenue,Palo Alto, CA 94301
$10,888,000
- 5 Beds
- 7 Baths
- 4,419 sq. ft.
- Single family
- Active
Listed by: judy shen
Office: coldwell banker realty650-325-6161
MLS#:ML82055387
Source:CRMLS
Price summary
- Price:$10,888,000
- Price per sq. ft.:$2,463.91
About this home
The search for your forever home ends here with this custom-built brand-new luxury home. Featuring fabulous architectural design by a preeminent architect & design team, this unique home on a tree-lined street in prestigious Old Palo Alto possesses a distinctly modern flair, state-of-the-art home technology, & a chic open-concept floorplan. Enjoy 5 en-suite bedrooms + an office + gym room, plus 2 extra half baths. A home theater w/7.1 surround sound, 4k laser projector & 7 leather seats; recreation room, wine rack, full bar, & 2 laundry rooms. Kitchen w/Miele appliances include 70 refrigerator/freezer/wine cooler, 48 gas range w/8 burners, 24 combi-steam oven & 24 microwave oven. Silestone countertops & pantry. Owned solar panel system. Multi-slide 3 panel door opening to covered patio & private backyard; European 10 oak engineering hardwood floors throughout; advanced Lutron system w/decentralized lighting design; smart security system & camera w/IP CCTV; slate concrete roof. With fast access to Stanford, Town & Country Village, downtown PA, top-rated schools & tech companies, this brand-new home is a perfect blend of classic comfort & modern luxury. Total construction 4,963 sq ft, consisting of: 4,419 sf (living area), 228 sf (Garage), 316 sf (covered patio). A must see!...
Contact an agent
Home facts
- Year built:2026
- Listing ID #:ML82055387
- Added:51 day(s) ago
- Updated:September 14, 2026 at 11:13 AM
Rooms and interior
- Bedrooms:5
- Total bathrooms:7
- Full bathrooms:5
- Half bathrooms:2
- Flooring:Tile, Wood
- Kitchen Description:Dishwasher, Disposal, Double Oven, Gas Cooktop, Microwave, Range Hood, Refrigerator, Vented Exhaust Fan
- Basement:Yes
- Living area:4,419 sq. ft.
Heating and cooling
- Cooling:Central Air
- Heating:Central, Electric, Solar
- Central air:Yes
Structure and exterior
- Roof:Slate
- Year built:2026
- Building area:4,419 sq. ft.
- Lot area:0.17 Acres
- Lot Features:Level with Street
- Architectural Style:Craftsman
Schools
- High school:Palo Alto
- Middle school:Other
- Elementary school:Other
Utilities
- Water:Public
- Sewer:Public Sewer
Finances and disclosures
- Price:$10,888,000
- Price per sq. ft.:$2,463.91
Features and amenities
- Appliances:Dishwasher, Disposal
- Amenities:Skylights, Utility Room, Walk In Closets
Parking
- Total parking spaces:3
- Parking description:2 Carport Space(s)
- Garage:Yes
- Garage spaces:1
- Carport spaces:2
New listings near 618 Tennyson Avenue
- New
 $998,000Active2 beds 2 baths1,119 sq. ft.
4157 El Camino Way #E, Palo Alto, CA 94306
MLS# ML82057919Listed by: COMPASS - New
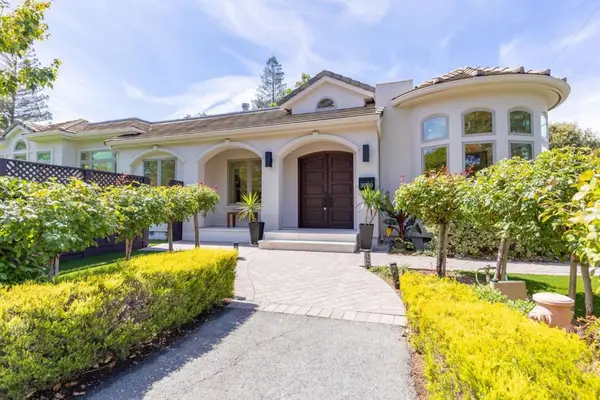 $5,990,000Active5 beds 4 baths2,892 sq. ft.
3990 Laguna Avenue, Palo Alto, CA 94306
MLS# ML82059201Listed by: GREEN BANKER REALTY - New
 $3,290,000Active5 beds 3 baths2,438 sq. ft.
651 E Meadow Drive, Palo Alto, CA 94306
MLS# ML82058837Listed by: KW ADVISORS - New
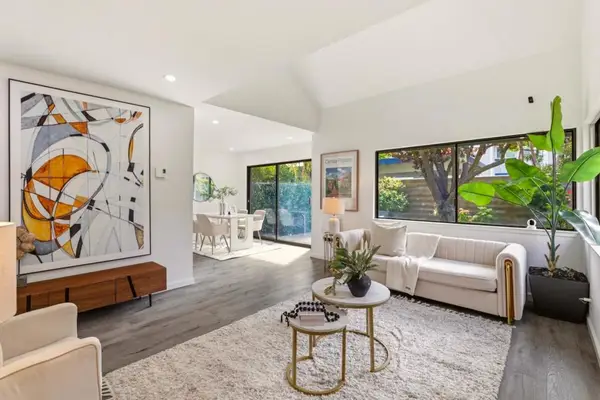 $1,598,000Active3 beds 3 baths1,382 sq. ft.
670 San Antonio Road #28, Palo Alto, CA 94306
MLS# ML82060849Listed by: COMPASS - New
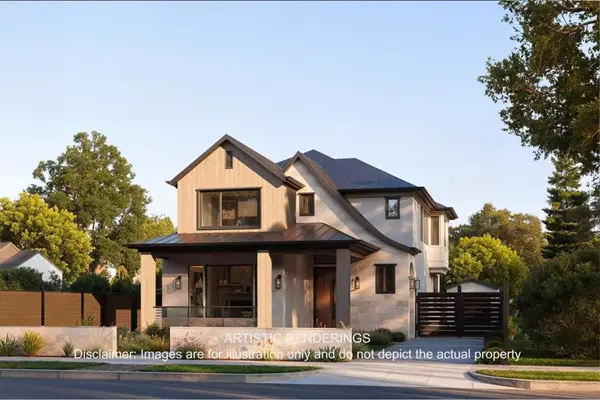 $10,500,000Active9 beds 8 baths6,036 sq. ft.
134 Seale Avenue, Palo Alto, CA 94301
MLS# ML82060834Listed by: DAVID ALLEN RIVAS, BROKER - New
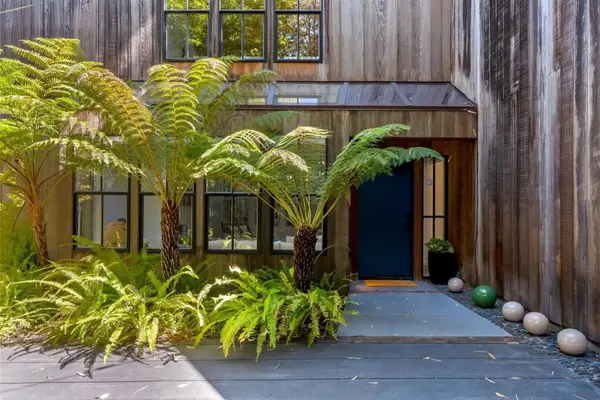 $7,500,000Active5 beds 4 baths4,151 sq. ft.
1628 Emerson Street, Palo Alto, CA 94301
MLS# ML82060741Listed by: COMPASS - New
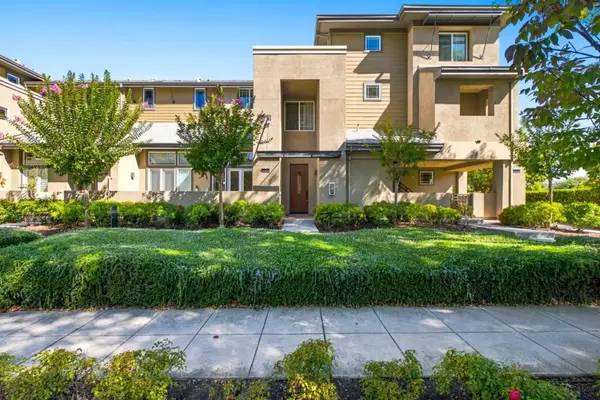 $1,398,000Active3 beds 3 baths1,629 sq. ft.
3728 Feather Lane, Palo Alto, CA 94303
MLS# ML82060776Listed by: COMPASS - New
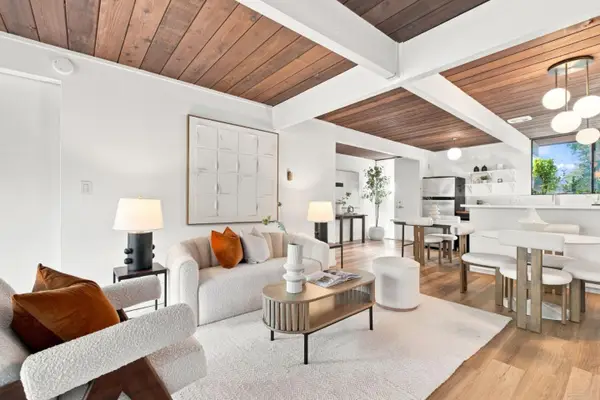 $998,000Active1 beds 1 baths768 sq. ft.
131 Greenmeadow Way, Palo Alto, CA 94306
MLS# 82060780Listed by: COMPASS
- New
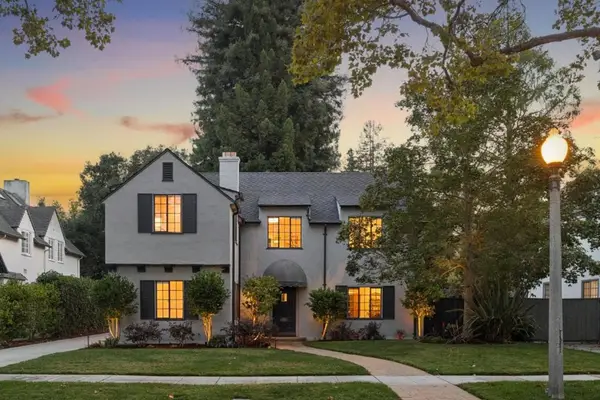 $6,498,000Active4 beds 3 baths2,531 sq. ft.
1770 Fulton Street, Palo Alto, CA 94303
MLS# ML82060726Listed by: COMPASS - New
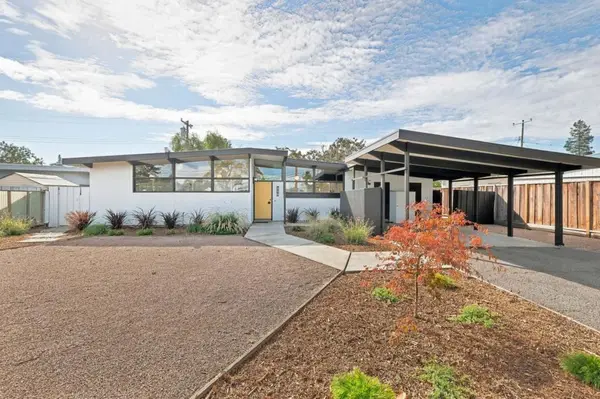 $2,995,000Active3 beds 2 baths1,430 sq. ft.
390 E Charleston Road, Palo Alto, CA 94306
MLS# ML82060727Listed by: MIDTOWN REALTY


Protect your home and budget from life's surprises with an Assurant Home Warranty, backed by a partner that supports you through every step of homeownership. Explore Plans.
© 2023 - 2026 ERA Franchise Systems LLC. All rights reserved. ERA Franchise Systems LLC fully supports the principles of the Fair Housing Act and the Equal Opportunity Act. ERA, ERA Real Estate powered, and their respective logos are registered service marks of ERA Franchise Systems LLC. Each office is independently owned and operated.