
1133 Granvia Altamira, Palos Verdes Estates, CA 90274
Local realty services provided by:ERA North Orange County Real Estate
1133 Granvia Altamira,Palos Verdes Estates, CA 90274
$3,600,000
- 5 Beds
- 6 Baths
- 3,818 sq. ft.
- Single family
- Active
Listed by: ricardo pardo
Office: luxury collective424-395-4841
MLS#:SR25224222
Source:CRMLS
Price summary
- Price:$3,600,000
- Price per sq. ft.:$942.9
About this home
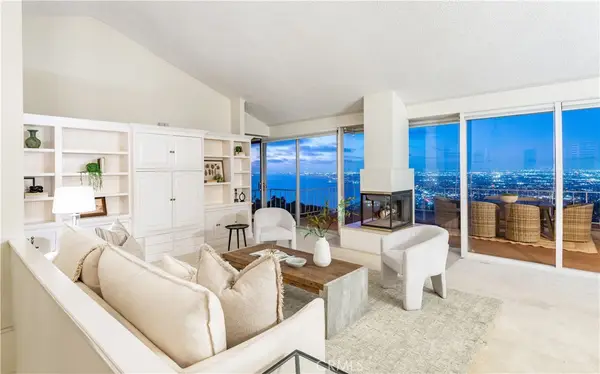
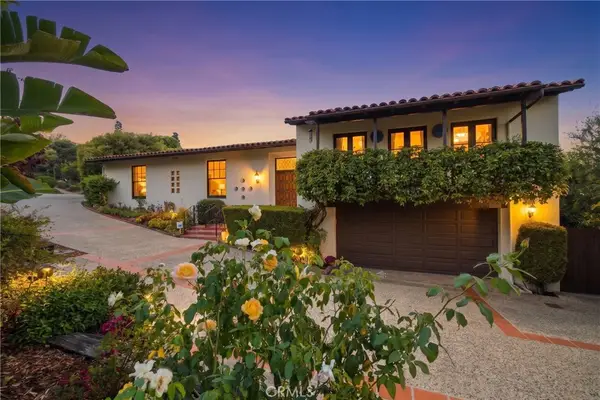
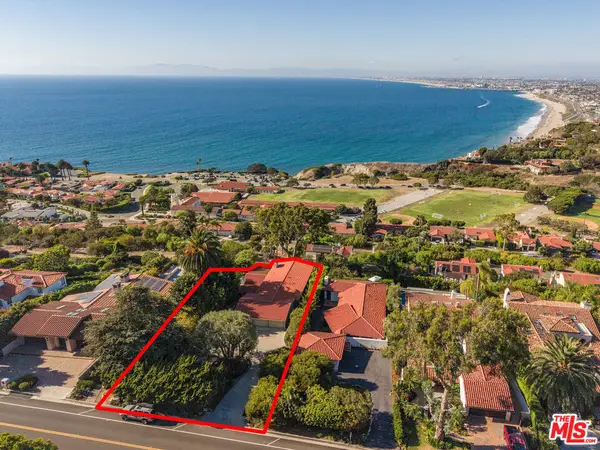
Welcome to this beautifully renovated home with a new guest house, located in the highly desirable Monte Malaga neighborhood of Palos Verdes Estates. This stunning residence offers a bright open floor plan with soaring beamed ceilings, expansive living areas, large windows and glass sliding doors to bring in abundant natural light; featuring a living room, family room, dual-sided see thru limestone fireplace from living room to family room, beautiful modern updated kitchen with quartz counter tops and a large center island, open dining area, large pantry, recessed lighting, ceiling fans, a two car garage and circular driveway. The home features 4 spacious bedrooms and 4 fully updated bathrooms. Three bedrooms including the main bedroom and bathroom are conveniently located on the main level, while the fourth bedroom and bath are privately situated downstairs with a separate entrance from the rear yard. The newly constructed ADU includes a modern kitchen, open living space, bedroom, bathroom, and washer/dryer closet—perfect for guests, extended family, or rental income. The main house is 4 bed 4 bath and approximately 3250 sf, the ADU is 1 bed 1 bath and 508 sf, and outside bath 60 sf. The expansive backyard is a true retreat with numerous fruit trees, a tranquil zen garden, an outdoor shed ideal for a craft room, outdoor showers, and ample space to add a pool. From the front of the property, enjoy peek-a-boo ocean and coastline views on clear days....
Contact an agent
Home facts
- Year built:1953
- Listing ID #:SR25224222
- Added:350 day(s) ago
- Updated:August 28, 2026 at 02:39 PM
Rooms and interior
- Bedrooms:5
- Total bathrooms:6
- Full bathrooms:5
- Half bathrooms:1
- Flooring:Tile, Wood
- Kitchen Description:Convection Oven, Dishwasher, Double Oven, Gas Range, Microwave, Pantry, Range Hood, Walk In Pantry, Washer, Wet Bar
- Living area:3,818 sq. ft.
Heating and cooling
- Cooling:Central Air
- Heating:Central Furnace
- Central air:Yes
Structure and exterior
- Roof:Flat Tile
- Year built:1953
- Building area:3,818 sq. ft.
- Lot area:0.47 Acres
- Lot Features:Back Yard, Front Yard, Gentle Sloping, Landscaped, Lawn, Sprinkler System
- Architectural Style:Traditional
- Exterior Features:Brick Patio, Front Porch, Open, Patio
- Levels:2 Story
Utilities
- Water:Public
Finances and disclosures
- Price:$3,600,000
- Price per sq. ft.:$942.9
Features and amenities
- Appliances:Convection Oven, Dishwasher, Disposal, Double Oven, Dryer, Gas Range, Microwave, Range Hood, Washer
- Laundry features:Dryer, Electric Dryer Hookup, Gas Dryer Hookup, Laundry Room, Washer
- Amenities:Bar, Beamed Ceilings, Carbon Monoxide Detectors, Cathedral Ceilings, Ceiling Fans, Double Pane Windows, Entrance Foyer, French Doors/Atrium Doors, Open Floorplan, Pantry, Pull Down Attic Stairs, Quartz Counters, Rain Gutters, Recessed Lighting, Skylights, Smoke Detectors, Walk In Closets
Parking
- Total parking spaces:2
- Parking description:Circular Driveway, Direct Access, Garage
- Garage:Yes
- Garage spaces:2
New listings near 1133 Granvia Altamira
- Coming SoonOpen Tue, 11am to 1pm
 $5,598,000Coming Soon5 beds 5 baths4,288 sq. ft.
2952 Via Alvarado, Palos Verdes Estates, CA 90274
MLS# SB26183513Listed by: VISTA SOTHEBYS INTERNATIONAL REALTY - Open Sun, 2 to 4pmNew
 $3,299,000Active3 beds 3 baths2,602 sq. ft.
2315 Via Acalones, Palos Verdes Estates, CA 90274
MLS# PV26197039Listed by: VISTA SOTHEBY'S INTERNATIONAL REALTY - Open Sat, 1 to 4pmNew
 $3,149,000Active3 beds 3 baths2,668 sq. ft.
709 Via Del Monte, Palos Verdes Estates, CA 90274
MLS# SB26195754Listed by: VISTA SOTHEBYS INTERNATIONAL REALTY - Open Sat, 1 to 4pmNew
 $3,750,000Active4 beds 3 baths3,678 sq. ft.
589 Via Del Monte, Palos Verdes Estates, CA 90274
MLS# 26984753Listed by: COMPASS - New
 $3,440,000Active5 beds 4 baths3,850 sq. ft.
1405 Via Gabriel, Palos Verdes Estates, CA 90274
MLS# PV26190963Listed by: KELLER WILLIAMS PALOS VERDES - New
 $1,970,000Active3 beds 3 baths1,948 sq. ft.
1428 Via Cataluna, Palos Verdes Estates, CA 90274
MLS# PV26190833Listed by: STRAND HILL PROPERTIES - New
 $2,999,000Active4 beds 3 baths2,500 sq. ft.
1725 Chelsea, Palos Verdes Estates, CA 90274
MLS# PV26190184Listed by: VISTA SOTHEBY'S INTERNATIONAL REALTY  $1,625,000Pending2 beds 2 baths1,258 sq. ft.
3404 Via La Selva, Palos Verdes Estates, CA 90274
MLS# SB26185423Listed by: BERKSHIRE HATHAWAY HOMESERVICES CALIFORNIA PROPERTIES $1,625,000Pending2 beds 2 baths1,258 sq. ft.
3404 Via La Selva, Palos Verdes Estates, CA 90274
MLS# SB26185423Listed by: BERKSHIRE HATHAWAY HOMESERVICES CALIFORNIA PROPERTIES $1,995,000Active4 beds 3 baths2,546 sq. ft.
4029 Via Valmonte, Palos Verdes Estates, CA 90274
MLS# 26876515Listed by: COMPASS CALIFORNIA INC. II


Protect your home and budget from life's surprises with an Assurant Home Warranty, backed by a partner that supports you through every step of homeownership. Explore Plans.
© 2023 - 2026 ERA Franchise Systems LLC. All rights reserved. ERA Franchise Systems LLC fully supports the principles of the Fair Housing Act and the Equal Opportunity Act. ERA, ERA Real Estate powered, and their respective logos are registered service marks of ERA Franchise Systems LLC. Each office is independently owned and operated.