
1304 Via Romero, Palos Verdes Estates, CA 90274
Local realty services provided by:ERA Excel Realty
Listed by: gustavo cardenas
Office: berkshire hathaway homeservice310-544-5091
MLS#:PV26130388
Source:CRMLS
Price summary
- Price:$3,895,000
- Price per sq. ft.:$1,116.69
About this home
A Landmark Contemporary Retreat at the Summit of Lunada Bay. Perched atop prestigious Via Romero on a rare street-to-street lot, this exceptional contemporary residence commands one of the highest & most coveted vantage points in Lunada Bay. Sweeping Pacific Ocean & Catalina Island views, spectacular sunsets, & refreshing coastal breezes define an extraordinary Southern California coastal lifestyle. Thoughtfully reimagined through an extensive designer renovation, the home blends striking contemporary architecture with warm, inviting interiors. Soaring ceilings, dramatic walls of glass, rich hardwood floors, & an open, light-filled floor plan create a seamless connection between indoor & outdoor living. Nearly every room captures breathtaking ocean views, bringing the beauty of the coastline into everyday life. A substantial investment was thoughtfully made around the carefully curated improvements that enhance the home's structural integrity, environmental quality, luxury finishes, & overall livability. Renovations include spa-inspired bathrooms appointed with imported Italian porcelain tile and numerous high-end upgrades throughout, creating a home that is both beautiful and truly move-in ready. Designed for effortless indoor-outdoor living, the expansive resort-inspired backyard offers lush landscaping, multiple entertaining areas, & panoramic ocean vistas. Whether enjoying morning coffee overlooking the Pacific or hosting sunset gatherings beneath the stars, every space celebrates the relaxed sophistication of coastal California living. The ocean-view kitchen flows seamlessly into the home's main living areas, while the luxurious primary suite opens directly to the wraparound deck with sweeping Pacific & Catalina views. The spa-inspired primary bath features an oversized walk-in shower & an impressive walk-in wardrobe, creating a private retreat of exceptional comfort. Ideally located within walking distance of award-winning schools, neighborhood parks, Lunada Bay Plaza, scenic bluff trails, & the coastline, this home offers an unmatched combination of convenience, community, & quality of life. Premier ocean-view homes in this location are exceptionally rare. Positioned at the summit of Via Romero, this remarkable residence is far more than a beautiful home—it is a rare opportunity to own a premier coastal property, where timeless contemporary design, breathtaking scenery, and uncompromising quality create an extraordinary lifestyle....
Contact an agent
Home facts
- Year built:1986
- Listing ID #:PV26130388
- Added:49 day(s) ago
- Updated:August 03, 2026 at 01:12 AM
Rooms and interior
- Bedrooms:5
- Total bathrooms:4
- Full bathrooms:4
- Kitchen Description:Dishwasher, Exhaust Fan, Gas Oven, Gas Range, Refrigerator, Vented Exhaust Fan, Water Purifier, Water Softner, Water To Refrigerator
- Basement:Yes
- Living area:3,488 sq. ft.
Heating and cooling
- Cooling:Dual, Zoned
- Heating:Central Furnace
Structure and exterior
- Year built:1986
- Building area:3,488 sq. ft.
- Lot area:0.2 Acres
- Lot Features:Back Yard, Drip Irrigation/Bubblers, Landscaped, Lawn, Near Park, Sprinkler System, Sprinklers In Front, Sprinklers In Rear, Yard
- Exterior Features:Deck, Open, Patio, Porch
- Levels:2 Story
Utilities
- Water:Public
- Sewer:Public Sewer
Finances and disclosures
- Price:$3,895,000
- Price per sq. ft.:$1,116.69
Features and amenities
- Appliances:Dishwasher, Disposal, Exhaust Fan, Gas Oven, Gas Range, Refrigerator, Tankless Water Heater, Vented Exhaust Fan, Water Purifier, Water Softener
- Laundry features:Inside, Laundry Room
- Amenities:Balcony, Carbon Monoxide Detectors, Ceiling Fans, High Ceilings, Living Room Deck Attached, Quartz Counters, Recessed Lighting, Security System, Skylights, Smoke Detectors, Walk In Closets
Parking
- Total parking spaces:2
- Parking description:Direct Access, Driveway, Garage
- Garage:Yes
- Garage spaces:2
New listings near 1304 Via Romero
- New
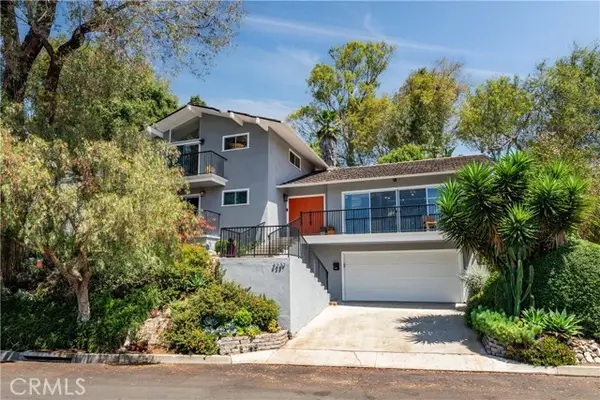 $1,999,000Active4 beds 3 baths2,204 sq. ft.
4237 Via Alondra, Palos Verdes Estates, CA 90274
MLS# PV26169601Listed by: ESTATE PROPERTIES
- New
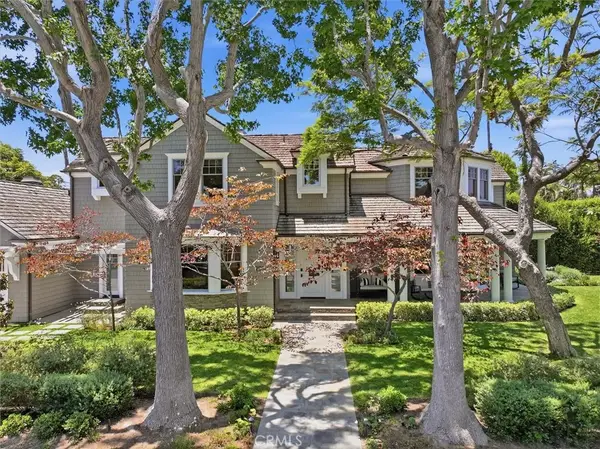 $8,995,000Active5 beds 6 baths5,329 sq. ft.
209 Via Colorin, Palos Verdes Estates, CA 90274
MLS# SB26163951Listed by: COMPASS - New
 $8,995,000Active5 beds 6 baths5,329 sq. ft.
209 Via Colorin, Palos Verdes Estates, CA 90274
MLS# SB26163951Listed by: COMPASS - New
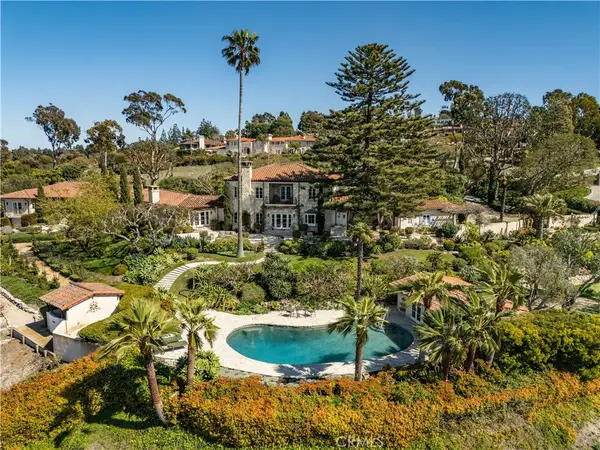 $8,999,000Active4 beds 8 baths7,500 sq. ft.
1412 Lower Paseo La Cresta, Palos Verdes Estates, CA 90274
MLS# PV26163707Listed by: VISTA SOTHEBY'S INTERNATIONAL REALTY - New
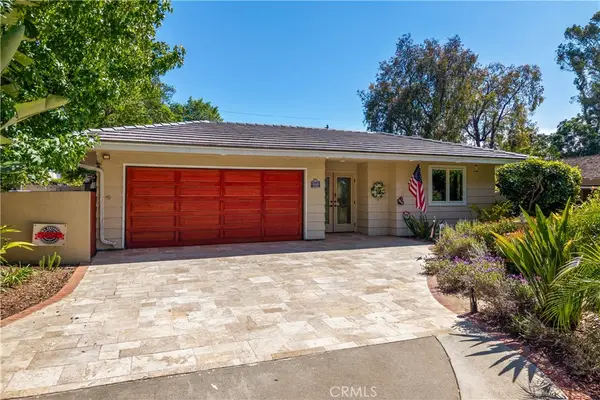 $1,995,000Active3 beds 3 baths1,624 sq. ft.
3336 Palos Verdes Drive N, Palos Verdes Estates, CA 90274
MLS# SB26163535Listed by: COMPASS - New
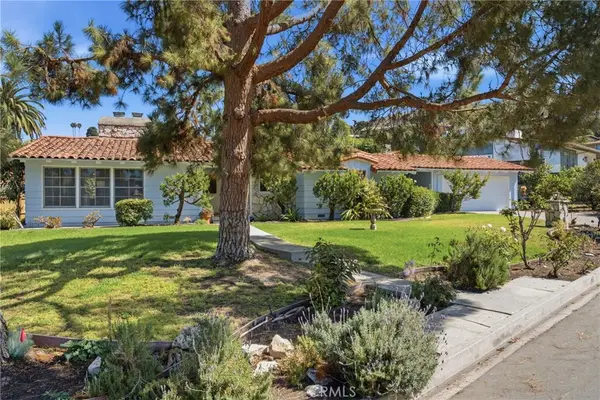 $2,150,000Active3 beds 2 baths1,777 sq. ft.
2548 Via Carrillo, Palos Verdes Estates, CA 90274
MLS# PV26162377Listed by: COASTAL LEGACY REALTY GROUP 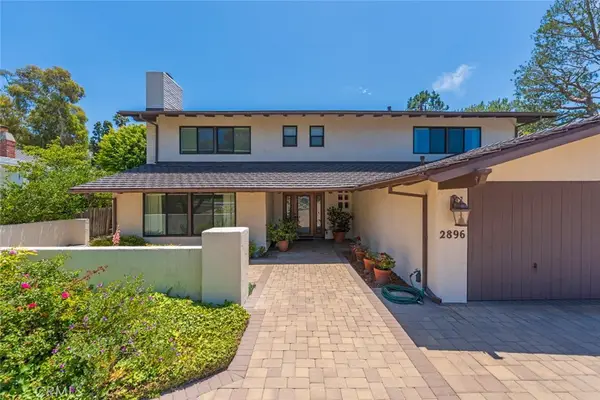 $3,600,000Active6 beds 3 baths3,448 sq. ft.
2896 Via Victoria, Palos Verdes Peninsula, CA 90274
MLS# SB26130418Listed by: DAY & ASSOCIATES $2,899,000Active4 beds 4 baths3,177 sq. ft.
2240 Via Anacapa, Palos Verdes Estates, CA 90274
MLS# SB26158581Listed by: COMPASS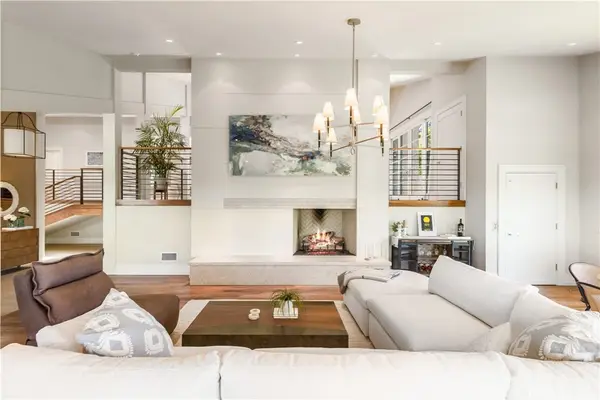 $4,600,000Active4 beds 4 baths3,867 sq. ft.
2704 Via Elevado, Palos Verdes Estates, CA 90274
MLS# PV26153269Listed by: VISTA SOTHEBY'S INTERNATIONAL REALTY $3,499,000Active4 beds 4 baths2,417 sq. ft.
381 Palos Verdes Dr. W, Palos Verdes Estates, CA 90274
MLS# SB26135862Listed by: KELLER WILLIAMS PALOS VERDES


Protect your home and budget from life's surprises with an Assurant Home Warranty, backed by a partner that supports you through every step of homeownership. Explore Plans.
© 2023 - 2026 ERA Franchise Systems LLC. All rights reserved. ERA Franchise Systems LLC fully supports the principles of the Fair Housing Act and the Equal Opportunity Act. ERA, ERA Real Estate powered, and their respective logos are registered service marks of ERA Franchise Systems LLC. Each office is independently owned and operated.