
1384 Via Romero, Palos Verdes Estates, CA 90274
Local realty services provided by:ERA North Orange County Real Estate
Listed by: stanley guo
Office: conquest realty
MLS#:AR26183021
Source:San Diego MLS via CRMLS
Price summary
- Price:$5,995,000
- Price per sq. ft.:$955.99
About this home
Some homes have an ocean view. This home was designed around one. Perched above the Palos Verdes coastline, this extensively renovated coastal residence captures a sweeping panorama of the Pacific, with ocean and sky stretching across the horizon. Ocean-facing balconies and terraces place the view at the center of everyday life, creating spectacular settings for entertaining, al fresco dining, and unforgettable sunsets. Encompassing approximately 6,271 square feet, the residence offers six bedrooms and six bathrooms, soaring ceilings, abundant natural light, and generously proportioned living spaces thoughtfully oriented toward its remarkable coastal setting. At the heart of the home is a stunning contemporary kitchen showcasing the extensive renovations and improvements throughout the property. Sleek custom cabinetry integrates the built-in Thermador refrigerator, while dramatic stone countertops, a full-height stone backsplash, and an oversized waterfall-edge island create a refined gathering space. Premium Wolf appliances include built-in ovens and a professional-style cooktop. The main living level brings together the kitchen, dining, and living spaces with the primary suite. Large windows and doors frame the Pacific and open to expansive ocean-facing terraces, creating a seamless connection between indoor and outdoor living. Designed for entertaining, relaxation, wellness, and guests, the residence also features a dedicated wine storage room, private sauna, pool, multiple outdoor entertaining areas, flexible living spaces, and a three-car garage. Five additional bedroo...
Contact an agent
Home facts
- Year built:1978
- Listing ID #:AR26183021
- Added:62 day(s) ago
- Updated:October 22, 2026 at 02:19 PM
Rooms and interior
- Bedrooms:6
- Total bathrooms:6
- Full bathrooms:5
- Half bathrooms:1
- Flooring:Laminate
- Kitchen Description:Convection Oven, Dishwasher, Gas Oven, Gas Range, Gas Stove, Ice Maker, Microwave, Pantry, Refrigerator
- Living area:6,271 sq. ft.
Heating and cooling
- Cooling:Central Forced Air
- Heating:Forced Air Unit
Structure and exterior
- Roof:Tile/Clay
- Year built:1978
- Building area:6,271 sq. ft.
- Architectural Style:Contemporary
- Exterior Features:Covered, Deck, Patio, Terrace
- Levels:2 Story
Utilities
- Water:Public, Water Connected
- Sewer:Public Sewer, Sewer Connected
Finances and disclosures
- Price:$5,995,000
- Price per sq. ft.:$955.99
Features and amenities
- Appliances:Convection Oven, Dishwasher, Gas Oven, Gas Range, Gas Stove, Ice Maker, Microwave, Refrigerator, Water Line to Refrigerator
- Laundry features:Gas, Washer Hookup
- Pool features:Below Ground, Heated, Private
Parking
- Total parking spaces:6
- Parking description:Direct Garage Access, Garage - Three Door, Garage Door Opener
- Garage spaces:3
 This information is deemed reliable but not guaranteed. You should rely on this information only to decide whether or not to further investigate a particular property. BEFORE MAKING ANY OTHER DECISION, YOU SHOULD PERSONALLY INVESTIGATE THE FACTS (e.g. square footage and lot size) with the assistance of an appropriate professional. You may use this information only to identify properties you may be interested in investigating further. All uses except for personal, non-commercial use in accordance with the foregoing purpose are prohibited. Redistribution or copying of this information, any photographs or video tours is strictly prohibited. This information is derived from the Internet Data Exchange (IDX) service provided by San Diego MLS®. Displayed property listings may be held by a brokerage firm other than the broker and/or agent responsible for this display. The information and any photographs and video tours and the compilation from which they are derived is protected by copyright. Compilation © 2020 San Diego MLS®, Inc.
New listings near 1384 Via Romero
- Open Sat, 1 to 4pmNew
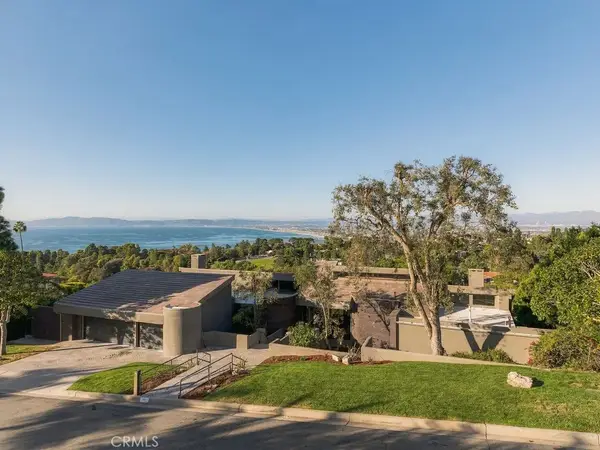 $6,000,000Active6 beds 7 baths5,922 sq. ft.
1905 Via Coronel, Palos Verdes Estates, CA 90274
MLS# PV26224136Listed by: COMPASS - Open Sat, 1 to 4pmNew
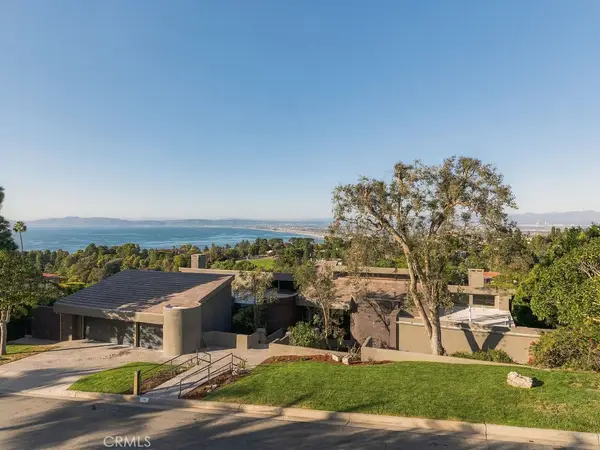 $6,000,000Active6 beds 7 baths5,922 sq. ft.
1905 Via Coronel, Palos Verdes Estates, CA 90274
MLS# PV26224136Listed by: COMPASS - New
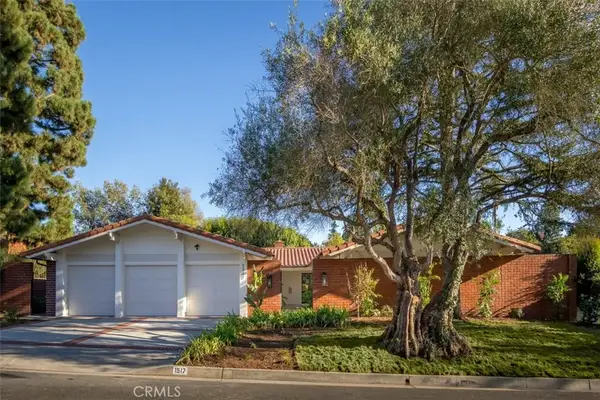 $3,589,000Active4 beds 5 baths3,180 sq. ft.
1517 Via Arco, Palos Verdes Estates, CA 90274
MLS# IG26221353Listed by: GRIFFIN REAL ESTATE, INC. - Open Sun, 1 to 4pmNew
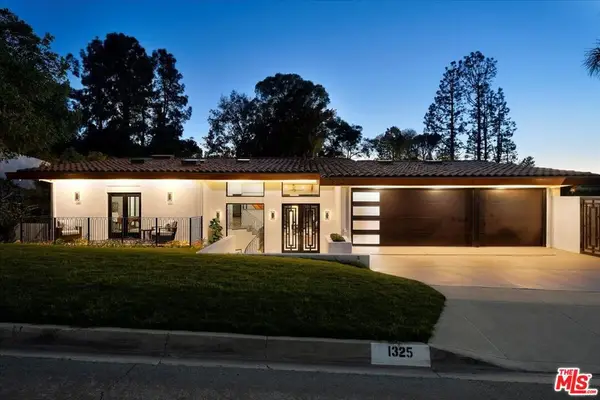 $6,195,000Active6 beds 8 baths5,861 sq. ft.
1325 Via Gabriel, Palos Verdes Estates, CA 90274
MLS# 26101723Listed by: COMPASS - New
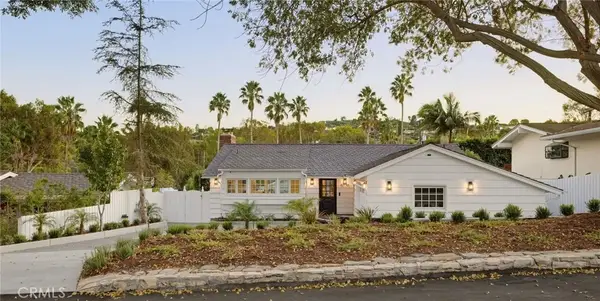 $4,750,000Active5 beds 5 baths3,087 sq. ft.
4036 Via Pima, Palos Verdes Estates, CA 90274
MLS# SB26220743Listed by: ESTATE PROPERTIES 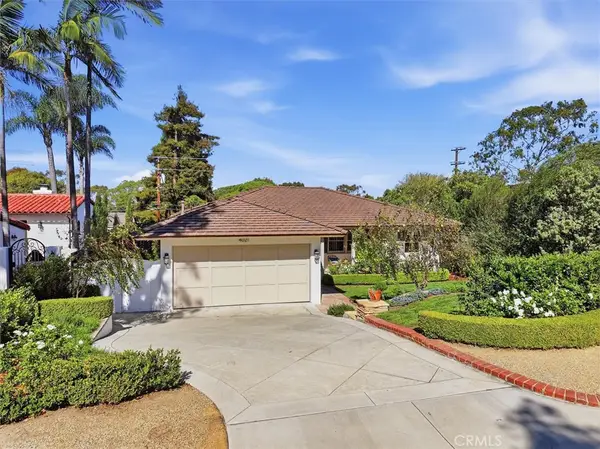 $1,895,000Pending3 beds 2 baths1,432 sq. ft.
4021 Via Valmonte, Palos Verdes Estates, CA 90274
MLS# SB26208301Listed by: KELLER WILLIAMS REALTY- Open Sat, 1 to 3pm
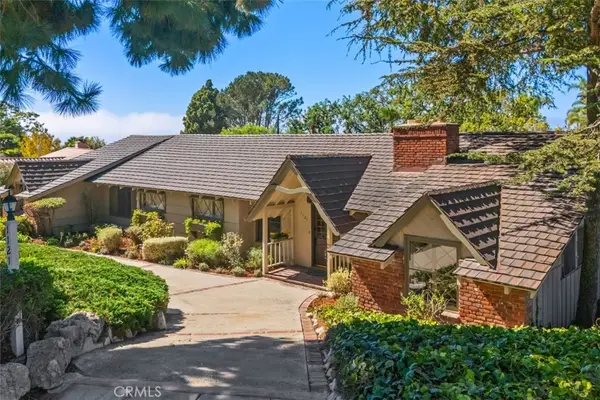 $1,900,000Active4 beds 2 baths1,845 sq. ft.
1121 Via Coronel, Palos Verdes Estates, CA 90274
MLS# PV26219937Listed by: COLDWELL BANKER REALTY 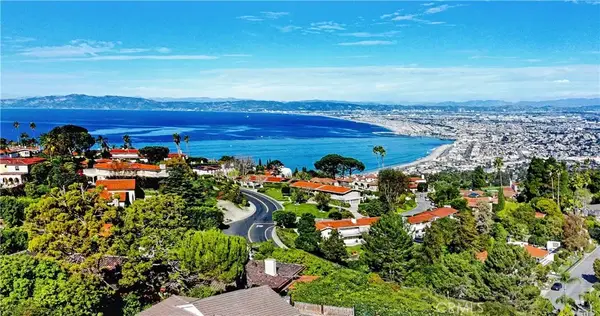 $5,380,000Active3 beds 3 baths3,586 sq. ft.
2521 Novato Place, Palos Verdes Estates, CA 90274
MLS# OC26219876Listed by: REALTY DISCOUNT CORPORATION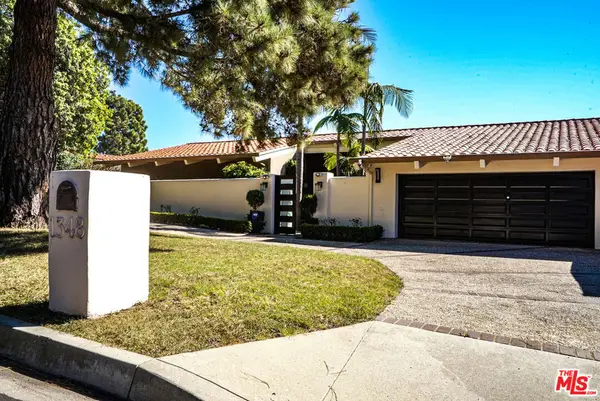 $3,295,000Pending4 beds 4 baths2,924 sq. ft.
1348 Via Coronel, Palos Verdes Estates, CA 90274
MLS# 26997035Listed by: KW WESTSIDE ESTATES- Open Sat, 2 to 4pm
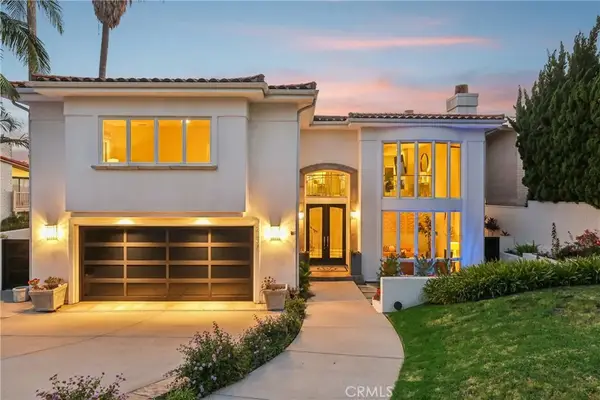 $3,375,000Active4 beds 4 baths4,030 sq. ft.
2637 Via Olivera, Palos Verdes Estates, CA 90274
MLS# SB26185020Listed by: EXP REALTY OF CALIFORNIA, INC


Protect your home and budget from life's surprises with an Assurant Home Warranty, backed by a partner that supports you through every step of homeownership. Explore Plans.
© 2023 - 2026 ERA Franchise Systems LLC. All rights reserved. ERA Franchise Systems LLC fully supports the principles of the Fair Housing Act and the Equal Opportunity Act. ERA, ERA Real Estate powered, and their respective logos are registered service marks of ERA Franchise Systems LLC. Each office is independently owned and operated.