
14265 Terrabella St Unit 48 Terrace, Panorama City, CA 91402
Local realty services provided by:ERA North Orange County Real Estate
14265 Terrabella St Unit 48 Terrace,Panorama City, CA 91402
$530,000
- 3 Beds
- 3 Baths
- 1,450 sq. ft.
- Townhouse
- Active
Listed by: cristina ortega orozco
Office: goto real estate solutions818-689-9962
MLS#:SR26075302
Source:CRMLS
Price summary
- Price:$530,000
- Price per sq. ft.:$365.52
- Monthly HOA dues:$400
About this home
Move-in ready and beautifully renovated! Welcome to this spacious 3-bedroom, 2.5-bath townhouse offering approximately 1,450 square feet of comfortable living space in a gated community. This light-filled home features a modern, updated kitchen with stylish finishes, remodeled bathrooms, fresh interior updates, and an open-concept living and dining area that’s perfect for both everyday living and entertaining. Enjoy the convenience of a private 2-car attached garage with direct access, in-unit laundry, and a private patio ideal for relaxing or outdoor dining. Community amenities include a sparkling pool and well-maintained common areas. Conveniently located near shopping, dining, schools, parks, and major freeways, providing easy access throughout the San Fernando Valley. Don’t miss this exceptional opportunity to own a turnkey home that combines comfort, style, and convenience!
Seller may consider offering a credit toward buyer’s closing costs with an acceptable offer.
Contact an agent
Home facts
- Year built:1980
- Listing ID #:SR26075302
- Added:119 day(s) ago
- Updated:July 30, 2026 at 01:17 PM
Rooms and interior
- Bedrooms:3
- Total bathrooms:3
- Full bathrooms:2
- Half bathrooms:1
- Bedroom Description:All Bedrooms Up
- Living area:1,450 sq. ft.
Heating and cooling
- Cooling:Central Air
- Central air:Yes
Structure and exterior
- Year built:1980
- Building area:1,450 sq. ft.
- Lot area:3.36 Acres
- Levels:2 Story
Utilities
- Water:Public
- Sewer:Public Sewer
Finances and disclosures
- Price:$530,000
- Price per sq. ft.:$365.52
Features and amenities
- Laundry features:Inside, On Upper Level
- Amenities:Pool, Walk In Closets
- Pool features:Association Pool, Community Pool, Pool
Parking
- Total parking spaces:2
- Garage:Yes
- Garage spaces:2
New listings near 14265 Terrabella St Unit 48 Terrace
- Open Sat, 1 to 4pmNew
 $479,000Active2 beds 2 baths1,117 sq. ft.
7924 Woodman Avenue #22, Panorama City, CA 91402
MLS# SR26170718Listed by: BROKER INTRUST REAL ESTATE-HOSEP STEPANIAN - Open Sat, 12 to 3:30pmNew
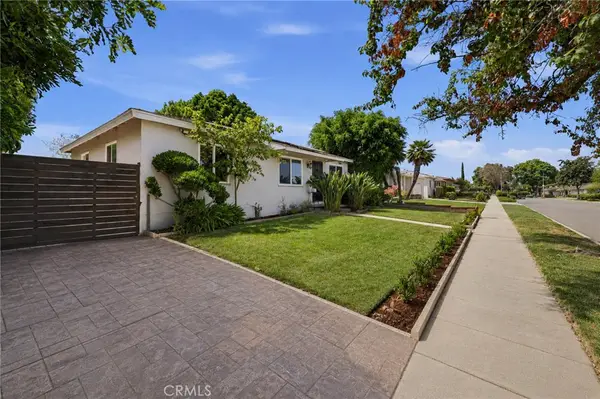 $790,000Active3 beds 2 baths1,314 sq. ft.
8337 Lennox Avenue, Los Angeles, CA 91402
MLS# SR26168890Listed by: EQUITY UNION - New
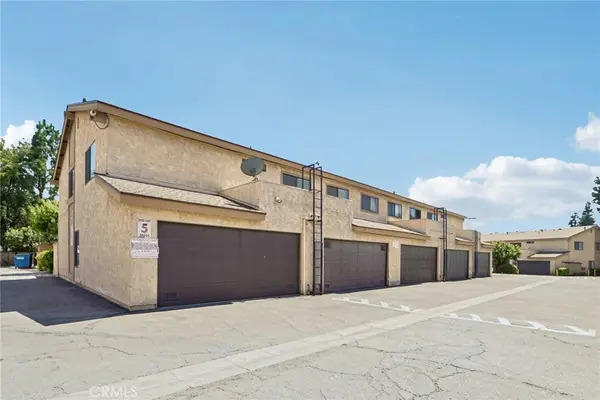 $489,900Active3 beds 2 baths1,145 sq. ft.
9600 Sylmar Avenue #19, Panorama City, CA 91402
MLS# SR26149169Listed by: MCRES PROPERTIES - New
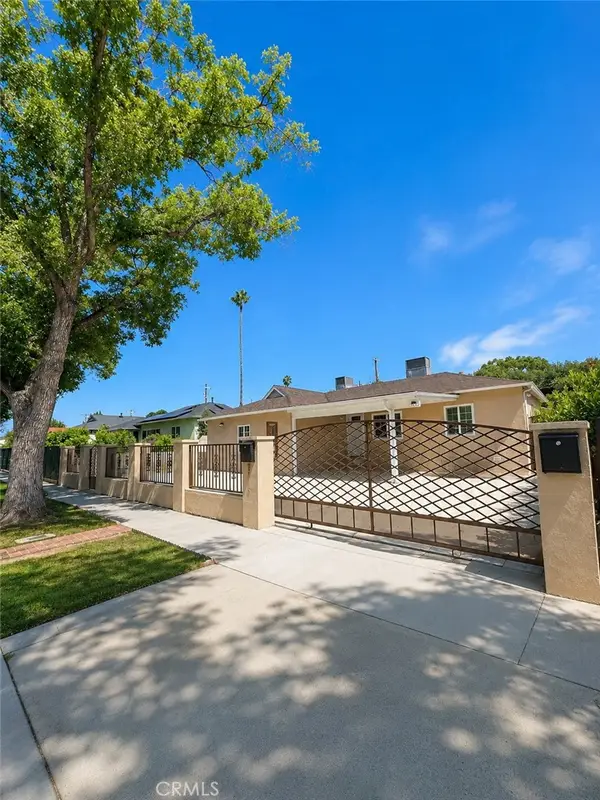 $1,199,000Active6 beds 3 baths2,060 sq. ft.
7918 Hazeltine Avenue, Panorama City, CA 91402
MLS# SR26166330Listed by: REAL BROKERAGE TECHNOLOGIES, INC. - New
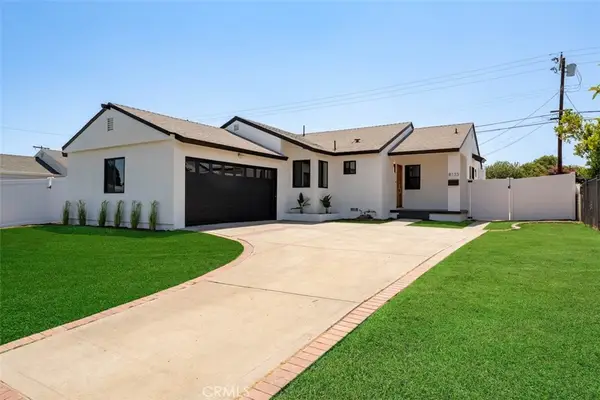 $849,000Active3 beds 2 baths1,447 sq. ft.
8133 Brimfield Avenue, Panorama City, CA 91402
MLS# GD26165624Listed by: HOME LAND BROKERS - New
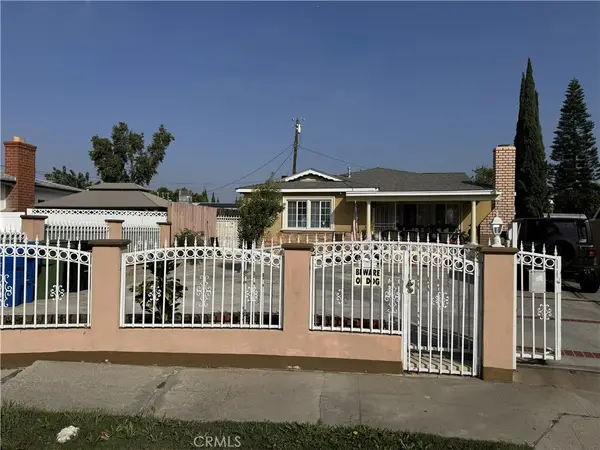 $899,000Active3 beds 2 baths1,337 sq. ft.
14921 Titus, Panorama City, CA 91402
MLS# SR26159824Listed by: CINEMA REAL ESTATE - New
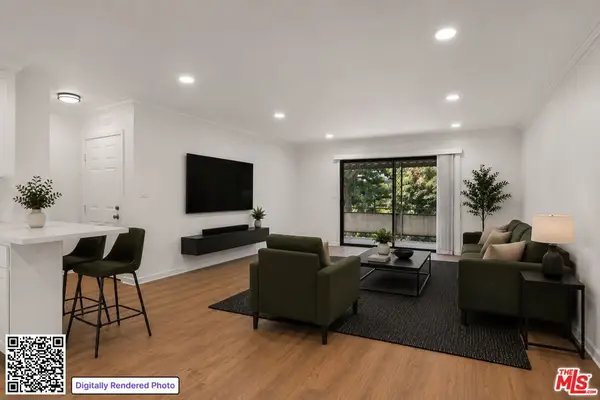 $389,000Active2 beds 2 baths1,083 sq. ft.
8355 Willis Avenue #30, Los Angeles, CA 91402
MLS# 26865329Listed by: SOTHEBY'S INTERNATIONAL REALTY - Open Fri, 11am to 6pm
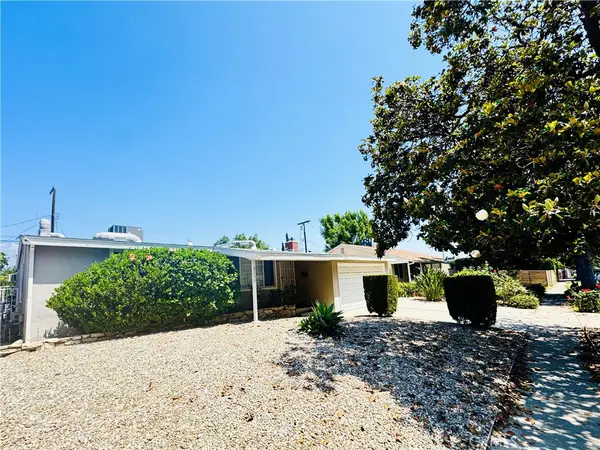 $780,000Active3 beds 2 baths1,538 sq. ft.
8636 Ranchito, Panorama City, CA 91402
MLS# SR26162830Listed by: KELLER WILLIAMS VIP PROPERTIES 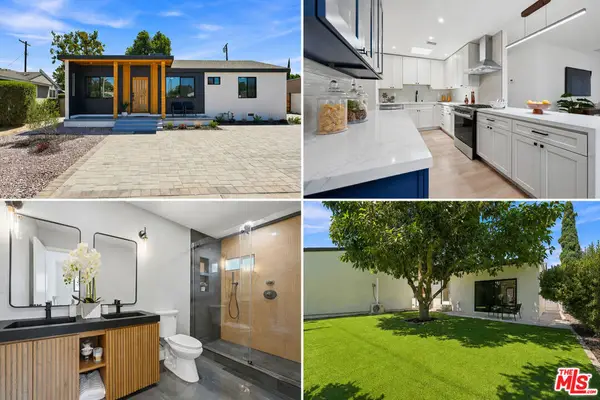 $1,450,000Active6 beds 3 baths2,239 sq. ft.
7801 Clearfield Avenue, Los Angeles, CA 91402
MLS# 26863941Listed by: EPIQUE REALTY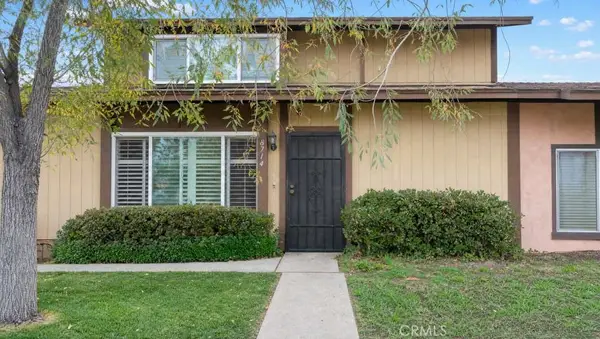 $379,999Active2 beds 2 baths1,100 sq. ft.
8714 Willis, Panorama City, CA 91402
MLS# CV26161719Listed by: PAK HOME REALTY


Protect your home and budget from life's surprises with an Assurant Home Warranty, backed by a partner that supports you through every step of homeownership. Explore Plans.
© 2023 - 2026 ERA Franchise Systems LLC. All rights reserved. ERA Franchise Systems LLC fully supports the principles of the Fair Housing Act and the Equal Opportunity Act. ERA, ERA Real Estate powered, and their respective logos are registered service marks of ERA Franchise Systems LLC. Each office is independently owned and operated.