
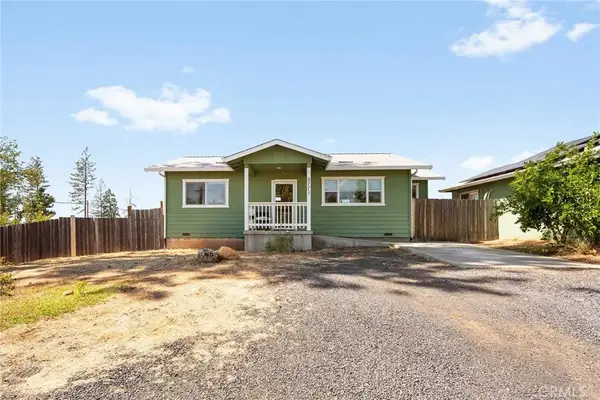
1458 Leafy Lane, Paradise, CA 95969
Local realty services provided by:ERA North Orange County Real Estate
1458 Leafy Lane,Paradise, CA 95969
$524,000
- 3 Beds
- 2 Baths
- 1,846 sq. ft.
- Single family
- Active
Listed by: amy campbell
Office: keller williams realty chico area
MLS#:SN26160108
Source:San Diego MLS via CRMLS
Price summary
- Price:$524,000
- Price per sq. ft.:$283.86
About this home
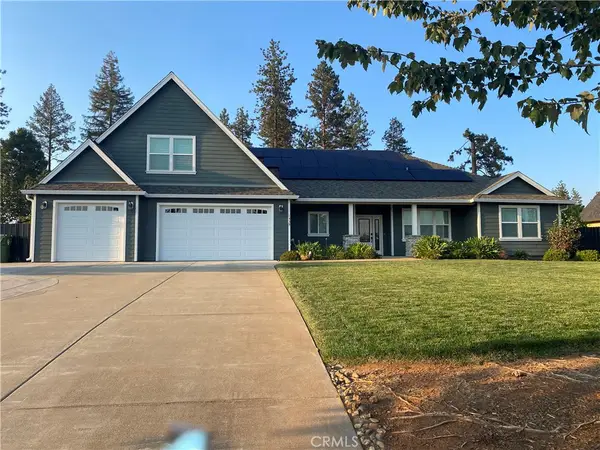
Thoughtfully designed as the owners custom home rather than a spec build, this exceptional residence showcases quality craftsmanship, high-end finishes, and carefully planned upgrades throughout. At the heart of the home is a stunning chefs kitchen featuring a commercial-grade 36-inch ZLINE range, ZLINE exhaust hood, ZLINE microwave drawer, and an expansive walk-in butlers pantry complete with a sink and abundant storage. The well-designed floor plan includes a convenient pass-through from the laundry room directly into the spacious primary closet, making everyday living effortless. The beautiful primary suite offers a private retreat with a sliding glass door leading to the patio, a spa-inspired bathroom featuring dual sinks, a soaking tub, a spacious walk-in shower, and an oversized walk-in closet. Additional upgrades include a gas fireplace with remote control, LG stackable gas washer and dryer, 26 owned solar panels, a floor outlet in the living room, a drawer outlet in the primary bathroom, light switch-controlled outlets throughout the home, electrical already in place for a future hot tub or outdoor kitchen, and wiring for a generator. Outside, youll find multiple patio spaces designed for relaxing and entertaining, a greenhouse, raised garden beds, and a beautifully landscaped yard with mature fruit trees, including white nectarine, peach, apple, lemon, lime, and two olive trees. Every detail reflects the care and planning that went into creating a home designed for long-term enjoyment. Located in Paradise, this beautifully crafted custom home offers an exceptional...
Contact an agent
Home facts
- Year built:2022
- Listing ID #:SN26160108
- Added:58 day(s) ago
- Updated:September 20, 2026 at 02:26 PM
Rooms and interior
- Bedrooms:3
- Total bathrooms:2
- Full bathrooms:2
- Flooring:Tile, Wood
- Kitchen Description:6 Burner Stove, Dishwasher, Disposal, Gas Range, Microwave, Pantry
- Living area:1,846 sq. ft.
Heating and cooling
- Cooling:Central Forced Air
- Heating:Fireplace, Forced Air Unit
Structure and exterior
- Roof:Composition
- Year built:2022
- Building area:1,846 sq. ft.
- Architectural Style:Craftsman, Craftsman/Bungalow
- Exterior Features:Deck, Patio, Stone/Tile
- Levels:1 Story
Utilities
- Water:Public, Water Connected
- Sewer:Conventional Septic
Finances and disclosures
- Price:$524,000
- Price per sq. ft.:$283.86
Features and amenities
- Appliances:6 Burner Stove, Dishwasher, Disposal, Dryer, Gas Range, Microwave, Washer, Water Line to Refrigerator
- Laundry features:Dryer, Gas, Laundry Chute, Washer, Washer Hookup
Parking
- Total parking spaces:8
- Parking description:Garage, Garage - Single Door, Garage Door Opener
- Garage spaces:2
 This information is deemed reliable but not guaranteed. You should rely on this information only to decide whether or not to further investigate a particular property. BEFORE MAKING ANY OTHER DECISION, YOU SHOULD PERSONALLY INVESTIGATE THE FACTS (e.g. square footage and lot size) with the assistance of an appropriate professional. You may use this information only to identify properties you may be interested in investigating further. All uses except for personal, non-commercial use in accordance with the foregoing purpose are prohibited. Redistribution or copying of this information, any photographs or video tours is strictly prohibited. This information is derived from the Internet Data Exchange (IDX) service provided by San Diego MLS®. Displayed property listings may be held by a brokerage firm other than the broker and/or agent responsible for this display. The information and any photographs and video tours and the compilation from which they are derived is protected by copyright. Compilation © 2020 San Diego MLS®, Inc.
New listings near 1458 Leafy Lane
- Coming Soon
 $775,000Coming Soon3 beds 3 baths2,698 sq. ft.
1535 Elliott, Paradise, CA 95969
MLS# SN26200369Listed by: KELLER WILLIAMS REALTY CHICO AREA - New
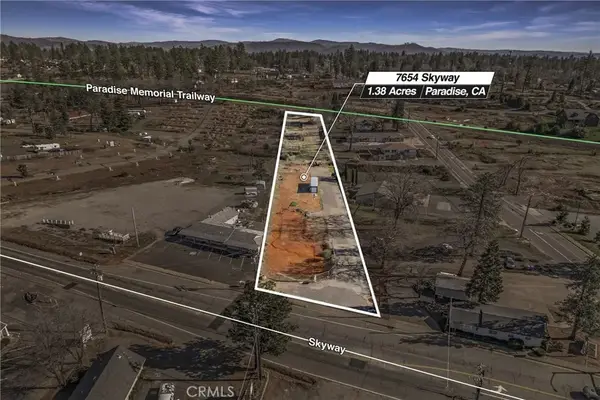 $129,000Active0 Acres
7654 Skyway, Paradise, CA 95969
MLS# PA26204188Listed by: CANYON VIEW REALTY - New
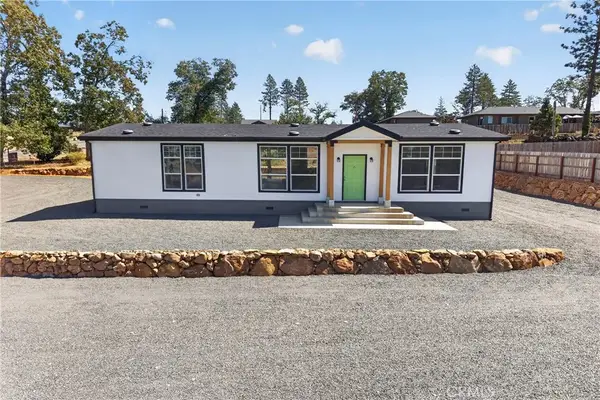 $319,000Active3 beds 2 baths1,512 sq. ft.
1166 Wagstaff, Paradise, CA 95969
MLS# SN26202954Listed by: RE/MAX HOME AND INVESTMENT - New
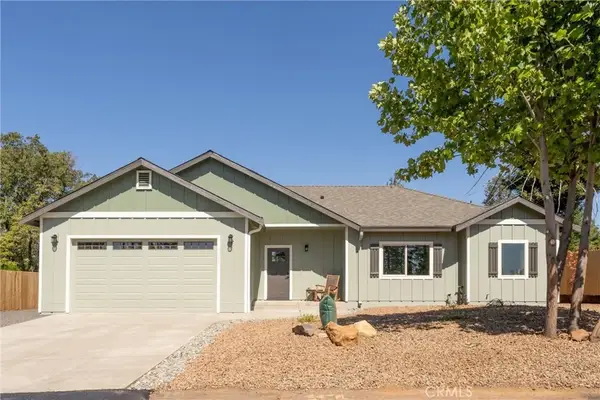 $459,000Active3 beds 2 baths1,673 sq. ft.
1375 Brill, Paradise, CA 95969
MLS# SN26203318Listed by: AMERICAN HOMES AND LAND - New
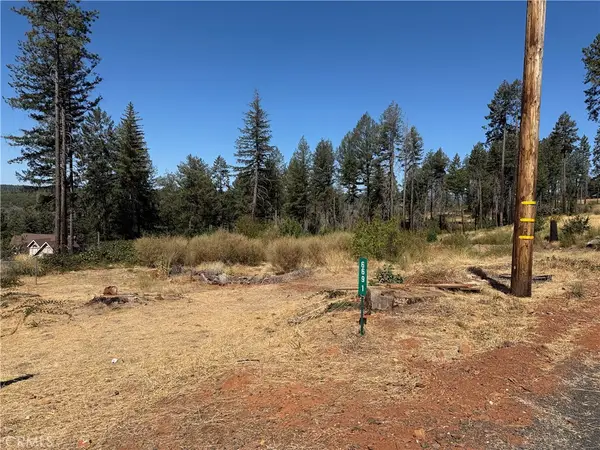 $34,900Active1.71 Acres
6691 Quail, Paradise, CA 95969
MLS# SN26203347Listed by: CENTURY 21 SELECT REAL ESTATE, INC. - New
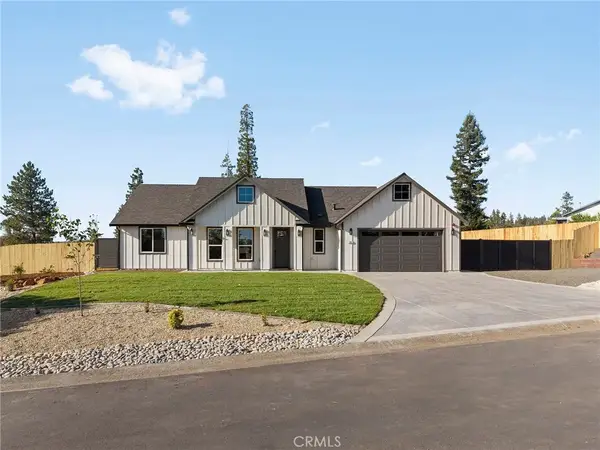 $545,000Active3 beds 2 baths1,826 sq. ft.
281 Rose, Paradise, CA 95969
MLS# SN26203192Listed by: REAL BROKER - New
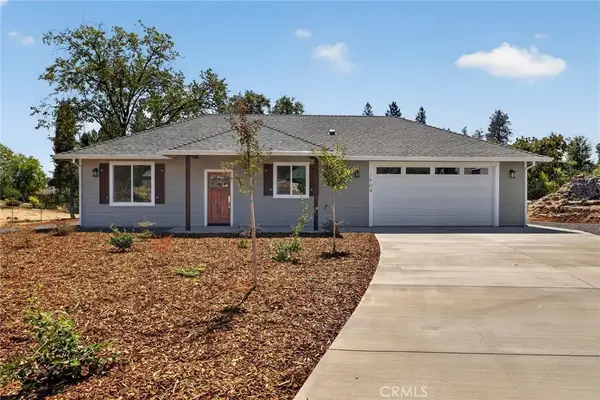 $335,000Active2 beds 2 baths1,021 sq. ft.
1604 Rowyn, Paradise, CA 95969
MLS# SN26202796Listed by: RE/MAX HOME AND INVESTMENT - New
 $27,000Active0 Acres
1030 Bille Road, Paradise, CA 95969
MLS# SN26201770Listed by: KELLER WILLIAMS REALTY CHICO AREA - New
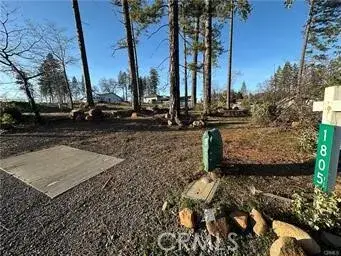 $55,000Active0 Acres
1805 Stark, Paradise, CA 95969
MLS# SN26201654Listed by: EXP REALTY OF NORTHERN CALIFORNIA, INC. - New
 $340,000Active2 beds 1 baths988 sq. ft.
5771 Jubilee, Paradise, CA 95969
MLS# SN26197763Listed by: KELLER WILLIAMS REALTY CHICO AREA


Protect your home and budget from life's surprises with an Assurant Home Warranty, backed by a partner that supports you through every step of homeownership. Explore Plans.
© 2023 - 2026 ERA Franchise Systems LLC. All rights reserved. ERA Franchise Systems LLC fully supports the principles of the Fair Housing Act and the Equal Opportunity Act. ERA, ERA Real Estate powered, and their respective logos are registered service marks of ERA Franchise Systems LLC. Each office is independently owned and operated.