
18 Tuscan Drive, Paradise, CA 95969
Local realty services provided by:ERA North Orange County Real Estate
18 Tuscan Drive,Paradise, CA 95969
$1,199,000
- 3 Beds
- 3 Baths
- 3,026 sq. ft.
- Single family
- Active
Listed by: monet templeton
Office: exp realty of northern california, inc.
MLS#:SN26214073
Source:San Diego MLS via CRMLS
Price summary
- Price:$1,199,000
- Price per sq. ft.:$396.23
- Monthly HOA dues:$110
About this home
Prepare to be impressed by this exceptional Tuscan-inspired estate in the prestigious gated community of Blue Oaks Terrace, just minutes from Chico. Situated on nearly 2 private acres, this custom-built single-story home offers luxury, privacy, & outstanding craftsmanship in 1 of Paradise's most desirable neighborhoods. Designed w/both everyday living & entertaining in mind, this beautiful home features 3 spacious beds, a private office/den w/ its own fireplace, & 3 full baths in a desirable split-bed floor plan. Grand 10-ft ceilings, elegant arched openings, extra-wide 6-ft hallways, travertine flooring, granite slab countertops, premium windows & doors, & custom cabinetry showcase quality throughout. The gourmet kitchen is a chef's dream w/dual ovens, a large center island, coffee bar, breakfast nook, abundant cabinetry, & generous storage. Multiple living spaces, including formal living & dining rooms, provide flexibility for entertaining, holidays, or multigenerational living. The luxurious primary suite offers a spa-like retreat w/dual vanities, an oversized custom tile walk-in shower w/dual shower heads, & a relaxing jetted soaking tub. Dual HVAC systems provide efficient year-round comfort. Step outside to a peaceful park-like setting where the expansive covered patio stays comfortably shaded for summer BBQs, outdoor dining, & entertaining. Enjoy watching deer & local wildlife while experiencing the tranquility of this beautiful property. A standout feature is the impressive 1,500 sqft (30' x 50') detached garage/shop w/220V power. Perfect for collectors, RV storage,...
Contact an agent
Home facts
- Year built:2007
- Listing ID #:SN26214073
- Added:3 day(s) ago
- Updated:October 06, 2026 at 02:37 PM
Rooms and interior
- Bedrooms:3
- Total bathrooms:3
- Full bathrooms:2
- Half bathrooms:1
- Flooring:Carpet, Tile
- Kitchen Description:Convection Oven, Dishwasher, Double Oven, Gas Oven, Gas Range, Microwave, Pantry, Refrigerator
- Living area:3,026 sq. ft.
Heating and cooling
- Cooling:Central Forced Air, Dual, Zoned Area(s)
- Heating:Fireplace, Forced Air Unit, Zoned Areas
Structure and exterior
- Roof:Tile/Clay
- Year built:2007
- Building area:3,026 sq. ft.
- Architectural Style:Custom Built, Mediterranean/Spanish
- Construction Materials:Stone, Stucco
- Exterior Features:Concrete, Patio, Patio Open, Porch, Slab, Stone/Tile
- Levels:1 Story
Utilities
- Water:Water Connected
- Sewer:Conventional Septic
Finances and disclosures
- Price:$1,199,000
- Price per sq. ft.:$396.23
Features and amenities
- Appliances:Convection Oven, Dishwasher, Double Oven, Gas Oven, Gas Range, Microwave, Refrigerator
Parking
- Total parking spaces:7
- Parking description:Direct Garage Access, Garage, Garage Door Opener, Gated
- Garage spaces:7
 This information is deemed reliable but not guaranteed. You should rely on this information only to decide whether or not to further investigate a particular property. BEFORE MAKING ANY OTHER DECISION, YOU SHOULD PERSONALLY INVESTIGATE THE FACTS (e.g. square footage and lot size) with the assistance of an appropriate professional. You may use this information only to identify properties you may be interested in investigating further. All uses except for personal, non-commercial use in accordance with the foregoing purpose are prohibited. Redistribution or copying of this information, any photographs or video tours is strictly prohibited. This information is derived from the Internet Data Exchange (IDX) service provided by San Diego MLS®. Displayed property listings may be held by a brokerage firm other than the broker and/or agent responsible for this display. The information and any photographs and video tours and the compilation from which they are derived is protected by copyright. Compilation © 2020 San Diego MLS®, Inc.
New listings near 18 Tuscan Drive
- New
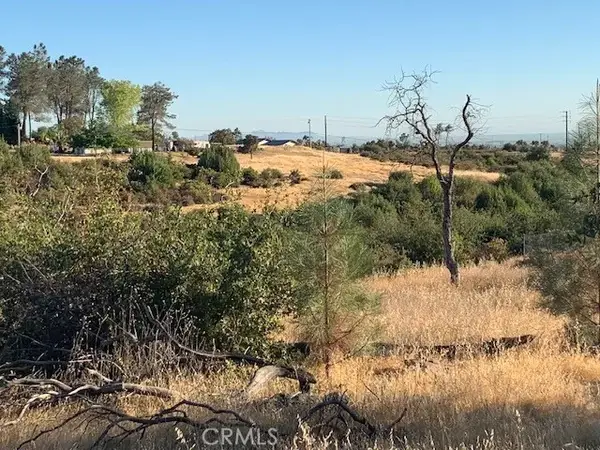 $66,500Active0 Acres
0 Mccann, Paradise, CA 95969
MLS# PA26215398Listed by: JOHNSON REAL ESTATE - Open Sat, 10am to 12pmNew
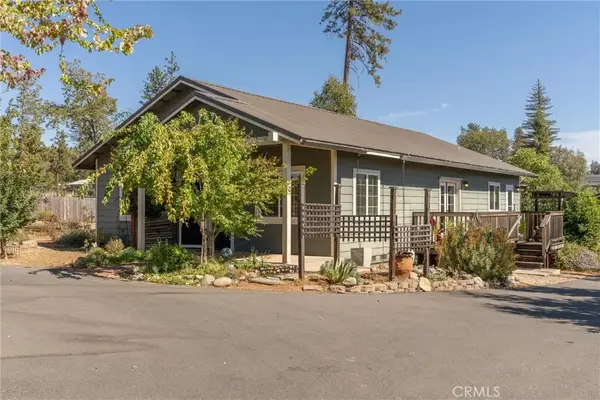 $419,000Active2 beds 3 baths1,536 sq. ft.
5738 Copeland, Paradise, CA 95969
MLS# SN26215850Listed by: AMERICAN HOMES AND LAND - New
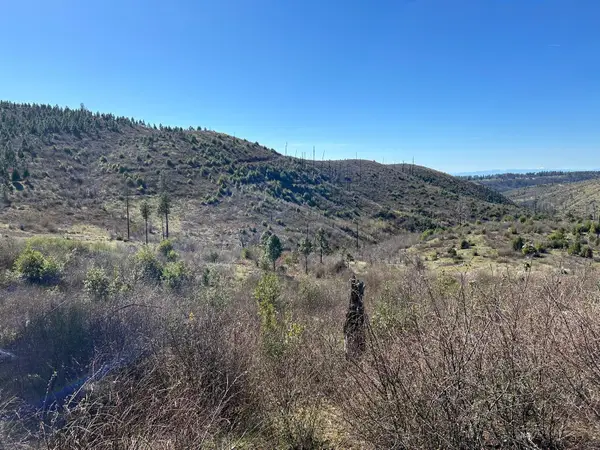 $20,000Active1.31 Acres
1234 Hog Ranch Road, Oroville, CA 95969
MLS# 226124092Listed by: ALLISON JAMES ESTATES & HOMES 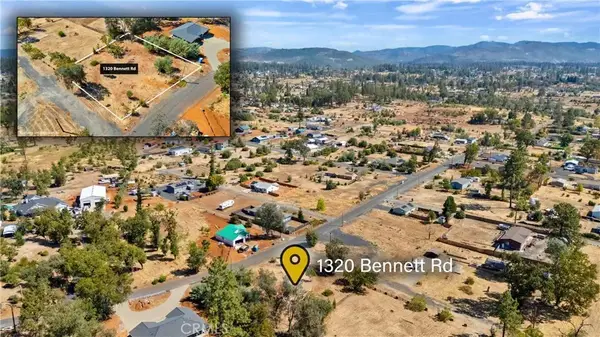 $24,900Pending0 Acres
1320 Bennett, Paradise, CA 95969
MLS# SN26215890Listed by: EXP REALTY OF CALIFORNIA, INC.- New
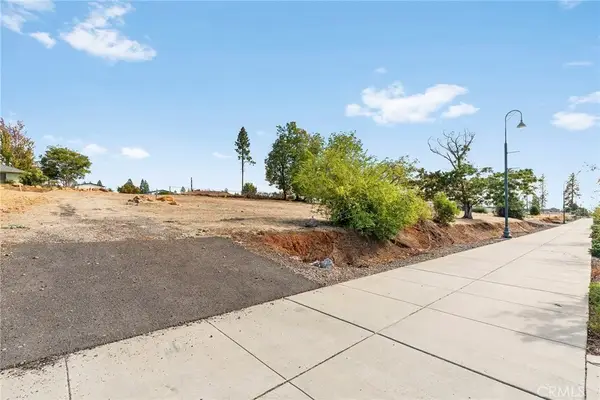 $55,000Active0 Acres
5860 Almond, Paradise, CA 95969
MLS# SN26215778Listed by: REAL BROKER - New
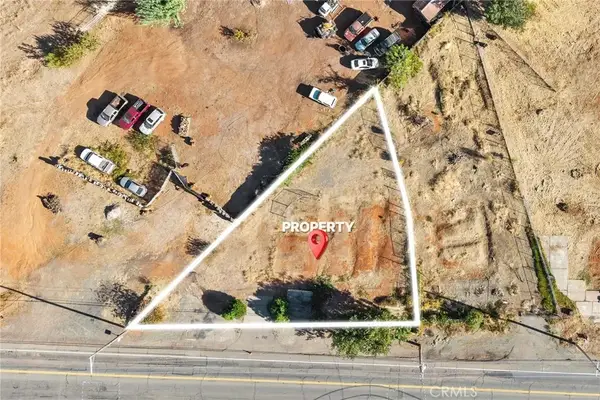 $27,500Active0 Acres
8092 Skyway, Paradise, CA 95969
MLS# SN26215022Listed by: KELLER WILLIAMS REALTY CHICO AREA - New
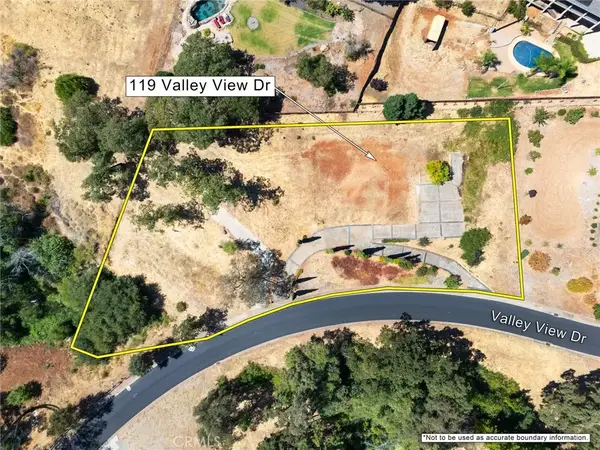 $65,000Active0 Acres
119 Valley View, Paradise, CA 95969
MLS# SN26215634Listed by: RE/MAX OF CHICO - New
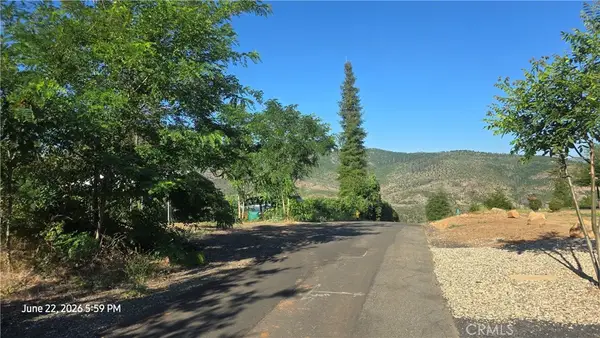 $57,500Active0.64 Acres
1759 Honeysuckle, Paradise, CA 95969
MLS# SN26212036Listed by: CENTURY 21 SELECT PARADISE - New
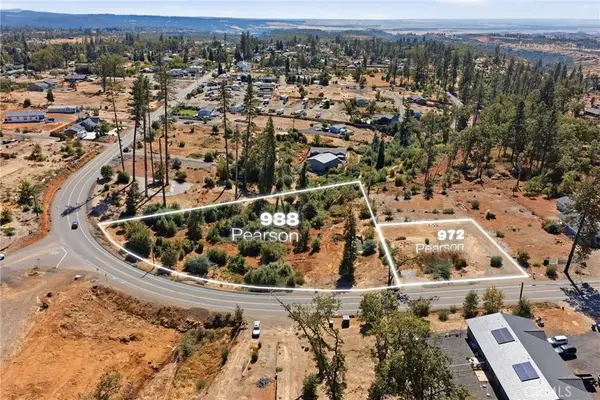 $55,000Active0 Acres
972 Pearson Road, Paradise, CA 95969
MLS# SN26208702Listed by: PLATINUM PARTNERS REAL ESTATE


Protect your home and budget from life's surprises with an Assurant Home Warranty, backed by a partner that supports you through every step of homeownership. Explore Plans.
© 2023 - 2026 ERA Franchise Systems LLC. All rights reserved. ERA Franchise Systems LLC fully supports the principles of the Fair Housing Act and the Equal Opportunity Act. ERA, ERA Real Estate powered, and their respective logos are registered service marks of ERA Franchise Systems LLC. Each office is independently owned and operated.