
3548 Lonnie Lane, Paradise, CA 95969
Local realty services provided by:ERA Excel Realty
3548 Lonnie Lane,Paradise, CA 95969
$649,900
- 3 Beds
- 4 Baths
- 3,847 sq. ft.
- Single family
- Active
Listed by: jada jones
Office: discovery homes925-995-4015
MLS#:SN26093089
Source:CRMLS
Price summary
- Price:$649,900
- Price per sq. ft.:$168.94
- Monthly HOA dues:$208
About this home
MAJOR PRICE IMPROVEVEMENT on this beautiful and spacious home located in a gated Paradise community, overlooking lime saddle marina...
Welcome to 3548 Lonnie Lane, a custom-built residence offering a thoughtfully designed living space, perfectly situated within the private, gated community of Mountain Oaks Estates. This home delivers a seamless blend of comfort and functionality, featuring expansive living areas, a chefs kitchen, and a versatile upstairs BONUS ROOM/LOFT.
Designed for both everyday living and long-term efficiency, the property includes 20 panels of leased solar and a whole home GENERAC GENERATOR The OVERSIZED RV GARAGE provides ample space for large vehicles, or recreational needs. Outside, the low-maintenance landscaping allows you to focus less on upkeep and more on enjoying the surroundings.
What truly sets this home apart are the breathtaking panoramic views, capturing the canyon, Lake Oroville, and the surrounding skyline—creating a constantly changing backdrop that elevates the entire living experience.
This home offers a rare opportunity to own a high-end home where privacy, efficiency, and views come together in one exceptional setting.
Don't miss out on the chance to own this dream home....
Contact an agent
Home facts
- Year built:2005
- Listing ID #:SN26093089
- Added:154 day(s) ago
- Updated:October 01, 2026 at 12:04 PM
Rooms and interior
- Bedrooms:3
- Total bathrooms:4
- Full bathrooms:3
- Half bathrooms:1
- Flooring:Carpet, Laminate, Tile
- Kitchen Description:Dishwasher, Disposal, Double Oven, Electric Range, Pantry
- Living area:3,847 sq. ft.
Heating and cooling
- Cooling:Central Air
- Heating:Central, Fireplaces, Propane
- Central air:Yes
Structure and exterior
- Year built:2005
- Building area:3,847 sq. ft.
- Lot area:0.3 Acres
- Exterior Features:Barbecue, Deck, Patio
- Levels:2 Story
Utilities
- Water:SharedWell
- Sewer:Septic Tank
Finances and disclosures
- Price:$649,900
- Price per sq. ft.:$168.94
Features and amenities
- Appliances:Dishwasher, Disposal, Electric Range
- Amenities:All Bedrooms Down, Crown Molding, Granite Counters, High Ceilings, Open Floor Plan, Prewired, Walk In Closets, Walk In Pantry
Parking
- Total parking spaces:3
- Parking description:Attached Carport, Boat, Concrete, Paved
- Garage:Yes
- Garage spaces:3
New listings near 3548 Lonnie Lane
- New
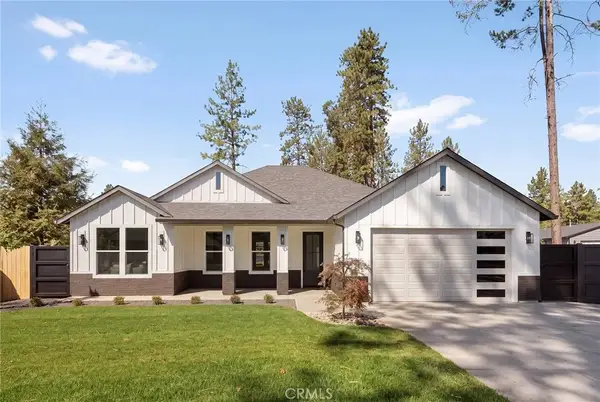 $539,000Active3 beds 2 baths1,890 sq. ft.
1459 Freestone Court, Paradise, CA 95969
MLS# PA26213681Listed by: CAPITAL GROUP REALTY, INC. - New
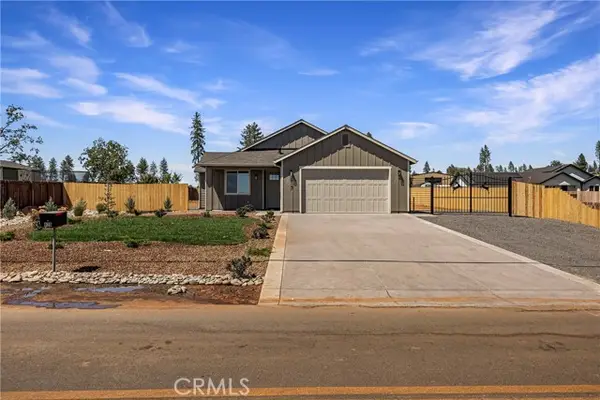 $379,000Active3 beds 2 baths1,270 sq. ft.
613 Castle Drive, Paradise, CA 95969
MLS# PA26213672Listed by: CAPITAL GROUP REALTY, INC.
- New
 $329,000Active2 beds 2 baths1,000 sq. ft.
5583 Scottwood Road, Paradise, CA 95969
MLS# SN26211960Listed by: RE/MAX OF CHICO - New
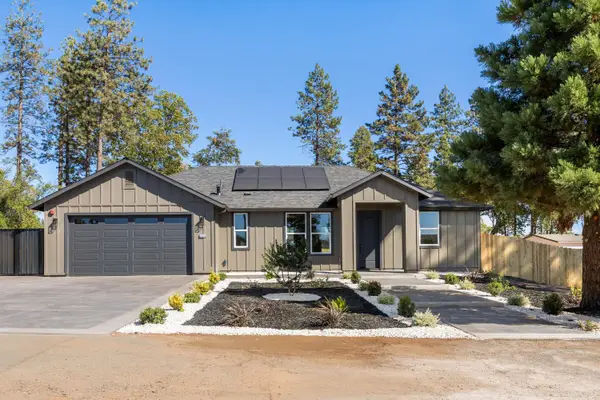 $459,000Active3 beds 2 baths1,550 sq. ft.
5554 Foland Road, Paradise, CA 95969
MLS# 226119225Listed by: FANIN REALTY - New
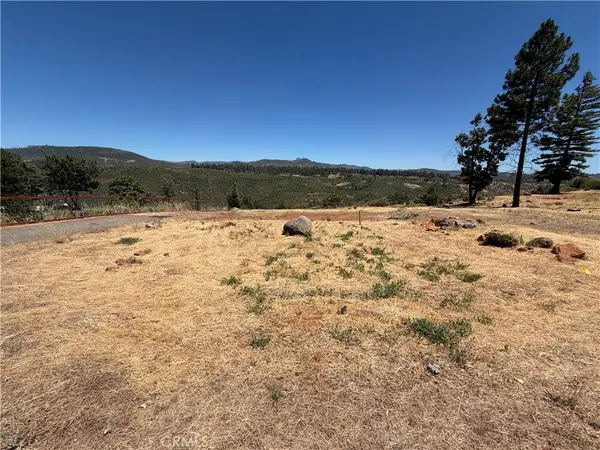 $80,500Active4.34 Acres
5446 Jensen Court, Paradise, CA 95969
MLS# SN26208551Listed by: EXP REALTY OF NORTHERN CALIFORNIA, INC. - Open Sun, 12:30 to 2:30pmNew
 $439,000Active3 beds 2 baths1,568 sq. ft.
5812 Golden Oaks Road, Paradise, CA 95969
MLS# SN26211489Listed by: CONNECT REAL ESTATE GROUP - Open Sun, 12:30 to 2:30pmNew
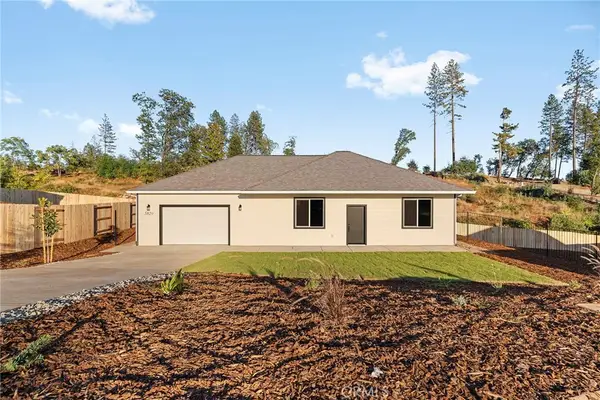 $325,000Active3 beds 1 baths1,275 sq. ft.
5820 Golden Oaks Road, Paradise, CA 95969
MLS# SN26211573Listed by: CONNECT REAL ESTATE GROUP - New
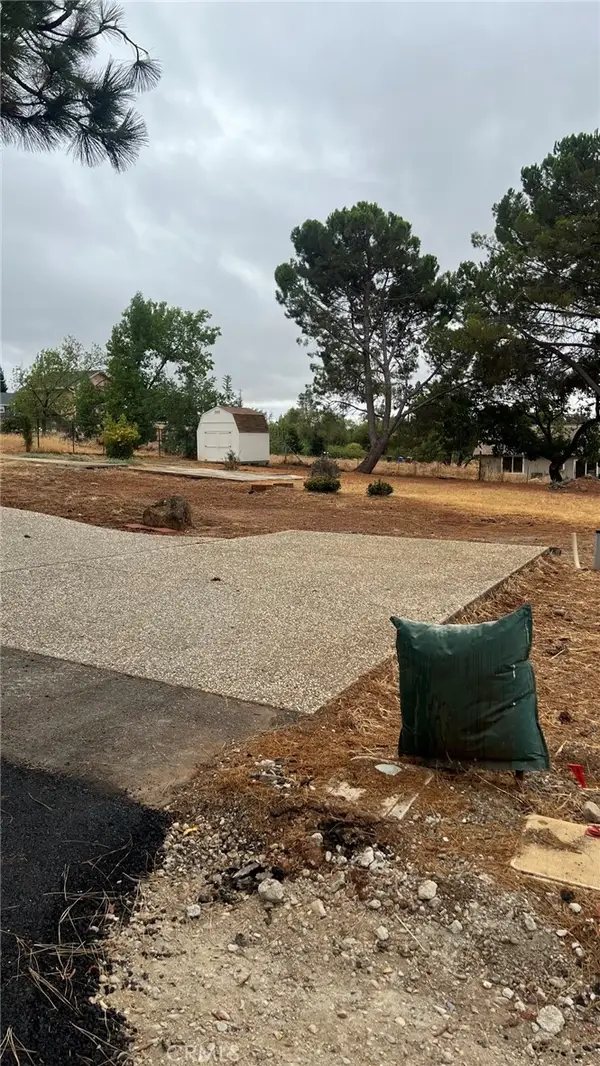 $34,500Active0.33 Acres
86 Grinding Rock, Paradise, CA 95969
MLS# SN26211636Listed by: PLATINUM PARTNERS REAL ESTATE - New
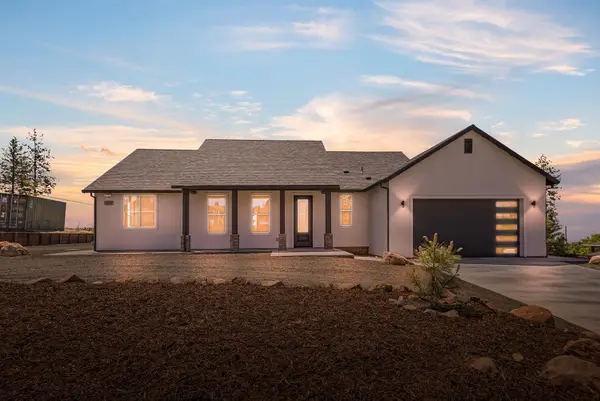 $469,000Active3 beds 2 baths1,826 sq. ft.
1890 Arrowhead Drive, Paradise, CA 95969
MLS# 226121577Listed by: HOMESMART ICARE REALTY - New
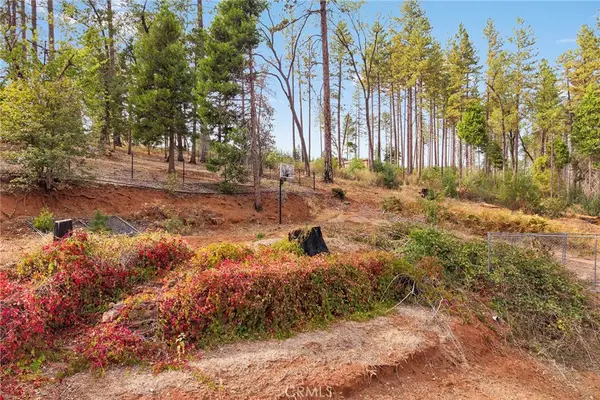 $29,500Active1.63 Acres
5976 Fickett Lane, Paradise, CA 95969
MLS# SN26211233Listed by: KELLER WILLIAMS REALTY CHICO AREA


Protect your home and budget from life's surprises with an Assurant Home Warranty, backed by a partner that supports you through every step of homeownership. Explore Plans.
© 2023 - 2026 ERA Franchise Systems LLC. All rights reserved. ERA Franchise Systems LLC fully supports the principles of the Fair Housing Act and the Equal Opportunity Act. ERA, ERA Real Estate powered, and their respective logos are registered service marks of ERA Franchise Systems LLC. Each office is independently owned and operated.