
5005 Country Club Drive, Paradise, CA 95969
Local realty services provided by:ERA North Orange County Real Estate
5005 Country Club Drive,Paradise, CA 95969
$495,000
- 3 Beds
- 3 Baths
- 1,831 sq. ft.
- Single family
- Pending
Listed by: stephanie jensen, hobie jensen
Office: parkway real estate co.530-592-3432
MLS#:SN26143811
Source:CRMLS
Price summary
- Price:$495,000
- Price per sq. ft.:$270.34
About this home
This custom built home on the lower East side of Paradise is sure to stop you in your tracks! Featuring 3 bedrooms and 3 bathrooms, this home is spacious and functional. As you enter the home you are immediately drawn to the open floor plan, high ceilings, and warm LVP flooring that runs throughout the home. The living space offers large windows for natural light, a ceiling fan, fireplace, and seamlessly flows into the kitchen. In the kitchen you'll find a timeless design with black walnut cabinetry, granite counters, full tile backsplash, black stainless steel appliances, a farm sink, walk-in pantry, and a large island. Down the hall is the expansive master suite with a sliding glass door, massive walk-in closet, and en suite bathroom. This bathroom truly is a retreat with a dual sink vanity, walk-in shower with floor to ceiling tile, and a soaking bathtub. The front bedroom also has an en suite bathroom making this space perfect for guests, while the third bedroom is generously sized with easy access to the hall bathroom. The indoor laundry room is centrally located in the home with a utility sink, storage, and built-in pedestal for the washer and dryer. Outside there is a stamped concrete covered patio, a fully fenced yard, and fresh landscaping. Other notable features include a new septic system, 3.60 KW owned solar, a hybrid water heater, and ducted heat pump HVAC system. This home really is one of a kind with a design that is warm, elevated, and ready for you to start making lasting memories....
Contact an agent
Home facts
- Year built:2026
- Listing ID #:SN26143811
- Added:45 day(s) ago
- Updated:August 17, 2026 at 08:04 AM
Rooms and interior
- Bedrooms:3
- Total bathrooms:3
- Full bathrooms:3
- Flooring:Tile, Vinyl
- Kitchen Description:Dishwasher, Gas Range, Microwave, Pantry, Refrigerator, Walk In Pantry
- Bedroom Description:All Bedrooms Down
- Living area:1,831 sq. ft.
Heating and cooling
- Cooling:Central Air
- Heating:Central Furnace
- Central air:Yes
Structure and exterior
- Roof:Shingle
- Year built:2026
- Building area:1,831 sq. ft.
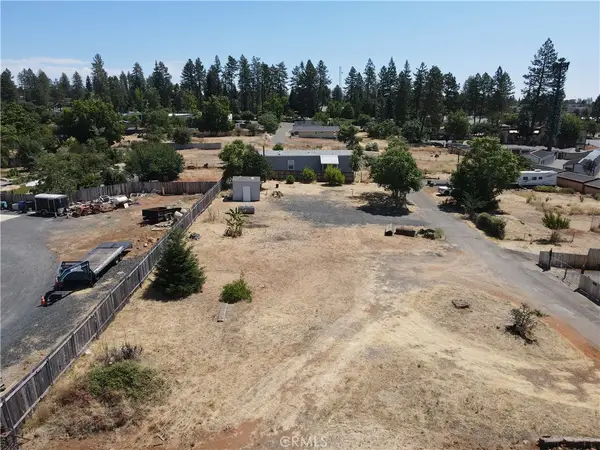
- Lot area:0.44 Acres
- Lot Features:Lawn, Rolling Slope, Yard
- Architectural Style:Traditional
- Construction Materials:Hardboard
- Exterior Features:Concrete Patio
- Foundation Description:Slab
- Levels:1 Story
Utilities
- Water:Public
- Sewer:Septic Tank
Finances and disclosures
- Price:$495,000
- Price per sq. ft.:$270.34
Features and amenities
- Appliances:Dishwasher, Gas Range, Microwave, Refrigerator
- Laundry features:Inside, Laundry Room
- Amenities:Carbon Monoxide Detectors, Ceiling Fans, Double Pane Windows, Fire Sprinkler System, High Ceilings, Pantry, Quartz Counters, Recessed Lighting, Smoke Detectors, Storage Space, Walk In Closets
Parking
- Total parking spaces:2
- Parking description:Driveway, Garage
- Garage:Yes
- Garage spaces:2
New listings near 5005 Country Club Drive
- New
 $39,500Active0.57 Acres
5667 Clara Lane, Paradise, CA 95969
MLS# SN26177975Listed by: ROLLS REAL ESTATE - New
 $234,900Active11.13 Acres
0 Summerwood Court, Paradise, CA 95969
MLS# PA26179019Listed by: CENTURY 21 SELECT REAL ESTATE - New
 $49,900Active0.84 Acres
0 Summerwood, Paradise, CA 95969
MLS# PA26179024Listed by: CENTURY 21 SELECT REAL ESTATE - New
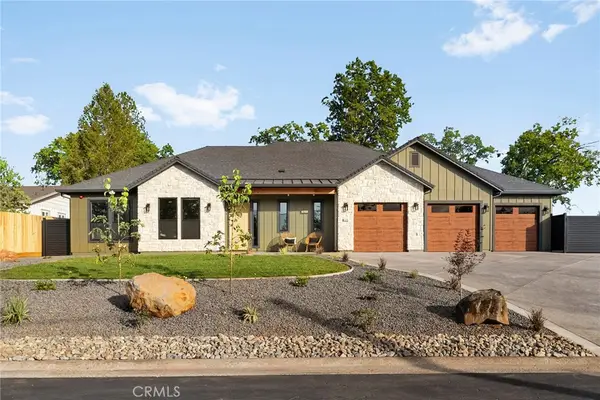 $685,000Active4 beds 3 baths2,100 sq. ft.
230 Redbud, Paradise, CA 95969
MLS# SN26178974Listed by: REAL BROKER TECHNOLOGIES - New
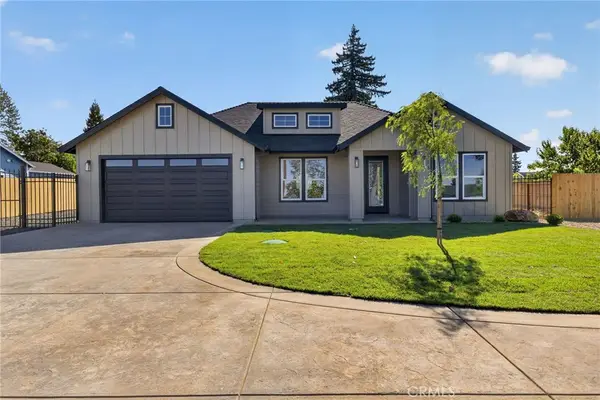 $499,000Active3 beds 2 baths1,715 sq. ft.
5456 Foster Road, Paradise, CA 95969
MLS# PA26179059Listed by: CAPITAL GROUP REALTY, INC. - New
 $535,000Active3 beds 2 baths1,890 sq. ft.
5813 Nielsen Drive, Paradise, CA 95969
MLS# PA26178711Listed by: CAPITAL GROUP REALTY, INC. - New
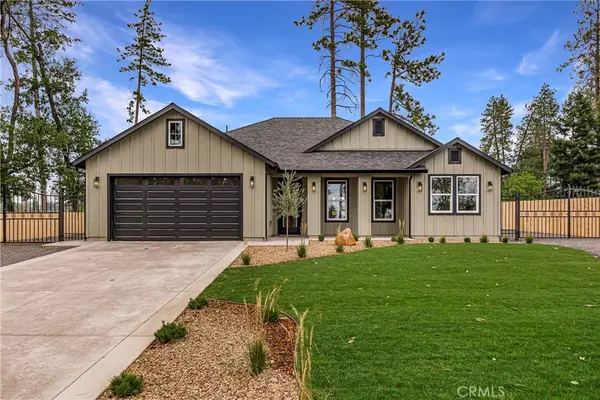 $449,000Active3 beds 2 baths1,475 sq. ft.
1843 Lillian Avenue, Paradise, CA 95969
MLS# PA26178729Listed by: CAPITAL GROUP REALTY, INC. - New
 $334,000Active2 beds 2 baths1,130 sq. ft.
6179 Opal Lane, Paradise, CA 95969
MLS# PA26178749Listed by: CAPITAL GROUP REALTY, INC. - New
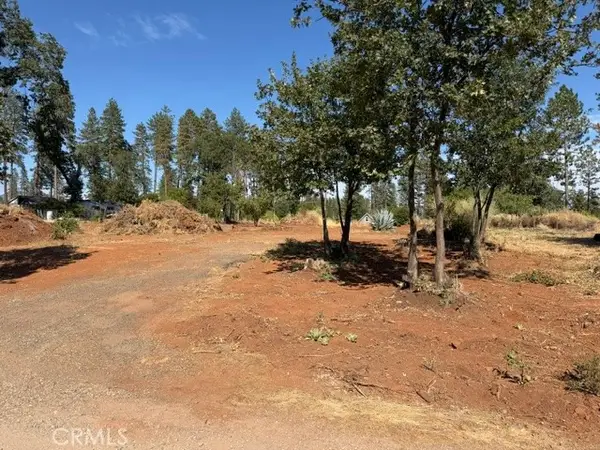 $24,000Active0.47 Acres
6284 Azalea, Paradise, CA 95969
MLS# PA26178232Listed by: ACTION REALTY - New
 $45,000Active0.44 Acres
675 Memorial, Paradise, CA 95969
MLS# SN26175713Listed by: RE/MAX HOME AND INVESTMENT


Protect your home and budget from life's surprises with an Assurant Home Warranty, backed by a partner that supports you through every step of homeownership. Explore Plans.
© 2023 - 2026 ERA Franchise Systems LLC. All rights reserved. ERA Franchise Systems LLC fully supports the principles of the Fair Housing Act and the Equal Opportunity Act. ERA, ERA Real Estate powered, and their respective logos are registered service marks of ERA Franchise Systems LLC. Each office is independently owned and operated.