
527 Crestwood, Paradise, CA 95969
Local realty services provided by:ERA North Orange County Real Estate
527 Crestwood,Paradise, CA 95969
$399,900
- 3 Beds
- 2 Baths
- 1,521 sq. ft.
- Single family
- Active
Listed by: brian voigt
Office: re/max home and investment
MLS#:SN26170707
Source:San Diego MLS via CRMLS
Price summary
- Price:$399,900
- Price per sq. ft.:$262.92
About this home
Discover your dream home in the highly sought-after west side of Paradise, where location meets luxury. This remarkable custom-built residence, completed in 2026, is set on a spacious flat .52-acre lot and boasts a host of upgrades rarely seen in new homes. As you approach, a stunning 12-foot wide circular driveway and a 22-foot entrance driveway greet you, leading to a beautifully designed exterior featuring 4-foot eaves and concrete walkways that connect seamlessly to the backyard. The inviting 10x14 covered front porch opens to double doors, welcoming you into a bright and airy interior highlighted by vaulted ceilings, recessed lighting, and elegant bamboo flooring. The heart of the homethe kitchenwill undoubtedly captivate with its leathered granite countertops, a generous 5-foot entertaining bar, and a stylish subway tile backsplash. Equipped with top-of-the-line appliances, including an upgraded Caf refrigerator, dishwasher, microwave, and a 6-burner oven range, this kitchen is a chefs delight. The undermount farm sink and self-closing solid wood cabinets with pantry pull-out drawers add both functionality and charm. Designed with comfort in mind, the split floor plan features two spacious guest bedrooms, while the primary suite offers a walk-in closet and an exquisite ensuite bathroom. Here, youll find a solid wood vanity with leathered granite counters, an undermount sink, and floor-to-ceiling linen cabinets, complemented by a luxurious step-in glass shower adorned with plank-tiled walls. The guest bathroom mirrors this elegance with ample storage, a 7-foot long gra...
Contact an agent
Home facts
- Year built:2026
- Listing ID #:SN26170707
- Added:45 day(s) ago
- Updated:September 20, 2026 at 02:26 PM
Rooms and interior
- Bedrooms:3
- Total bathrooms:2
- Full bathrooms:2
- Flooring:Wood
- Kitchen Description:Convection Oven, Dishwasher, Disposal, Gas Oven, Gas Range, Microwave, Pantry, Refrigerator
- Living area:1,521 sq. ft.
Heating and cooling
- Cooling:Central Forced Air
- Heating:Forced Air Unit
Structure and exterior
- Roof:Composition
- Year built:2026
- Building area:1,521 sq. ft.
- Architectural Style:Contemporary
- Exterior Features:Concrete, Covered, Patio
- Levels:1 Story
Utilities
- Water:Public, Water Connected
- Sewer:Conventional Septic
Finances and disclosures
- Price:$399,900
- Price per sq. ft.:$262.92
Features and amenities
- Appliances:Convection Oven, Dishwasher, Disposal, Gas Oven, Gas Range, Microwave, Refrigerator, Water Line to Refrigerator
Parking
- Total parking spaces:10
- Parking description:Direct Garage Access, Garage, Garage - Single Door
- Garage spaces:2
 This information is deemed reliable but not guaranteed. You should rely on this information only to decide whether or not to further investigate a particular property. BEFORE MAKING ANY OTHER DECISION, YOU SHOULD PERSONALLY INVESTIGATE THE FACTS (e.g. square footage and lot size) with the assistance of an appropriate professional. You may use this information only to identify properties you may be interested in investigating further. All uses except for personal, non-commercial use in accordance with the foregoing purpose are prohibited. Redistribution or copying of this information, any photographs or video tours is strictly prohibited. This information is derived from the Internet Data Exchange (IDX) service provided by San Diego MLS®. Displayed property listings may be held by a brokerage firm other than the broker and/or agent responsible for this display. The information and any photographs and video tours and the compilation from which they are derived is protected by copyright. Compilation © 2020 San Diego MLS®, Inc.
New listings near 527 Crestwood
- Coming Soon
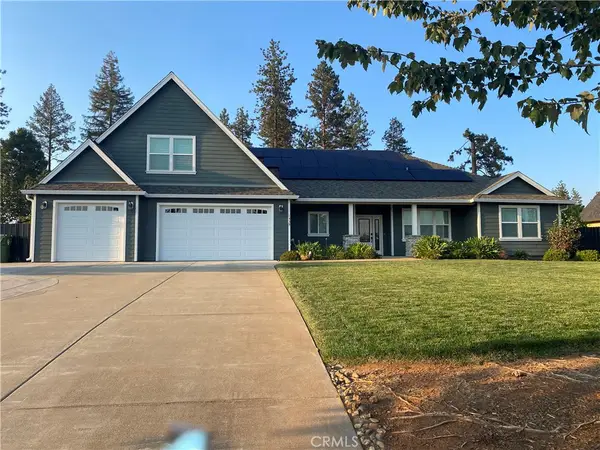 $775,000Coming Soon3 beds 3 baths2,698 sq. ft.
1535 Elliott, Paradise, CA 95969
MLS# SN26200369Listed by: KELLER WILLIAMS REALTY CHICO AREA - New
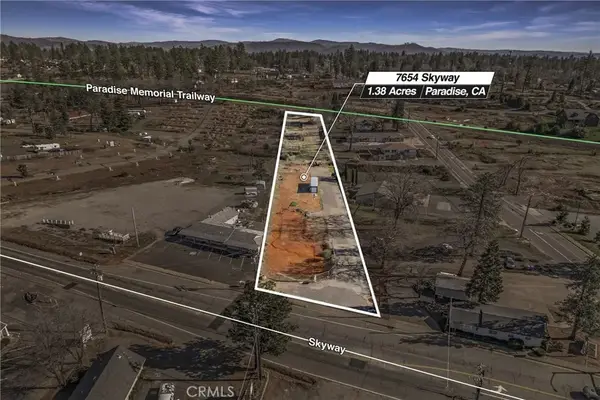 $129,000Active0 Acres
7654 Skyway, Paradise, CA 95969
MLS# PA26204188Listed by: CANYON VIEW REALTY - New
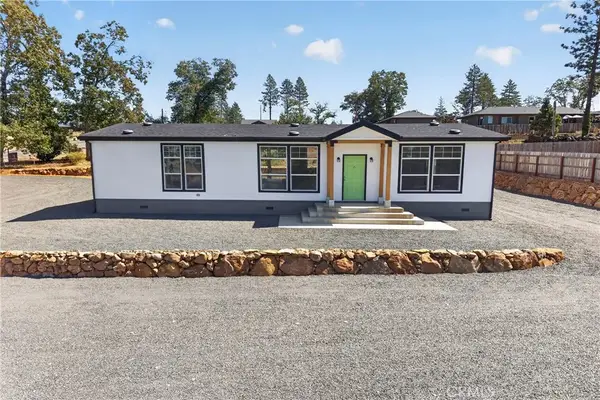 $319,000Active3 beds 2 baths1,512 sq. ft.
1166 Wagstaff, Paradise, CA 95969
MLS# SN26202954Listed by: RE/MAX HOME AND INVESTMENT - New
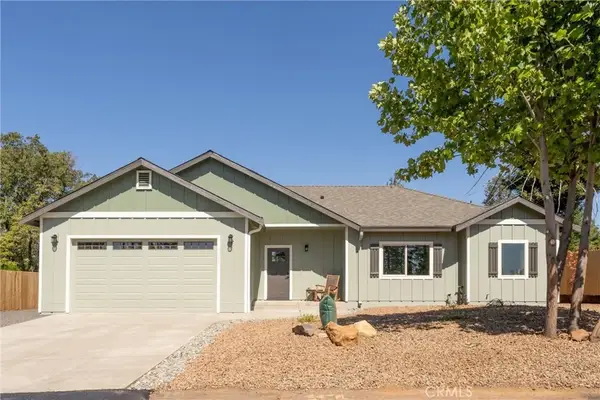 $459,000Active3 beds 2 baths1,673 sq. ft.
1375 Brill, Paradise, CA 95969
MLS# SN26203318Listed by: AMERICAN HOMES AND LAND - New
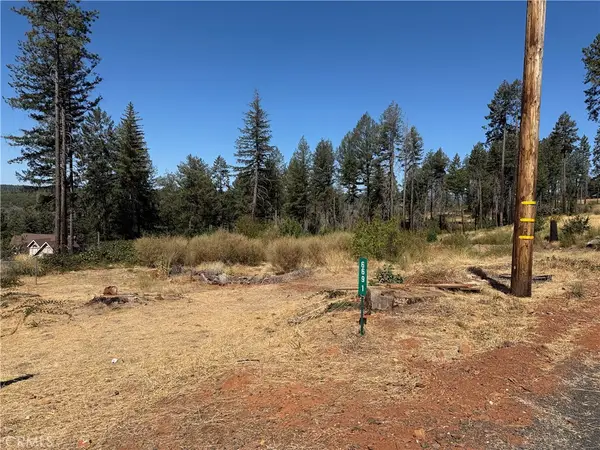 $34,900Active1.71 Acres
6691 Quail, Paradise, CA 95969
MLS# SN26203347Listed by: CENTURY 21 SELECT REAL ESTATE, INC. - New
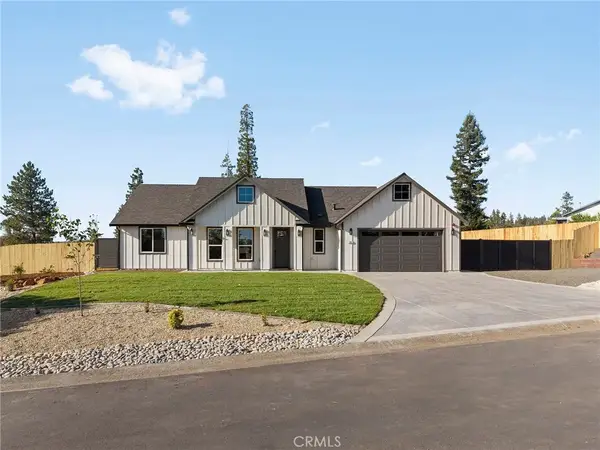 $545,000Active3 beds 2 baths1,826 sq. ft.
281 Rose, Paradise, CA 95969
MLS# SN26203192Listed by: REAL BROKER - New
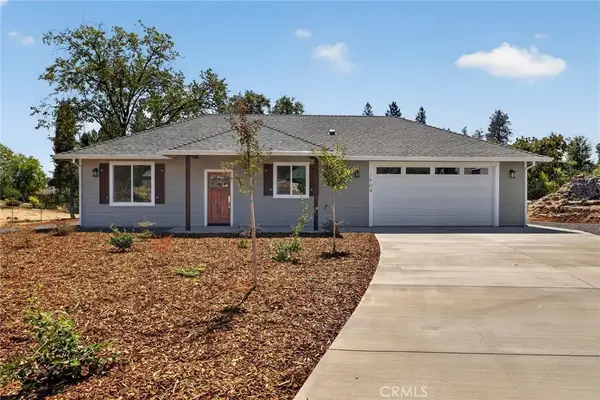 $335,000Active2 beds 2 baths1,021 sq. ft.
1604 Rowyn, Paradise, CA 95969
MLS# SN26202796Listed by: RE/MAX HOME AND INVESTMENT - New
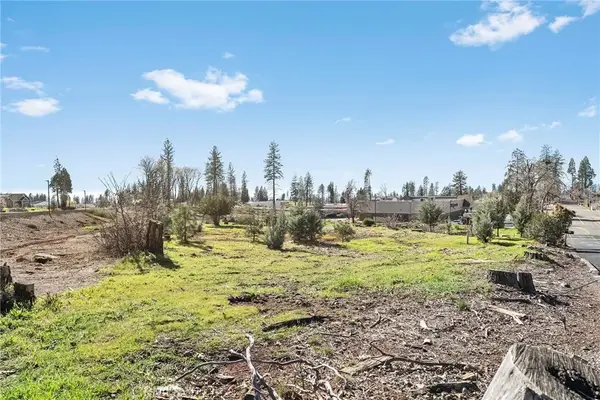 $27,000Active0 Acres
1030 Bille Road, Paradise, CA 95969
MLS# SN26201770Listed by: KELLER WILLIAMS REALTY CHICO AREA - New
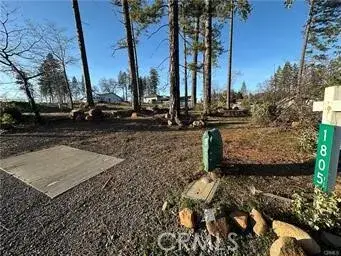 $55,000Active0 Acres
1805 Stark, Paradise, CA 95969
MLS# SN26201654Listed by: EXP REALTY OF NORTHERN CALIFORNIA, INC. - New
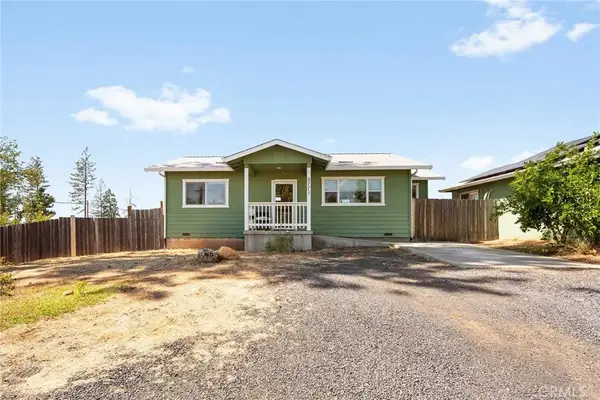 $340,000Active2 beds 1 baths988 sq. ft.
5771 Jubilee, Paradise, CA 95969
MLS# SN26197763Listed by: KELLER WILLIAMS REALTY CHICO AREA


Protect your home and budget from life's surprises with an Assurant Home Warranty, backed by a partner that supports you through every step of homeownership. Explore Plans.
© 2023 - 2026 ERA Franchise Systems LLC. All rights reserved. ERA Franchise Systems LLC fully supports the principles of the Fair Housing Act and the Equal Opportunity Act. ERA, ERA Real Estate powered, and their respective logos are registered service marks of ERA Franchise Systems LLC. Each office is independently owned and operated.