
5772 Acorn Ridge Drive, Paradise, CA 95969
Local realty services provided by:ERA North Orange County Real Estate
5772 Acorn Ridge Drive,Paradise, CA 95969
$725,000
- 4 Beds
- 3 Baths
- 2,600 sq. ft.
- Single family
- Active
Listed by: allison gabski, lisa bristow
Office: platinum partners real estate530-228-2550
MLS#:SN26038465
Source:CRMLS
Price summary
- Price:$725,000
- Price per sq. ft.:$278.85
About this home
Your own private retreat awaits! Complete with a pool, spa, sauna, and stunning canyon views. Located on the desirable west side of Paradise, this beautifully upgraded home pairs elevated design with modern efficiency, all set against stunning canyon views. The backyard is designed for both relaxation and entertaining, featuring a heated, natural-style saltwater pool with a built-in spa and cascading waterfalls, all controlled right from your phone through the Pentair app. The outdoor space has been thoughtfully refreshed with newly leveled grounds, irrigation, lush sod, drip systems, fruit trees, and a striking gazebo with flowing drapes. A wood-fired barrel sauna adds the perfect finishing touch to this private outdoor retreat. Energy efficiency takes center stage with a Tesla solar system and dual Powerwall backup batteries, offering true energy independence. Easily monitor and manage your usage through the Tesla app while enjoying long-term savings and reliability. Inside, the home showcases quality craftsmanship with 12-foot ceilings, a grand entry, and custom lime-washed walls finished in Venetian plaster for a warm, elevated feel. The kitchen is built for both function and style, featuring premium ZLINE appliances, including a 36” range and wall oven, along with generous counter space. The primary suite offers a peaceful escape with dual walk-in closets, a soaking tub, walk-in shower, and views of the beautiful backyard. Just minutes from shopping, parks, and a convenient drive to Chico via Skyway, this location offers both accessibility and scenic surroundings. With its extensive upgrades, resort-style amenities, and thoughtful design throughout, this home delivers a truly standout living experience in Paradise....
Contact an agent
Home facts
- Year built:2022
- Listing ID #:SN26038465
- Added:190 day(s) ago
- Updated:September 30, 2026 at 02:43 PM
Rooms and interior
- Bedrooms:4
- Total bathrooms:3
- Full bathrooms:3
- Living area:2,600 sq. ft.
Heating and cooling
- Cooling:Central Air
- Heating:Central Furnace
- Central air:Yes
Structure and exterior
- Roof:Composition
- Year built:2022
- Building area:2,600 sq. ft.
- Lot area:0.74 Acres
- Lot Features:Back Yard, Landscaped, Lawn, Sloped Up, Sprinkler System
- Exterior Features:Covered Patio
- Levels:1 Story
Utilities
- Water:Public
- Sewer:Septic Tank
Finances and disclosures
- Price:$725,000
- Price per sq. ft.:$278.85
Features and amenities
- Laundry features:Laundry Room
- Amenities:Open Floorplan, Recessed Lighting, Walk In Closets
- Pool features:Gas Heat, Gunite, Heated, Private Pool, Salt Water, Waterfall
Parking
- Total parking spaces:3
- Parking description:Driveway, Garage
- Garage:Yes
- Garage spaces:3
New listings near 5772 Acorn Ridge Drive
- New
 $329,000Active2 beds 2 baths1,000 sq. ft.
5583 Scottwood Road, Paradise, CA 95969
MLS# SN26211960Listed by: RE/MAX OF CHICO - New
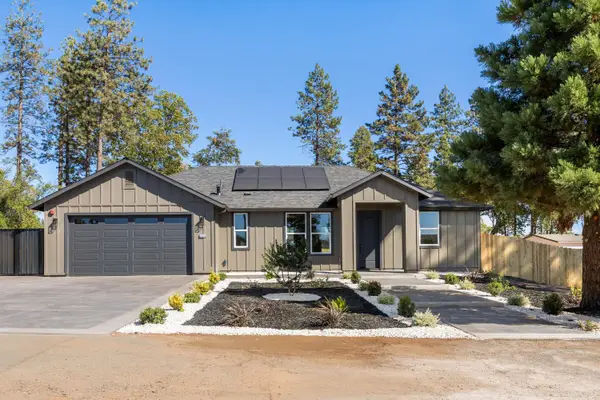 $459,000Active3 beds 2 baths1,550 sq. ft.
5554 Foland Road, Paradise, CA 95969
MLS# 226119225Listed by: FANIN REALTY - Open Sun, 12:30 to 2:30pmNew
 $439,000Active3 beds 2 baths1,568 sq. ft.
5812 Golden Oaks Road, Paradise, CA 95969
MLS# SN26211489Listed by: CONNECT REAL ESTATE GROUP - New
 $80,500Active0 Acres
5446 Jensen, Paradise, CA 95969
MLS# SN26208551Listed by: EXP REALTY OF NORTHERN CALIFORNIA, INC. - New
 $29,500Active0 Acres
5976 Fickett, Paradise, CA 95969
MLS# SN26211233Listed by: KELLER WILLIAMS REALTY CHICO AREA - Open Sun, 12:30 to 2:30pmNew
 $325,000Active3 beds 1 baths1,275 sq. ft.
5820 Golden Oaks Road, Paradise, CA 95969
MLS# SN26211573Listed by: CONNECT REAL ESTATE GROUP - New
 $34,500Active0 Acres
86 Grinding Rock, Paradise, CA 95969
MLS# SN26211636Listed by: PLATINUM PARTNERS REAL ESTATE - New
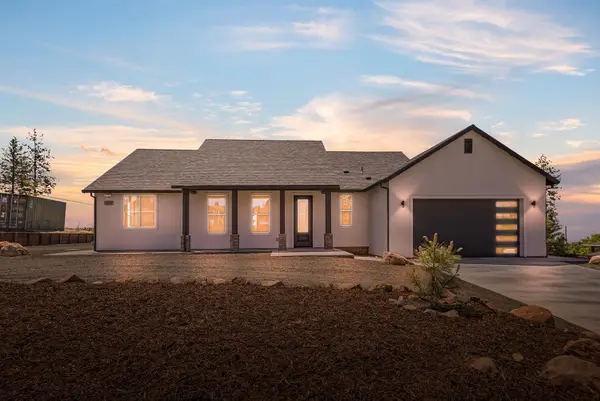 $469,000Active3 beds 2 baths1,826 sq. ft.
1890 Arrowhead Drive, Paradise, CA 95969
MLS# 226121577Listed by: HOMESMART ICARE REALTY - Open Sat, 10am to 2pmNew
 $435,000Active3 beds 2 baths1,528 sq. ft.
5951 Del Mar, Paradise, CA 95969
MLS# PA26210788Listed by: OLDE TYME REALTY, INC. - New
 $365,000Active3 beds 3 baths1,248 sq. ft.
1350 Pearson, Paradise, CA 95969
MLS# SN26209914Listed by: LPT REALTY


Protect your home and budget from life's surprises with an Assurant Home Warranty, backed by a partner that supports you through every step of homeownership. Explore Plans.
© 2023 - 2026 ERA Franchise Systems LLC. All rights reserved. ERA Franchise Systems LLC fully supports the principles of the Fair Housing Act and the Equal Opportunity Act. ERA, ERA Real Estate powered, and their respective logos are registered service marks of ERA Franchise Systems LLC. Each office is independently owned and operated.