
5812 Golden Oaks Road, Paradise, CA 95969
Local realty services provided by:ERA Donahoe Realty
5812 Golden Oaks Road,Paradise, CA 95969
$439,000
- 3 Beds
- 2 Baths
- 1,568 sq. ft.
- Single family
- Active
Upcoming open houses
- Sun, Oct 0412:30 pm - 02:30 pm
Listed by: jessica williams
Office: connect real estate group
MLS#:SN26211489
Source:San Diego MLS via CRMLS
Price summary
- Price:$439,000
- Price per sq. ft.:$279.97
About this home
WHAT WOULD MAKE BUYING THIS HOME EASIER? Less cash needed at closing, a lower monthly payment, or two upgrades chosen by you? AT 5812 GOLDEN OAKS, THE SELLER IS LETTING YOU DECIDE! Set at the end of the Golden Oaks culdesac, this beautiful 2 bedroom PLUS DEN, 2 bath home offers a flexible floor plan, spacious backyard, and lovely views. Almost the entire culdesac has been rebuilt by American Dream Construction, creating a charming pocket of beautiful stick-built homes and the true neighborhood feel so many buyers are searching for. Inside, abundant natural light and an open layout create a bright, welcoming space. The spacious living room flows seamlessly into the kitchen and dining area, making it easy to gather, entertain, or enjoy a quiet evening at home. The kitchen features a generous island and corner pantry, providing plenty of workspace and storage. The split floor plan offers privacy between the primary suite and secondary bedroom, while the den provides the flexible space so many homes are missing. Use it as a home office, playroom, homeschool space, workout room, craft room, or cozy second living area. The primary suite includes dual sinks, and the second full bathroom makes the layout comfortable for everyday living and guests. Outside, the large backyard offers plenty of possibilities. Create a garden, play area, outdoor entertaining space, or a peaceful place to enjoy the views. The home also includes OWNED SOLAR and qualifies for a standard homeowners insurance policy... NO CALIFORNIA FAIR PLAN NEEDED! The seller is offering your choice of eligible closing-co...
Contact an agent
Home facts
- Year built:2026
- Listing ID #:SN26211489
- Added:1 day(s) ago
- Updated:September 30, 2026 at 03:21 PM
Rooms and interior
- Bedrooms:3
- Total bathrooms:2
- Full bathrooms:2
- Flooring:Linoleum/Vinyl
- Kitchen Description:Dishwasher, Electric Range, Microwave, Pantry, Vented Exhaust Fan
- Living area:1,568 sq. ft.
Heating and cooling
- Cooling:Central Forced Air
- Heating:Forced Air Unit
Structure and exterior
- Roof:Composition
- Year built:2026
- Building area:1,568 sq. ft.
- Construction Materials:HardiPlank Type, Lap Siding
- Levels:1 Story
Utilities
- Water:Public, Water Connected
- Sewer:Conventional Septic, Sewer Not Available
Finances and disclosures
- Price:$439,000
- Price per sq. ft.:$279.97
Features and amenities
- Appliances:Dishwasher, Electric Range, Microwave, Vented Exhaust Fan, Water Line to Refrigerator
Parking
- Total parking spaces:4
- Parking description:Garage
- Garage spaces:2
 This information is deemed reliable but not guaranteed. You should rely on this information only to decide whether or not to further investigate a particular property. BEFORE MAKING ANY OTHER DECISION, YOU SHOULD PERSONALLY INVESTIGATE THE FACTS (e.g. square footage and lot size) with the assistance of an appropriate professional. You may use this information only to identify properties you may be interested in investigating further. All uses except for personal, non-commercial use in accordance with the foregoing purpose are prohibited. Redistribution or copying of this information, any photographs or video tours is strictly prohibited. This information is derived from the Internet Data Exchange (IDX) service provided by San Diego MLS®. Displayed property listings may be held by a brokerage firm other than the broker and/or agent responsible for this display. The information and any photographs and video tours and the compilation from which they are derived is protected by copyright. Compilation © 2020 San Diego MLS®, Inc.
New listings near 5812 Golden Oaks Road
- New
 $329,000Active2 beds 2 baths1,000 sq. ft.
5583 Scottwood Road, Paradise, CA 95969
MLS# SN26211960Listed by: RE/MAX OF CHICO - New
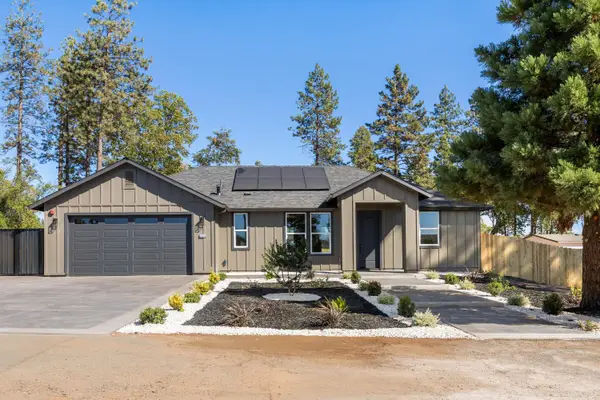 $459,000Active3 beds 2 baths1,550 sq. ft.
5554 Foland Road, Paradise, CA 95969
MLS# 226119225Listed by: FANIN REALTY - New
 $80,500Active0 Acres
5446 Jensen, Paradise, CA 95969
MLS# SN26208551Listed by: EXP REALTY OF NORTHERN CALIFORNIA, INC. - New
 $29,500Active0 Acres
5976 Fickett, Paradise, CA 95969
MLS# SN26211233Listed by: KELLER WILLIAMS REALTY CHICO AREA - Open Sun, 12:30 to 2:30pmNew
 $325,000Active3 beds 1 baths1,275 sq. ft.
5820 Golden Oaks Road, Paradise, CA 95969
MLS# SN26211573Listed by: CONNECT REAL ESTATE GROUP - New
 $34,500Active0 Acres
86 Grinding Rock, Paradise, CA 95969
MLS# SN26211636Listed by: PLATINUM PARTNERS REAL ESTATE - New
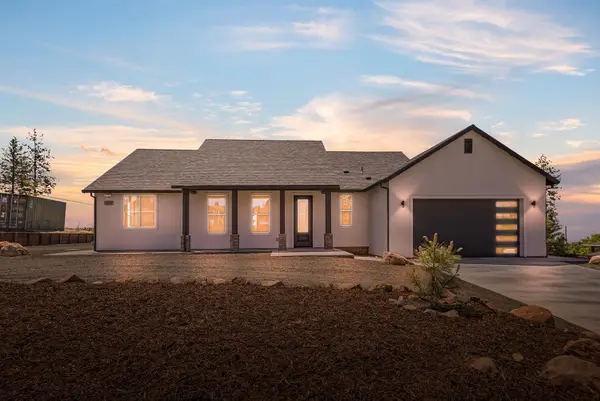 $469,000Active3 beds 2 baths1,826 sq. ft.
1890 Arrowhead Drive, Paradise, CA 95969
MLS# 226121577Listed by: HOMESMART ICARE REALTY - Open Sat, 10am to 2pmNew
 $435,000Active3 beds 2 baths1,528 sq. ft.
5951 Del Mar, Paradise, CA 95969
MLS# PA26210788Listed by: OLDE TYME REALTY, INC. - New
 $365,000Active3 beds 3 baths1,248 sq. ft.
1350 Pearson, Paradise, CA 95969
MLS# SN26209914Listed by: LPT REALTY


Protect your home and budget from life's surprises with an Assurant Home Warranty, backed by a partner that supports you through every step of homeownership. Explore Plans.
© 2023 - 2026 ERA Franchise Systems LLC. All rights reserved. ERA Franchise Systems LLC fully supports the principles of the Fair Housing Act and the Equal Opportunity Act. ERA, ERA Real Estate powered, and their respective logos are registered service marks of ERA Franchise Systems LLC. Each office is independently owned and operated.