
8544 C Century Boulevard, Paramount, CA 90723
Local realty services provided by:ERA North Orange County Real Estate
8544 C Century Boulevard,Paramount, CA 90723
$519,000
- 2 Beds
- 2 Baths
- 1,002 sq. ft.
- Townhouse
- Active
Listed by: noel sapiter
Office: dio real estate562-739-0109
MLS#:RS26144351
Source:CRMLS
Price summary
- Price:$519,000
- Price per sq. ft.:$517.96
- Monthly HOA dues:$382
About this home
Welcome to the gated Country Club Townhomes community. This is an incredible location you'll not want to miss out on. This gorgeous 2 story condo has 2 bedrooms, 2 bathrooms and an attached garage with 2 uncovered parking permits for on site parking in the gate. This home has brand new windows, new water heater, new recessed lights throughout, new exhaust fan that is Bluetooth enabled, remodeled bathroom with marbled shower tile walls and new laminate flooring, new garage door, washer and dryer connected in the patio and is turn key and ready for the next owner to move in and enjoy! The community is gated and has a large swimming pool, playground for kids and a clubhouse. This unit has tons of natural light when the curtains are opened, nice custom wood flooring and a great layout. Outside, find your private covered patio space where you can relax in the shade or soak up some sunlight depending time of day – call today to schedule your private showing!
Contact an agent
Home facts
- Year built:1978
- Listing ID #:RS26144351
- Added:49 day(s) ago
- Updated:October 01, 2026 at 12:04 PM
Rooms and interior
- Bedrooms:2
- Total bathrooms:2
- Full bathrooms:1
- Half bathrooms:1
- Flooring:Laminate
- Kitchen Description:Built In Range, Gas Range, Microwave
- Living area:1,002 sq. ft.
Heating and cooling
- Cooling:Central Air
- Heating:Central
- Central air:Yes
Structure and exterior
- Roof:Shingle
- Year built:1978
- Building area:1,002 sq. ft.
- Lot area:4.02 Acres
- Architectural Style:Traditional
- Construction Materials:Drywall, Stucco
- Exterior Features:Concrete
- Foundation Description:Slab
- Levels:2 Story
Utilities
- Water:Public, Water Connected
- Sewer:Sewer Connected
Finances and disclosures
- Price:$519,000
- Price per sq. ft.:$517.96
Features and amenities
- Appliances:Built In Range
- Laundry features:Outside
- Amenities:All Bedrooms Up, Carbon Monoxide (CO2) Detector, Ceiling Fans, Water Heater
- Pool features:Association, In Ground, Pool
Parking
- Total parking spaces:1
- Parking description:Door-Single, Garage, Garage Door Opener, Gated, Guest
- Garage:Yes
- Garage spaces:1
New listings near 8544 C Century Boulevard
- Coming SoonOpen Sat, 10 to 1pm
 $549,999Coming Soon3 beds 3 baths1,433 sq. ft.
6681 Caro Street #75, Paramount, CA 90723
MLS# PW26210277Listed by: CIRCLE REAL ESTATE - New
 $245,000Active3 beds 2 baths1,248 sq. ft.
16600 Orange #25, Paramount, CA 90723
MLS# DW26193856Listed by: CENTURY 21 ALLSTARS
- New
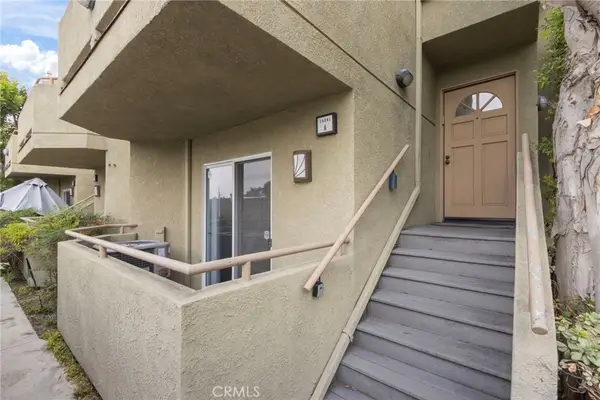 $448,000Active2 beds 3 baths940 sq. ft.
15361 Hunsaker Avenue #A, Paramount, CA 90723
MLS# IV26210584Listed by: PACIFIC SHORES REALTY - Open Sat, 11am to 2pmNew
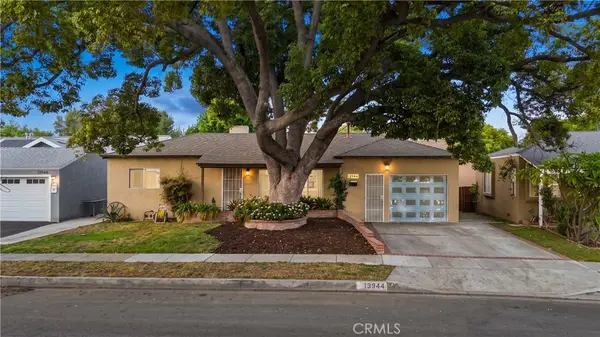 $729,999Active4 beds 2 baths1,427 sq. ft.
13944 Brightwell Avenue, Paramount, CA 90723
MLS# DW26205377Listed by: CENTURY 21 ALLSTARS  $489,900Active2 beds 2 baths1,166 sq. ft.
7017 Myrrh Street, Paramount, CA 90723
MLS# DW26205117Listed by: THE REAL ESTATE SOLUTION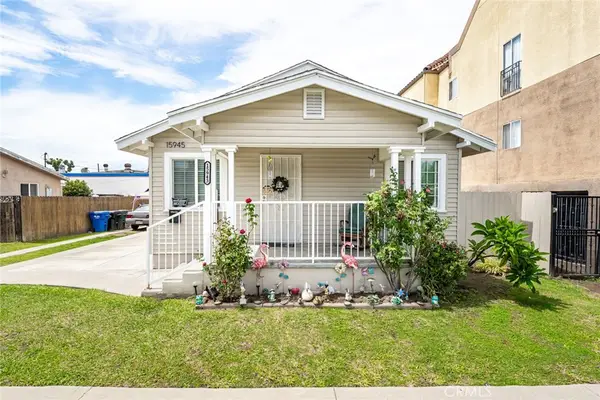 $1,249,000Active-- beds -- baths2,143 sq. ft.
15943 Vermont, Paramount, CA 90723
MLS# PW26202654Listed by: HOME BASE REALTY INC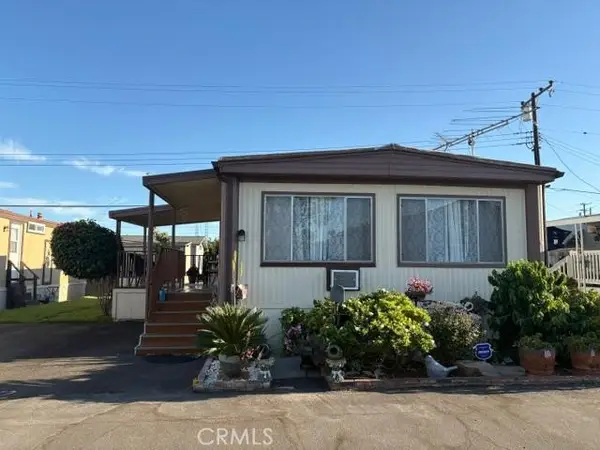 $129,000Active2 beds 1 baths800 sq. ft.
16601 S Garfield Avenue #312, Paramount, CA 90723
MLS# DW26198086Listed by: CENTURY 21 MASTERS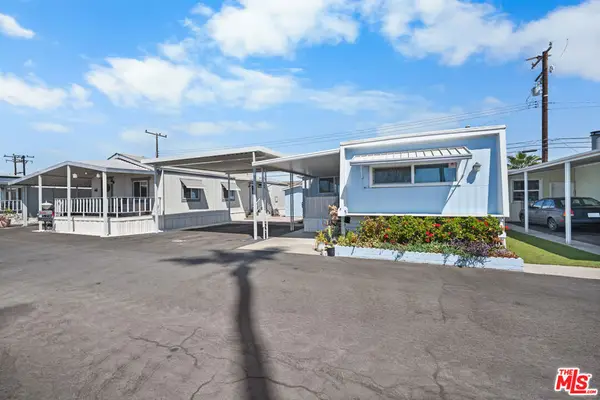 $195,000Active3 beds 1 baths1,100 sq. ft.
16601 Garfield Ave #116, Paramount, CA 90723
MLS# 26951681Listed by: LEEWAY FUNDING INC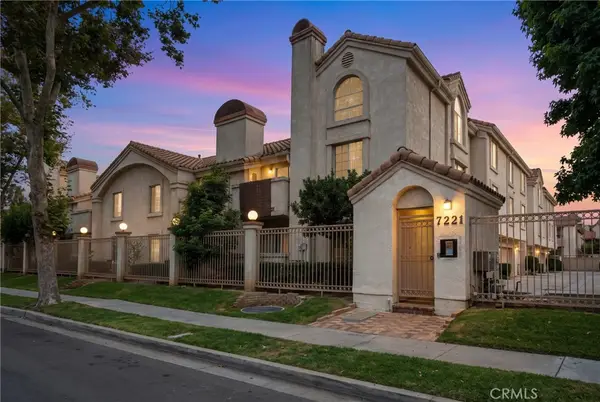 $439,900Active2 beds 2 baths829 sq. ft.
7221 Petrol Street #22, Paramount, CA 90723
MLS# DW26197226Listed by: CENTURY 21 ALLSTARS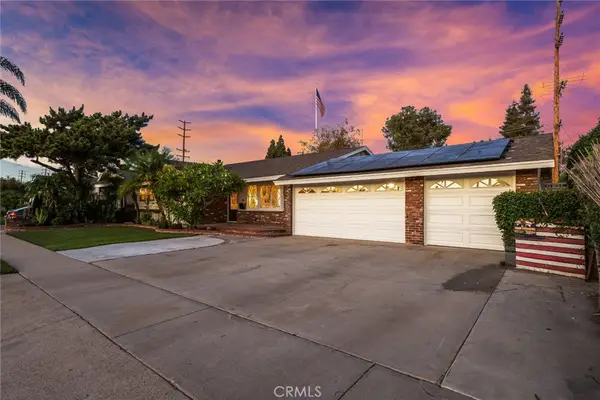 $1,050,000Active3 beds 2 baths1,668 sq. ft.
15324 Bixler Avenue, Paramount, CA 90723
MLS# PW26187996Listed by: TEAM FASNACHT REALTY


Protect your home and budget from life's surprises with an Assurant Home Warranty, backed by a partner that supports you through every step of homeownership. Explore Plans.
© 2023 - 2026 ERA Franchise Systems LLC. All rights reserved. ERA Franchise Systems LLC fully supports the principles of the Fair Housing Act and the Equal Opportunity Act. ERA, ERA Real Estate powered, and their respective logos are registered service marks of ERA Franchise Systems LLC. Each office is independently owned and operated.