
317 Tuolumne Street, Parlier, CA 93648
Local realty services provided by:ERA Valley Pro Realty
317 Tuolumne Street,Parlier, CA 93648
$319,000
- 3 Beds
- 2 Baths
- 1,260 sq. ft.
- Single family
- Active
Listed by: eddie brieno
Office: century 21 select group
MLS#:235252
Source:CA_KCBOR
Price summary
- Price:$319,000
- Price per sq. ft.:$253.17
About this home
Charming 3 bedroom 2 bathroom house located in the established town of Parlier. Original hard wood floor was treated and brings out the character of the home. Freshly painted interior and exterior really gives the house a look that pops. This house is located near essential businesses and a school. Many additional upgrades have been done, but you'll have to see them in person. Schedule your showing, before this house is gone!
Contact an agent
Home facts
- Listing ID #:235252
- Added:5 day(s) ago
- Updated:November 15, 2026 at 04:01 PM
Rooms and interior
- Bedrooms:3
- Total bathrooms:2
- Full bathrooms:2
- Flooring:Hardwood Floors
- Kitchen Description:Gas Range/Oven, Range Hood
- Basement Description:Slab
- Living area:1,260 sq. ft.
Heating and cooling
- Cooling:Central
- Heating:Central
Structure and exterior
- Roof:Composition
- Building area:1,260 sq. ft.
- Lot area:0.13 Acres
- Construction Materials:Stucco
- Foundation Description:Slab
- Levels:1 Story
Utilities
- Water:Public
- Sewer:Public Sewer
Finances and disclosures
- Price:$319,000
- Price per sq. ft.:$253.17
Features and amenities
- Appliances:Gas Range/Oven, Range Hood
- Laundry features:220V/Electric
- Amenities:Dual Pane Windows
Parking
- Garage:Yes
- Garage spaces:1
New listings near 317 Tuolumne Street
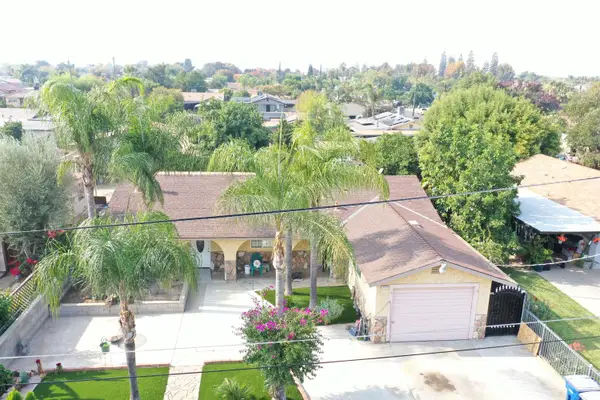 $320,000Pending4 beds -- baths1,558 sq. ft.
8767 S Rodriguez Avenue, Parlier, CA 93648
MLS# 657838Listed by: GOLDEN VIEW REALTY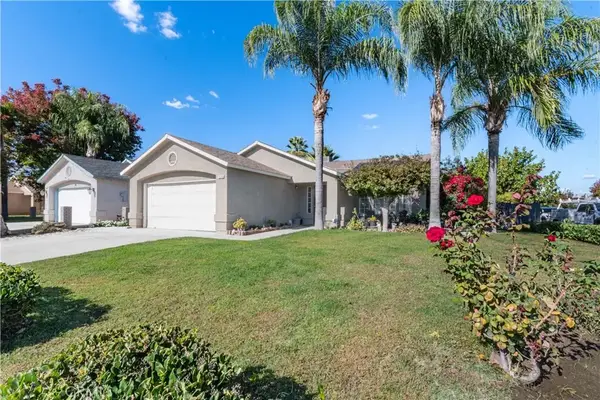 $325,000Active3 beds 2 baths1,196 sq. ft.
13768 E Ann Avenue, Parlier, CA 93648
MLS# NS26235787Listed by: RE/MAX PARKSIDE REAL ESTATE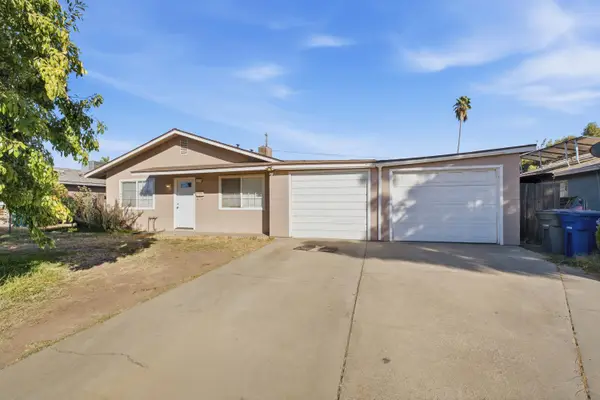 $324,900Active3 beds -- baths1,540 sq. ft.
370 Pettit Street, Parlier, CA 93648
MLS# 657097Listed by: LEGACY REAL ESTATE INC. $426,240Active4 beds 2 baths1,655 sq. ft.
13452 E Fifth Street #Lot 27, Parlier, CA 93648
MLS# 244410Listed by: BLOOM GROUP, INC.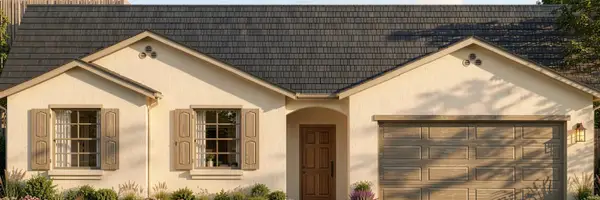 $440,740Pending4 beds -- baths1,747 sq. ft.
13498 Fifth Street #Lot30, Parlier, CA 93648
MLS# 655800Listed by: BLOOM GROUP, INC.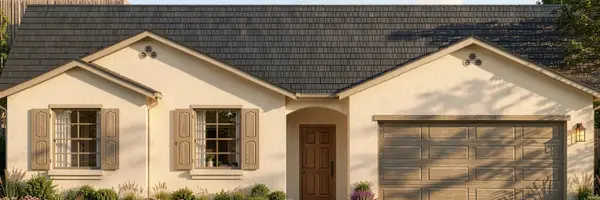 $436,240Pending4 beds -- baths1,747 sq. ft.
13466 Fifth Street #Lot28, Parlier, CA 93648
MLS# 655804Listed by: BLOOM GROUP, INC.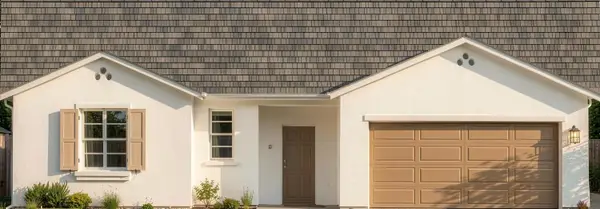 $401,190Active3 beds -- baths1,473 sq. ft.
13480 Fifth Street #Lot29, Parlier, CA 93648
MLS# 655805Listed by: BLOOM GROUP, INC.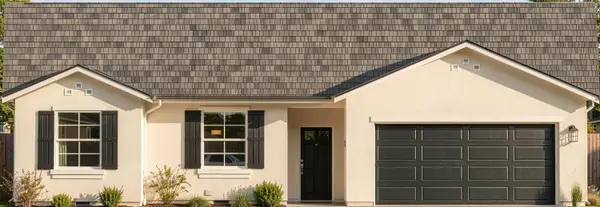 $426,240Active4 beds -- baths1,747 sq. ft.
13454 Fifth Street #Lot27, Parlier, CA 93648
MLS# 655806Listed by: BLOOM GROUP, INC.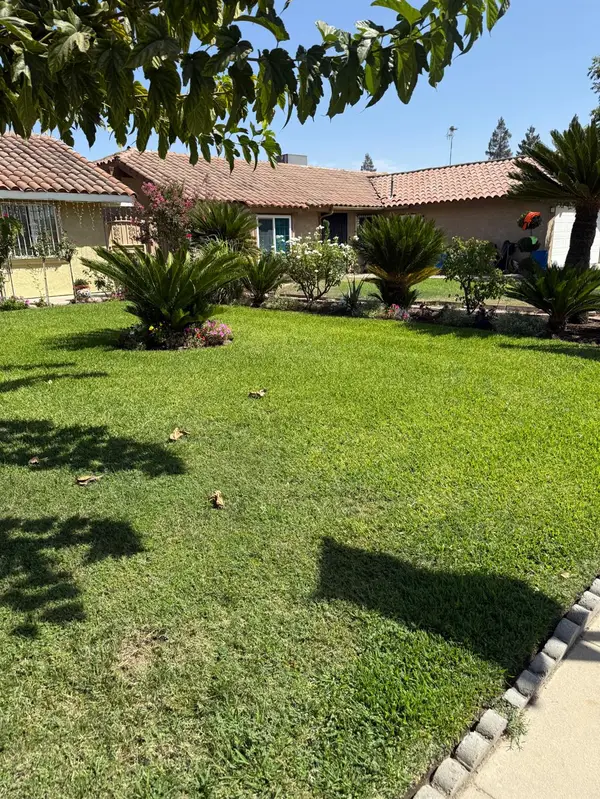 $335,000Pending4 beds -- baths1,386 sq. ft.
8570 S Rene Lopez, Parlier, CA 93648
MLS# 654283Listed by: RPS REAL ESTATE OF KINGSBURG


Protect your home and budget from life's surprises with an Assurant Home Warranty, backed by a partner that supports you through every step of homeownership. Explore Plans.
© 2023 - 2026 ERA Franchise Systems LLC. All rights reserved. ERA Franchise Systems LLC fully supports the principles of the Fair Housing Act and the Equal Opportunity Act. ERA, ERA Real Estate powered, and their respective logos are registered service marks of ERA Franchise Systems LLC. Each office is independently owned and operated.