
1052 Seco Street #104, Pasadena, CA 91103
Local realty services provided by:ERA North Orange County Real Estate
1052 Seco Street #104,Pasadena, CA 91103
$759,000
- 2 Beds
- 2 Baths
- 1,188 sq. ft.
- Condominium
- Active
Listed by: kirstal mayorga
Office: real brokerage technologies
MLS#:PW26245783
Source:San Diego MLS via CRMLS
Price summary
- Price:$759,000
- Price per sq. ft.:$638.89
- Monthly HOA dues:$776
About this home
Welcome to 1052 Seco St #104, Pasadena. This home is at the heart of it all, Step inside this beautiful residence in the Arroyo Creek Condominiums. This home offers the kind of elevated comfort that feels both luxurious and inviting from the moment you step inside. This home is truly at the heart of it all, you are in a prime location near all of the action. Enjoy features like central A/C and Heat, Interior Laundry, Brand-New Appliances like Built-In Microwave Oven, New Stove and New Stainless Steel Dishwasher. You have Generous living areas, and a private 2-Car Garage. Youll also notice a large living area and outdoor patio perfect for entertaining, Both Bedrooms are Dual Primarys with Ensuite Private Full Baths and you also have direct access to a private patiocreating a serene space to begin and end your day. Enjoy Extra Storage in the patio, New Bathroom Countertops, New Mirrors, New Fixtures, New Bathroom Light Fixtures and New Shower Head Fixtures. Also Updated GFCI Outlets in the Kitchen areas are updated. Ideally located near the Rose Bowl, Old Town Pasadena, dining, shopping, and entertainment, this residence offers more than just a beautiful interiorit offers a lifestyle in one of Pasadenas most desirable settings...
Contact an agent
Home facts
- Year built:1983
- Listing ID #:PW26245783
- Added:1 day(s) ago
- Updated:November 18, 2026 at 11:55 PM
Rooms and interior
- Bedrooms:2
- Total bathrooms:2
- Full bathrooms:2
- Living area:1,188 sq. ft.
Heating and cooling
- Cooling:Central Forced Air
- Heating:Forced Air Unit
Structure and exterior
- Year built:1983
- Building area:1,188 sq. ft.
- Levels:1 Story
Utilities
- Water:Public
- Sewer:Public Sewer
Finances and disclosures
- Price:$759,000
- Price per sq. ft.:$638.89
Features and amenities
- Laundry features:Gas & Electric Dryer HU
- Pool features:Community/Common, Pool
Parking
- Total parking spaces:2
- Garage spaces:2
 This information is deemed reliable but not guaranteed. You should rely on this information only to decide whether or not to further investigate a particular property. BEFORE MAKING ANY OTHER DECISION, YOU SHOULD PERSONALLY INVESTIGATE THE FACTS (e.g. square footage and lot size) with the assistance of an appropriate professional. You may use this information only to identify properties you may be interested in investigating further. All uses except for personal, non-commercial use in accordance with the foregoing purpose are prohibited. Redistribution or copying of this information, any photographs or video tours is strictly prohibited. This information is derived from the Internet Data Exchange (IDX) service provided by San Diego MLS®. Displayed property listings may be held by a brokerage firm other than the broker and/or agent responsible for this display. The information and any photographs and video tours and the compilation from which they are derived is protected by copyright. Compilation © 2020 San Diego MLS®, Inc.
New listings near 1052 Seco Street #104
- Coming Soon
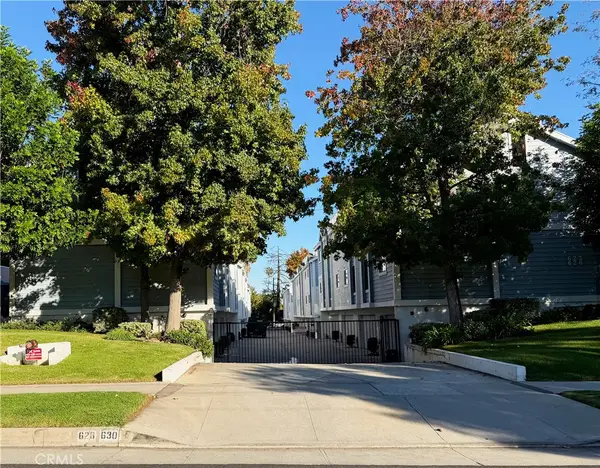 $699,000Coming Soon2 beds 3 baths1,035 sq. ft.
630 N Wilson Avenue #3, Pasadena, CA 91106
MLS# AR26242756Listed by: REAL BROKERAGE TECHNOLOGIES, INC - Coming Soon
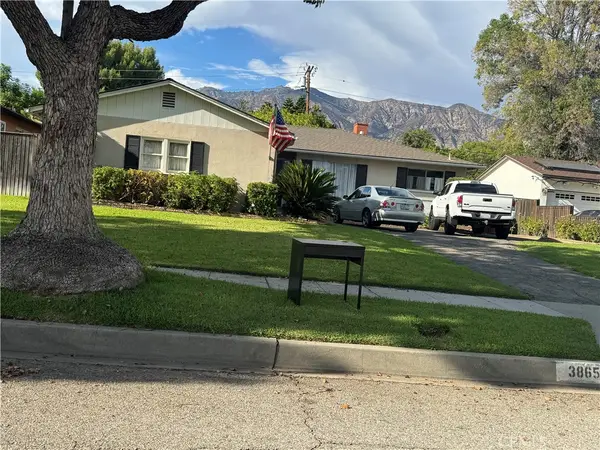 $1,250,000Coming Soon3 beds 2 baths1,431 sq. ft.
3865 Mayfair Drive, Pasadena, CA 91107
MLS# AR26241433Listed by: SEVEN GABLES REAL ESTATE - Open Sat, 12 to 3pmNew
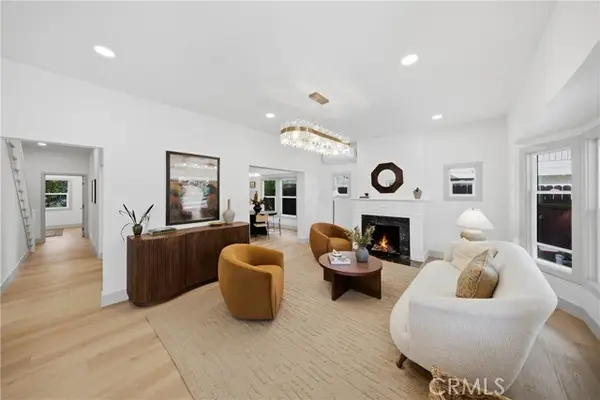 $1,688,000Active4 beds 2 baths1,878 sq. ft.
1315 Wilson, Pasadena, CA 91104
MLS# NP26245553Listed by: BERKSHIRE HATHAWAY HOMESERVICE - New
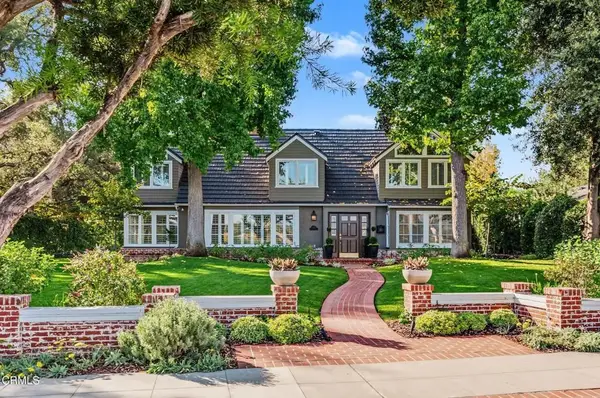 $4,450,000Active4 beds 4 baths3,229 sq. ft.
1215 Parkview Avenue, Pasadena, CA 91103
MLS# P1-29621Listed by: COMPASS - Open Sat, 1 to 3pmNew
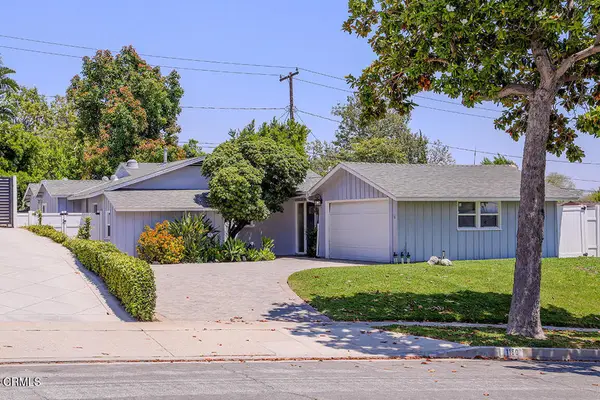 $1,500,000Active3 beds 2 baths1,755 sq. ft.
1160 Daveric Drive, Pasadena, CA 91107
MLS# P1-29620Listed by: NORM HALEY REAL ESTATE - New
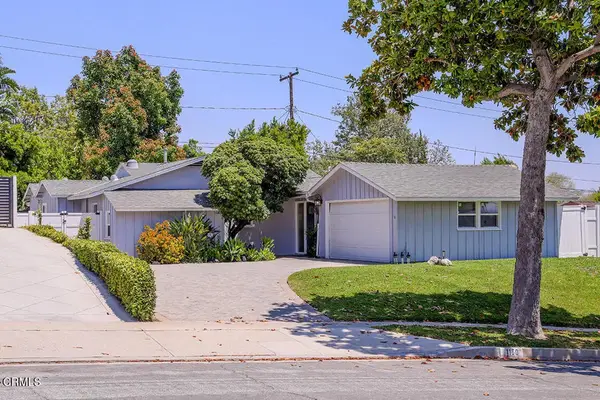 $1,500,000Active3 beds 2 baths1,755 sq. ft.
1160 Daveric Drive, Pasadena, CA 91107
MLS# P1-29620Listed by: NORM HALEY REAL ESTATE - New
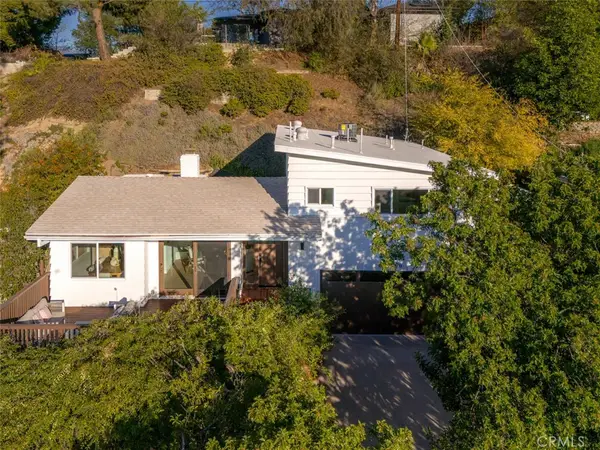 $1,349,000Active2 beds 3 baths1,609 sq. ft.
1876 Kaweah, Pasadena, CA 91105
MLS# IG26245246Listed by: GRIFFIN REAL ESTATE, INC. - Open Sat, 2 to 4pmNew
 $899,000Active3 beds 3 baths1,567 sq. ft.
1518 Creekside Court #A, Pasadena, CA 91107
MLS# P1-29616Listed by: COLDWELL BANKER REALTY - New
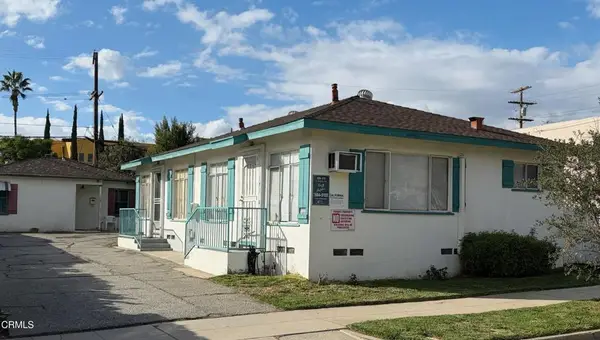 $1,250,000Active-- beds -- baths1,930 sq. ft.
169 N Berkeley Avenue, Pasadena, CA
MLS# P1-29613Listed by: BHHS CALIFORNIA PROPERTIES


Protect your home and budget from life's surprises with an Assurant Home Warranty, backed by a partner that supports you through every step of homeownership. Explore Plans.
© 2023 - 2026 ERA Franchise Systems LLC. All rights reserved. ERA Franchise Systems LLC fully supports the principles of the Fair Housing Act and the Equal Opportunity Act. ERA, ERA Real Estate powered, and their respective logos are registered service marks of ERA Franchise Systems LLC. Each office is independently owned and operated.