
1448 N Fair Oaks Ave #Unit 107, Pasadena, CA 91103
Local realty services provided by:ERA North Orange County Real Estate
1448 N Fair Oaks Ave #Unit 107,Pasadena, CA 91103
$700,000
- 3 Beds
- 2 Baths
- - sq. ft.
- Condominium
- Sold
Listed by: joseph tirona
Office: jim post real estate broker
MLS#:SB26213537
Source:San Diego MLS via CRMLS
Sorry, we are unable to map this address
Price summary
- Price:$700,000
- Monthly HOA dues:$350
About this home
3 BEDROOM CONDO IN PASADENA. Centrally located on a beautiful tree-lined street in Pasadena. *A magnificent Craftsman style Condo* Enter through oversized wooden door, into an inviting bright and open floor plan. Newly redone master bathroom. Gourmet kitchen features granite counters, stunning custom wood cabinetry, stainless steel appliances, and recessed lighting. Spacious living room with French doors lead to wonderful patio. Sizable bedrooms feature custom closets with built-ins. In-unit laundry facility (stacker washer & dryer). Tandem private garage with plenty of storage is located within the security of a gated community.
Contact an agent
Home facts
- Year built:2010
- Listing ID #:SB26213537
- Added:45 day(s) ago
- Updated:November 15, 2026 at 08:22 AM
Rooms and interior
- Bedrooms:3
- Total bathrooms:2
- Full bathrooms:2
- Flooring:Wood
- Kitchen Description:Dishwasher, Disposal, Freezer, Gas Oven, Gas Stove, Microwave, Refrigerator
Heating and cooling
- Cooling:Central Forced Air
- Heating:Forced Air Unit
Structure and exterior
- Roof:Shingle
- Year built:2010
- Architectural Style:Craftsman, Craftsman/Bungalow
- Exterior Features:Covered
- Levels:2 Story
Utilities
- Water:Public, Water Connected
- Sewer:Public Sewer, Sewer Connected
Finances and disclosures
- Price:$700,000
Features and amenities
- Appliances:Dishwasher, Disposal, Dryer, Freezer, Gas Oven, Gas Stove, Microwave, Refrigerator, Washer, Water Line to Refrigerator
- Laundry features:Dryer, Washer
Parking
- Total parking spaces:2
- Parking description:Garage, Garage - Single Door, Garage Door Opener, Gated, Tandem
- Garage spaces:2
 This information is deemed reliable but not guaranteed. You should rely on this information only to decide whether or not to further investigate a particular property. BEFORE MAKING ANY OTHER DECISION, YOU SHOULD PERSONALLY INVESTIGATE THE FACTS (e.g. square footage and lot size) with the assistance of an appropriate professional. You may use this information only to identify properties you may be interested in investigating further. All uses except for personal, non-commercial use in accordance with the foregoing purpose are prohibited. Redistribution or copying of this information, any photographs or video tours is strictly prohibited. This information is derived from the Internet Data Exchange (IDX) service provided by San Diego MLS®. Displayed property listings may be held by a brokerage firm other than the broker and/or agent responsible for this display. The information and any photographs and video tours and the compilation from which they are derived is protected by copyright. Compilation © 2020 San Diego MLS®, Inc.
New listings near 1448 N Fair Oaks Ave #Unit 107
- Coming Soon
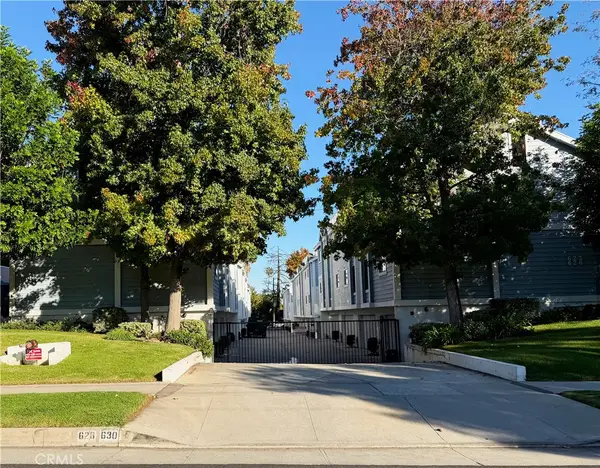 $699,000Coming Soon2 beds 3 baths1,035 sq. ft.
630 N Wilson Avenue #3, Pasadena, CA 91106
MLS# AR26242756Listed by: REAL BROKERAGE TECHNOLOGIES, INC - Coming Soon
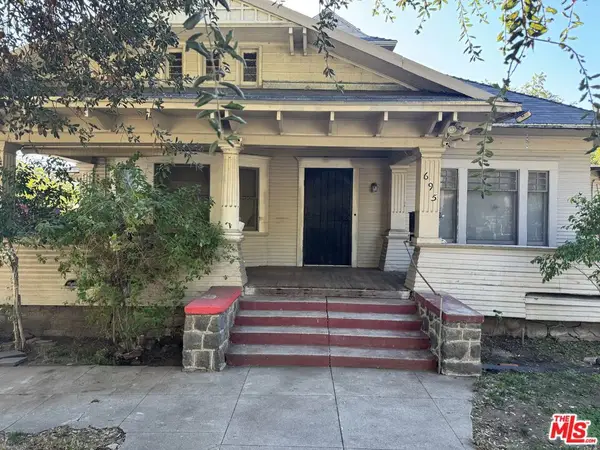 $1,200,000Coming Soon4 beds 2 baths2,619 sq. ft.
695 N Lincoln Avenue, Pasadena, CA 91103
MLS# 26106858Listed by: LEANNE MICHELLE MOORE - Coming Soon
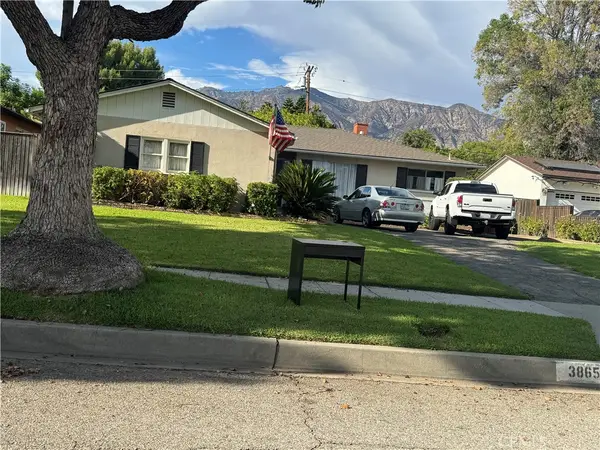 $1,250,000Coming Soon3 beds 2 baths1,431 sq. ft.
3865 Mayfair Drive, Pasadena, CA 91107
MLS# AR26241433Listed by: SEVEN GABLES REAL ESTATE - New
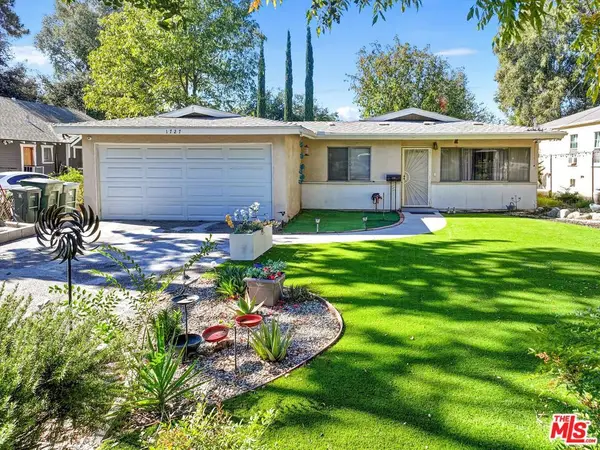 $1,010,000Active3 beds 2 baths1,233 sq. ft.
1727 Navarro Avenue, Pasadena, CA 91103
MLS# 26108310Listed by: COLDWELL BANKER REALTY - Open Sat, 2 to 4pmNew
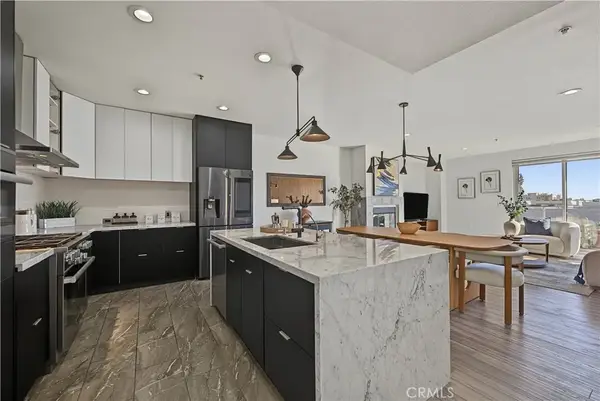 $1,090,000Active2 beds 2 baths1,370 sq. ft.
111 S De Lacey Avenue #404, Pasadena, CA 91105
MLS# WS26243849Listed by: LOU EDWARDS FINANCIAL INC. - New
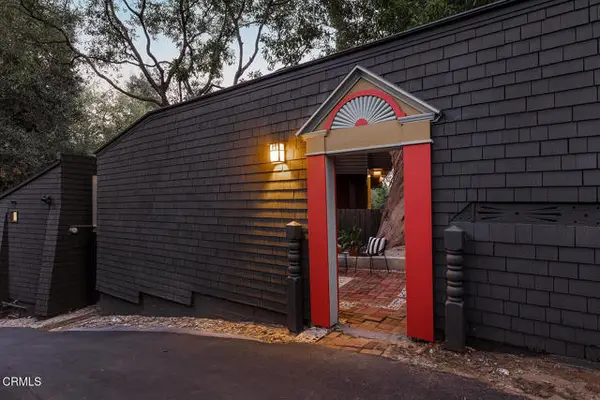 $2,200,000Active2 beds 3 baths2,285 sq. ft.
430 Lakeview Road, Pasadena, CA 91105
MLS# P1-29591Listed by: BHHS CALIFORNIA PROPERTIES - New
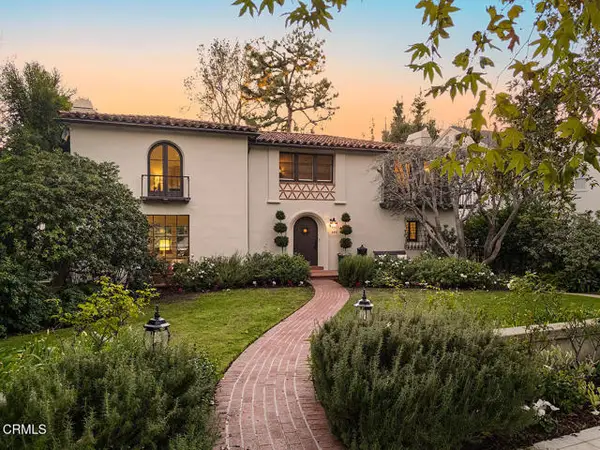 $3,200,000Active5 beds 4 baths3,497 sq. ft.
940 Arden Road, Pasadena, CA 91106
MLS# P1-29592Listed by: BHHS CALIFORNIA PROPERTIES - Open Sun, 1 to 3pmNew
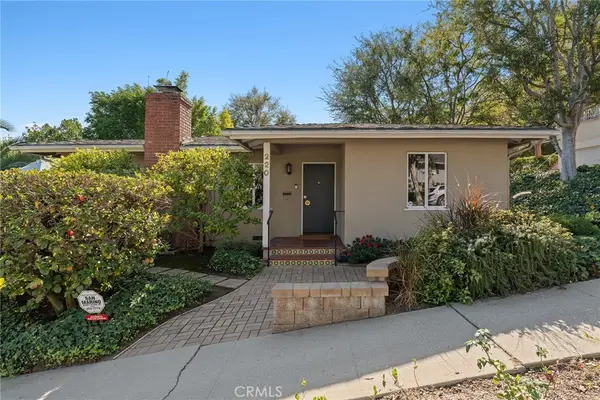 $1,390,000Active3 beds 2 baths1,263 sq. ft.
220 Glenullen, Pasadena, CA 91105
MLS# SR26243455Listed by: COLDWELL BANKER REALTY - New
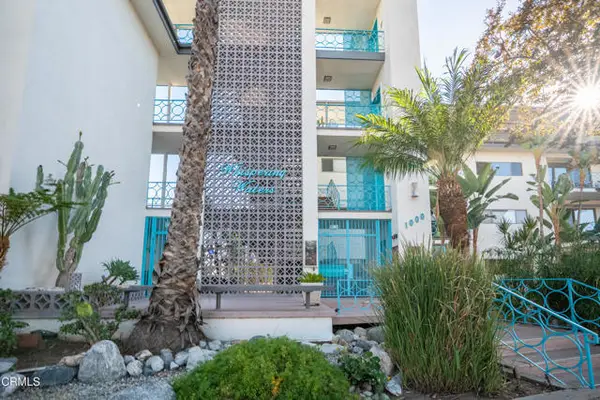 $599,000Active1 beds 1 baths998 sq. ft.
1000 Cordova Street #110, Pasadena, CA 91106
MLS# P1-29582Listed by: KELLER WILLIAMS REALTY - New
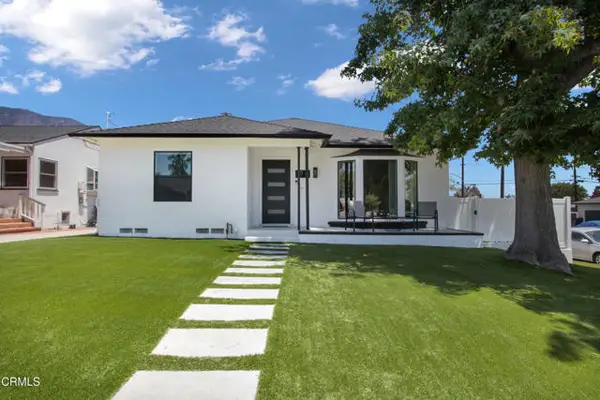 $1,875,000Active5 beds 4 baths2,826 sq. ft.
1564 Coolidge Avenue, Pasadena, CA 91104
MLS# P1-29585Listed by: KELLER WILLIAMS REALTY


Protect your home and budget from life's surprises with an Assurant Home Warranty, backed by a partner that supports you through every step of homeownership. Explore Plans.
© 2023 - 2026 ERA Franchise Systems LLC. All rights reserved. ERA Franchise Systems LLC fully supports the principles of the Fair Housing Act and the Equal Opportunity Act. ERA, ERA Real Estate powered, and their respective logos are registered service marks of ERA Franchise Systems LLC. Each office is independently owned and operated.