
176 N Catalina Avenue #403, Pasadena, CA 91106
Local realty services provided by:ERA North Orange County Real Estate
Upcoming open houses
- Sat, Sep 2602:00 pm - 04:00 pm
Listed by: imy dulake, rosy lam
Office: coldwell banker realty626-445-5500
MLS#:AR26150732
Source:CRMLS
Price summary
- Price:$1,680,000
- Price per sq. ft.:$1,035.76
- Monthly HOA dues:$499
About this home
Welcome to unit 403 at 176 N. Catalina Avenue, a stunning 3-bedroom, 2.5-bath luxury condominium offering 1,622 square feet of thoughtfully designed living space. Situated on the top floor, this beautiful residence combines modern elegance, quality craftsmanship, and an exceptional Pasadena location just moments from Caltech, Pasadena City College, Old Pasadena, South Lake Avenue, premier dining, shopping, and convenient freeway access. Designed for both style and functionality, the open-concept floor plan features a gourmet kitchen with beautiful quartz countertops, Whirlpool stainless steel appliances, and an LG washer and dryer. The spacious primary suite offers a large walk-in closet and a luxurious full bath, while the additional bedrooms provide comfortable accommodations for family, guests, or a home office. A large private patio extends the living space outdoors, perfect for relaxing or entertaining. Additional premium features include dedicated air conditioning on every level, thick dual-pane glass for enhanced comfort and sound insulation, a soft water system, convenient storage closets, and an EV charging outlet for one of the two assigned parking spaces. This secure gated community offers beautifully landscaped grounds, a community BBQ area, bike racks in the garage, 17 security cameras, and an underground rainwater collection and pumping system. HOA dues are just $499/month and include trash service, landscape maintenance, and community security. Enjoy sophisticated new construction, luxury finishes, and the convenience of top-floor living in one of Pasadena's most desirable locations....
Contact an agent
Home facts
- Year built:2026
- Listing ID #:AR26150732
- Added:49 day(s) ago
- Updated:September 21, 2026 at 08:05 PM
Rooms and interior
- Bedrooms:3
- Total bathrooms:3
- Full bathrooms:2
- Half bathrooms:1
- Flooring:Laminate
- Kitchen Description:Dishwasher, Freezer, Gas Range, Range Hood, Refrigerator, Vented Exhaust Fan, Washer, Water Softner
- Bedroom Description:All Bedrooms Down
- Living area:1,622 sq. ft.
Heating and cooling
- Cooling:Central Air, Dual
- Heating:Central Furnace
- Central air:Yes
Structure and exterior
- Roof:Flat
- Year built:2026
- Building area:1,622 sq. ft.
- Lot Features:Near Park, Near Public Transportatn, Sprinkler System, Trees, Walkstreet
- Architectural Style:Modern
- Exterior Features:Concrete Patio, Patio
- Levels:2 Story
Utilities
- Water:Public, Water Connected
- Sewer:Public Sewer, Sewer Connected
Finances and disclosures
- Price:$1,680,000
- Price per sq. ft.:$1,035.76
Features and amenities
- Appliances:Dishwasher, Disposal, Dryer, Freezer, Gas Range, Range Hood, Refrigerator, Tankless Water Heater, Vented Exhaust Fan, Washer, Water Heater, Water Softener
- Laundry features:Dryer, Inside, Laundry Closet, Stacked, Washer, Washer Hookup
- Amenities:Balcony, Barbecue, Carbon Monoxide Detectors, Controlled Access, Double Pane Windows, Gated Community, High Ceilings, Maintenance Front Yard, Maintenance Grounds, Open Floorplan, Quartz Counters, Recessed Lighting, Security, Security Gate, Security Lights, Security System, Smoke Detectors, Storage Space, Unfurnished, Walk In Closets
Parking
- Total parking spaces:2
- Parking description:Assigned, Controlled Entrance, Driveway Down Slope From Street, Electric Vehicle Charging Station, On Site, One Space, Private, Shared Driveway, Side By Side, Underground
- Garage:Yes
- Garage spaces:2
New listings near 176 N Catalina Avenue #403
- Coming SoonOpen Thu, 10am to 2pm
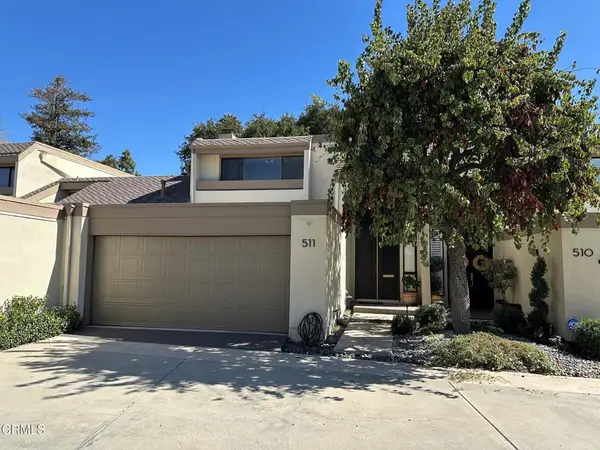 $998,000Coming Soon2 beds 3 baths1,473 sq. ft.
201 N Orange Grove Boulevard #511, Pasadena, CA 91103
MLS# P1-28957Listed by: COLDWELL BANKER REALTY - Coming SoonOpen Thu, 10am to 2pm
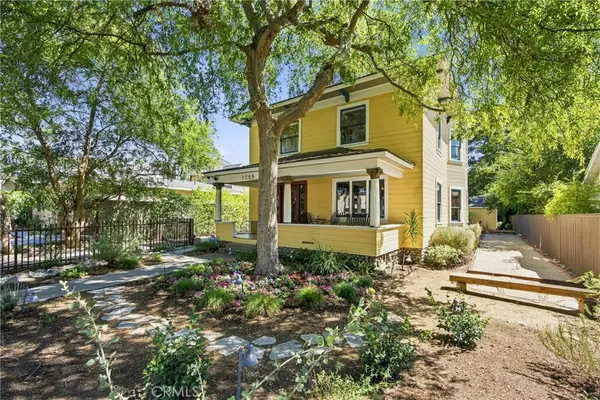 $1,749,000Coming Soon4 beds 4 baths2,403 sq. ft.
1288 N Garfield Avenue, Pasadena, CA 91104
MLS# PF26185005Listed by: BERKSHIRE HATHAWAY HOME SERVICES GOLDEN PROPERTIES - New
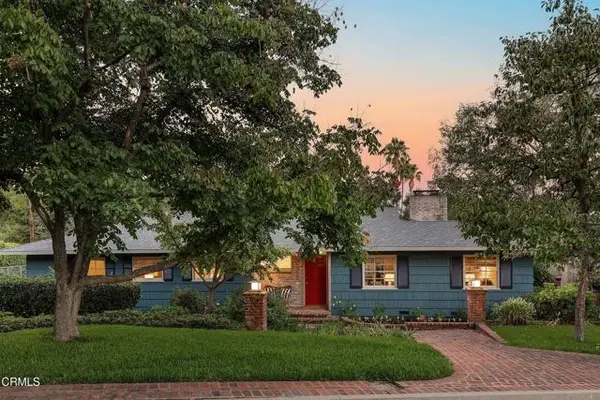 $1,645,000Active3 beds 2 baths1,899 sq. ft.
1550 Old House Road, Pasadena, CA 91107
MLS# P1-29002Listed by: BHHS CALIFORNIA PROPERTIES
- New
 $1,988,000Active4 beds 4 baths2,491 sq. ft.
1203 Chester Avenue, Pasadena, CA 91104
MLS# P1-29001Listed by: COLDWELL BANKER REALTY - New
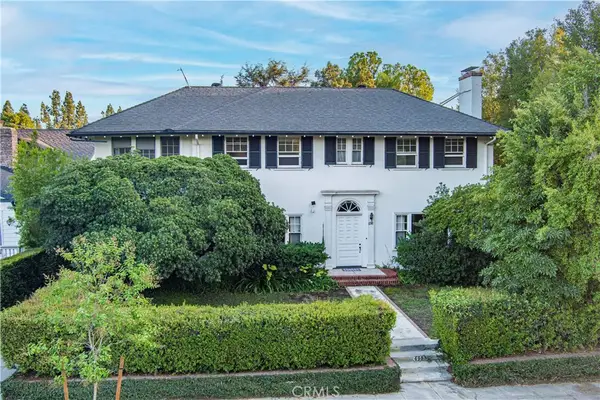 $2,498,000Active4 beds 3 baths2,732 sq. ft.
698 Arden, Pasadena, CA 91106
MLS# CV26079826Listed by: RE/MAX MASTERS REALTY - New
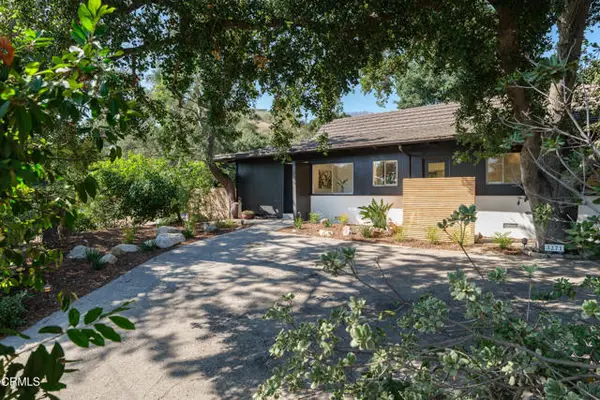 $1,249,000Active3 beds 2 baths1,838 sq. ft.
3271 New York Drive, Pasadena, CA 91107
MLS# P1-28992Listed by: KELLER WILLIAMS REALTY - New
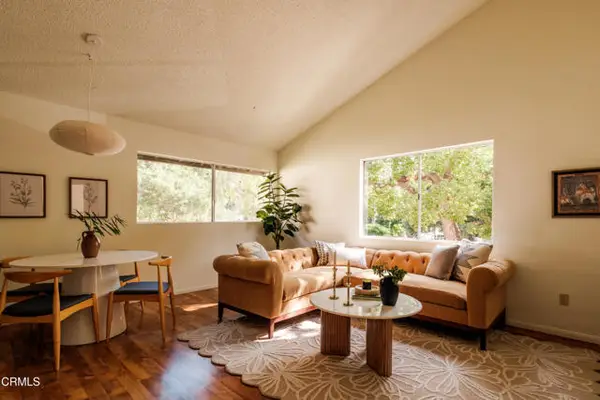 $639,000Active3 beds 2 baths1,097 sq. ft.
1101 Summit Avenue #1, Pasadena, CA 91103
MLS# P1-28982Listed by: COMPASS - New
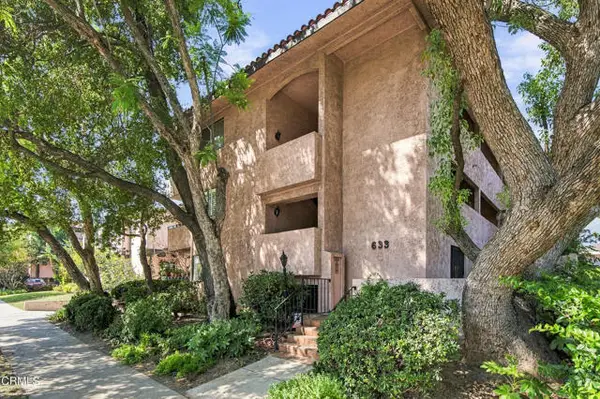 $849,000Active3 beds 2 baths1,658 sq. ft.
633 California Boulevard #103, Pasadena, CA 91106
MLS# P1-28988Listed by: KELLER WILLIAMS REALTY - New
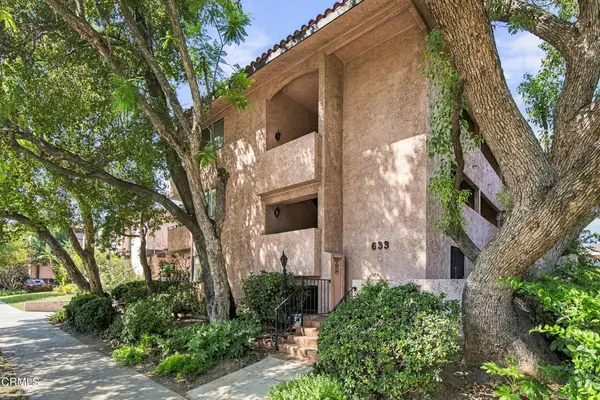 $849,000Active3 beds 2 baths1,658 sq. ft.
633 E California Boulevard #103, Pasadena, CA 91106
MLS# P1-28988Listed by: KELLER WILLIAMS REALTY - Open Sun, 2 to 4pmNew
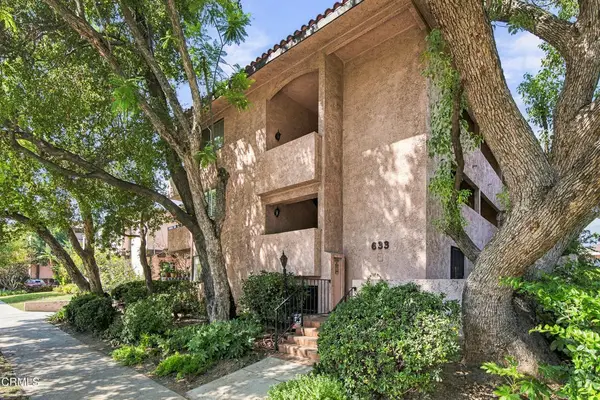 $849,000Active3 beds 2 baths1,658 sq. ft.
633 E California Boulevard #103, Pasadena, CA 91106
MLS# P1-28988Listed by: KELLER WILLIAMS REALTY


Protect your home and budget from life's surprises with an Assurant Home Warranty, backed by a partner that supports you through every step of homeownership. Explore Plans.
© 2023 - 2026 ERA Franchise Systems LLC. All rights reserved. ERA Franchise Systems LLC fully supports the principles of the Fair Housing Act and the Equal Opportunity Act. ERA, ERA Real Estate powered, and their respective logos are registered service marks of ERA Franchise Systems LLC. Each office is independently owned and operated.