
242 E Glenarm Street #5, Pasadena, CA 91106
Local realty services provided by:ERA Excel Realty
242 E Glenarm Street #5,Pasadena, CA 91106
$1,225,000
- 3 Beds
- 3 Baths
- 1,884 sq. ft.
- Townhouse
- Active
Listed by: sonia j. santos
Office: berkshire hathaway homeservices california properties626-440-5100
MLS#:AR26204873
Source:CRMLS
Price summary
- Price:$1,225,000
- Price per sq. ft.:$650.21
- Monthly HOA dues:$845
About this home
Welcome to the romantic Romana Village. Set in Pasadena’s highly coveted Madison Heights neighborhood, this luxury 3-bedroom, 3-bath townhome sits in an intimate private gated community of only 8 townhomes showcasing timeless Mediterranean inspired architecture, quality craftsmanship and style of Toledo Homes.
The open floor plan is enhanced by detailed mouldings, tray ceilings, recessed lighting and wet bar. The spacious living room with fireplace and French doors flows into the dining area and opens to a peaceful private patio - ideal for everyday living and entertaining. The kitchen features newly installed Caesarstone countertops, refinished cabinetry, peninsula seating and bright breakfast area.
Upstairs, the expansive primary suite is a true retreat with a sitting area, fireplace, French doors, large walk-in closet and a beautifully updated, spa-like luxury bathroom featuring Italian tile, marble countertops, a newly replaced shower, new fixtures and a separate jetted tub. Two additional bedrooms share a second beautifully updated, spa-like luxury bathroom.
Freshly painted walls along the stairways and hallways leading to the bedrooms and garage further refresh the home.
Additional highlights include a stylish powder room, dedicated laundry area, flexible office space, and 2 substantial interior bonus storage rooms conveniently located near the direct-access 2-car garage with electric vehicle readiness.
This distinctive home offers a rare opportunity to enjoy living within an intimate community just minutes from local parks, shops, schools, library, hotels, restaurants, freeways, public transportation and many of Pasadena’s most celebrated destinations....
Contact an agent
Home facts
- Year built:2002
- Listing ID #:AR26204873
- Added:1 day(s) ago
- Updated:September 19, 2026 at 04:44 AM
Rooms and interior
- Bedrooms:3
- Total bathrooms:3
- Full bathrooms:1
- Half bathrooms:1
- Flooring:Wood
- Kitchen Description:Dishwasher, Gas Cooktop, Microwave, Pantry, Range Hood, Refrigerator, Washer, Wet Bar
- Bedroom Description:All Bedrooms Up
- Living area:1,884 sq. ft.
Heating and cooling
- Cooling:Central Air
- Heating:Central Furnace, Fireplaces, Natural Gas
- Central air:Yes
Structure and exterior
- Roof:Spanish Tile
- Year built:2002
- Building area:1,884 sq. ft.
- Lot area:0.3 Acres
- Lot Features:Greenbelt, Near Park, Near Public Transportatn, Walkstreet
- Architectural Style:Mediterranean
- Construction Materials:Stucco
- Exterior Features:Enclosed, Tile Patio, Wrap Around
- Levels:Multi Split
Utilities
- Water:Public, Water Connected
- Sewer:Public Sewer, Sewer Connected
Finances and disclosures
- Price:$1,225,000
- Price per sq. ft.:$650.21
Features and amenities
- Appliances:Dishwasher, Disposal, Dryer, Gas Cooktop, Microwave, Range Hood, Refrigerator, Washer
- Laundry features:Dryer, Gas Dryer Hookup, Laundry Closet, Washer
- Amenities:Balcony, Bar, Carbon Monoxide Detectors, Ceiling Fans, Central Vacuum, Controlled Access, Crown Molding, Double Pane Windows, Fire Detection System, Fire Sprinkler System, Gated Community, Key Card Entry, Lighting, Maintenance Grounds, Multiple Staircases, Open Floorplan, Pantry, Quartz Counters, Recessed Lighting, Smoke Detectors, Storage Space, Tray Ceilings, Walk In Closets
Parking
- Total parking spaces:2
- Parking description:Direct Access, Garage, Private
- Garage:Yes
- Garage spaces:2
New listings near 242 E Glenarm Street #5
- Coming Soon
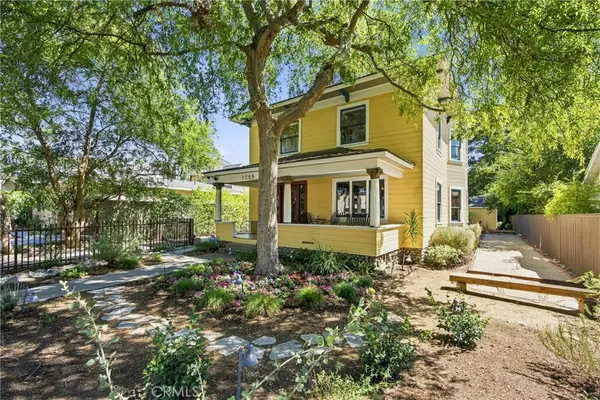 $1,749,000Coming Soon4 beds 4 baths2,403 sq. ft.
1288 N Garfield Avenue, Pasadena, CA 91104
MLS# PF26185005Listed by: BERKSHIRE HATHAWAY HOME SERVICES GOLDEN PROPERTIES - Coming SoonOpen Wed, 10am to 2pm
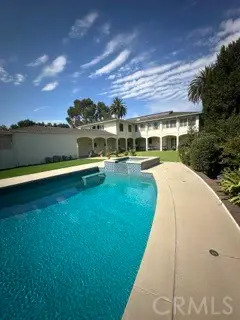 $5,600,000Coming Soon6 beds 6 baths5,601 sq. ft.
760 Holladay, Pasadena, CA 91106
MLS# CV26153538Listed by: SEVEN GABLES REAL ESTATE - Coming Soon
 $1,199,000Coming Soon5 beds 4 baths2,435 sq. ft.
1386 Glen Avenue, Pasadena, CA 91103
MLS# 226004228Listed by: EXP REALTY OF GREATER LOS ANGELES INC. - Coming SoonOpen Sat, 1 to 5pm
 $1,350,000Coming Soon3 beds 3 baths1,467 sq. ft.
3149 E Green, Pasadena, CA 91107
MLS# SR26191450Listed by: SHAWNA BENT - Open Sun, 1 to 3pmNew
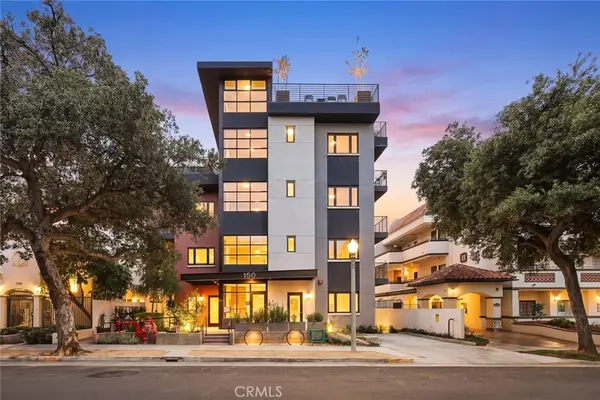 $988,000Active2 beds 2 baths1,023 sq. ft.
150 S Oak Knoll Avenue, Pasadena, CA 91101
MLS# PF26202272Listed by: BERKSHIRE HATHAWAY HOME SERV. - New
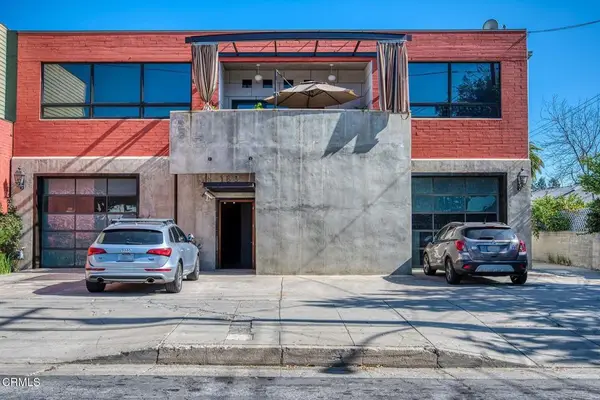 $3,950,000Active2 beds 3 baths11,024 sq. ft.
188 N Holliston Avenue, Pasadena, CA 91106
MLS# P1-28899Listed by: SOTHEBY'S INTERNATIONAL REALTY - New
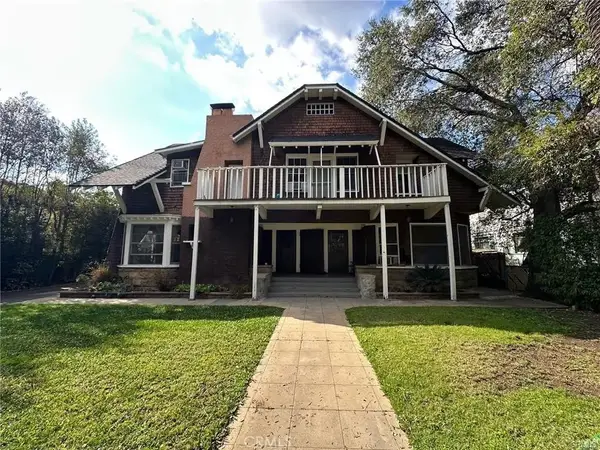 $1,750,000Active5 beds 4 baths3,426 sq. ft.
779 N Marengo, Pasadena, CA 91103
MLS# AR26203436Listed by: KODMANN, INC. - New
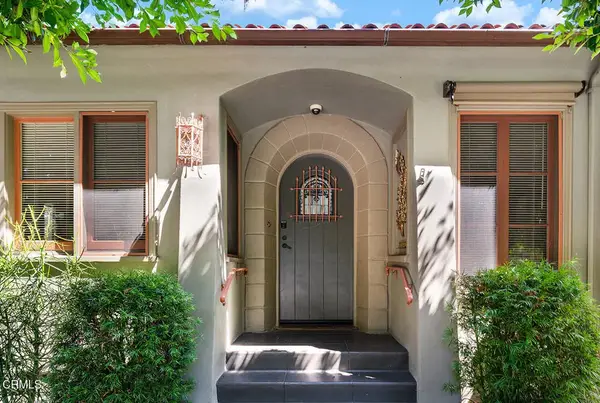 $1,795,000Active3 beds 2 baths1,722 sq. ft.
430 La Loma Road, Pasadena, CA 91105
MLS# P1-28895Listed by: COMPASS - New
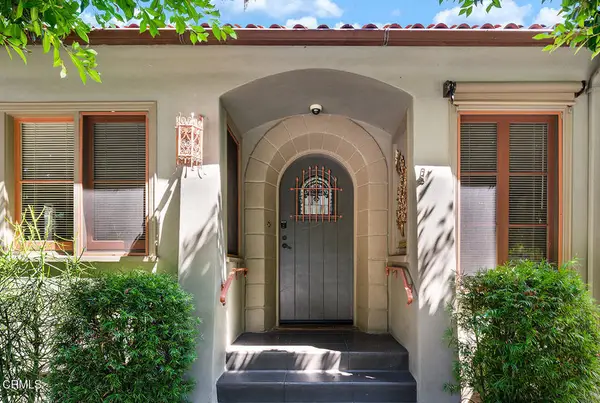 $1,795,000Active3 beds 2 baths1,722 sq. ft.
430 La Loma Road, Pasadena, CA 91105
MLS# P1-28895Listed by: COMPASS - Open Sun, 2 to 4pmNew
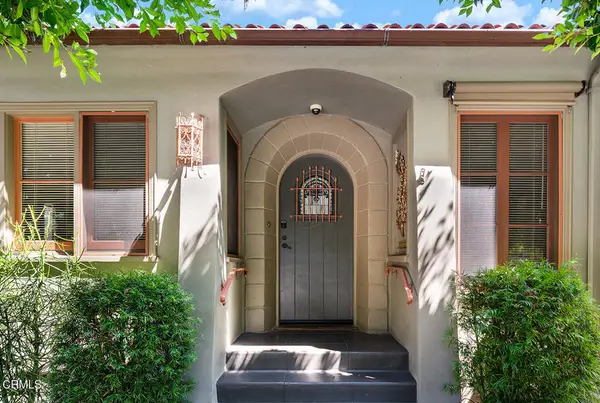 $1,795,000Active3 beds 2 baths1,722 sq. ft.
430 La Loma Road, Pasadena, CA 91105
MLS# P1-28895Listed by: COMPASS


Protect your home and budget from life's surprises with an Assurant Home Warranty, backed by a partner that supports you through every step of homeownership. Explore Plans.
© 2023 - 2026 ERA Franchise Systems LLC. All rights reserved. ERA Franchise Systems LLC fully supports the principles of the Fair Housing Act and the Equal Opportunity Act. ERA, ERA Real Estate powered, and their respective logos are registered service marks of ERA Franchise Systems LLC. Each office is independently owned and operated.