
3216 San Pasqual Street, Pasadena, CA 91107
Local realty services provided by:ERA North Orange County Real Estate
3216 San Pasqual Street,Pasadena, CA 91107
$2,199,000
- 3 Beds
- 4 Baths
- 2,672 sq. ft.
- Single family
- Pending
Listed by: nancy hanna
Office: re/max coastal homes
MLS#:OC26196133
Source:San Diego MLS via CRMLS
Price summary
- Price:$2,199,000
- Price per sq. ft.:$822.98
About this home
Some homes are made for hosting. This one was built for it. Set on a rare half-acre with only one neighbor, this Pasadena property is a private entertainer's dream. A sparkling pool framed by sweeping mountain views anchors the backyard, while a garden courtyard, and a tranquil pond and waterfall invite quiet moments just steps away. A fully renovated pool/guest house stands ready for overnight guests or a standalone lounge, and a cozy outdoor living space takes in the lush, mature grounds to include fruit trees, gardens, and landscape lighting that turns evenings into something magical. Inside, the home is light and bright from room to room. The sunken family room flows straight from a kitchen built for gathering, the kind of layout that turns "dinner" into "everyone's here." Oversized windows and a fireplace-centered living room set the tone for both quiet nights in and full-house celebrations. Upstairs there are three spacious bedrooms, one currently used as an office, each offering real separation and space to unwind. With architectural plans already in place for a 2BD/2BA, 1,100 sq ft ADU, there's room to expand the vision into a guest suite, yoga studio/workout area or an entertaining space entirely your own. Every modern comfort has been thoughtfully considered: zero-emissions heat pump systems, whole-house water filtration, smart irrigation, a Tesla charging station, security cameras, and automatic gates bring old-world charm quietly into the modern era. This is a property built around presence; private, self-contained, and designed for the way you actually want to...
Contact an agent
Home facts
- Year built:1937
- Listing ID #:OC26196133
- Added:48 day(s) ago
- Updated:October 27, 2026 at 08:38 AM
Rooms and interior
- Bedrooms:3
- Total bathrooms:4
- Full bathrooms:3
- Half bathrooms:1
- Flooring:Wood
- Kitchen Description:Convection Oven, Dishwasher, Disposal, Gas Oven, Gas Range, Microwave
- Living area:2,672 sq. ft.
Heating and cooling
- Cooling:Central Forced Air, High Efficiency
- Heating:Forced Air Unit, High Efficiency
Structure and exterior
- Year built:1937
- Building area:2,672 sq. ft.
- Architectural Style:Tudor/French Normandy
- Exterior Features:Deck, Patio Open
- Levels:2 Story
Utilities
- Water:Public
- Sewer:Public Sewer
Finances and disclosures
- Price:$2,199,000
- Price per sq. ft.:$822.98
Features and amenities
- Appliances:Convection Oven, Dishwasher, Disposal, Gas Oven, Gas Range, Microwave
- Laundry features:Gas, Washer Hookup
- Pool features:Heated, Pool Cover, Private
Parking
- Total parking spaces:2
- Parking description:Garage - Two Door
- Garage spaces:2
 This information is deemed reliable but not guaranteed. You should rely on this information only to decide whether or not to further investigate a particular property. BEFORE MAKING ANY OTHER DECISION, YOU SHOULD PERSONALLY INVESTIGATE THE FACTS (e.g. square footage and lot size) with the assistance of an appropriate professional. You may use this information only to identify properties you may be interested in investigating further. All uses except for personal, non-commercial use in accordance with the foregoing purpose are prohibited. Redistribution or copying of this information, any photographs or video tours is strictly prohibited. This information is derived from the Internet Data Exchange (IDX) service provided by San Diego MLS®. Displayed property listings may be held by a brokerage firm other than the broker and/or agent responsible for this display. The information and any photographs and video tours and the compilation from which they are derived is protected by copyright. Compilation © 2020 San Diego MLS®, Inc.
New listings near 3216 San Pasqual Street
- Coming Soon
 $1,675,000Coming Soon-- beds -- baths2,680 sq. ft.
511 S Hudson, Pasadena, CA 91101
MLS# IG26231341Listed by: EXP REALTY OF CALIFORNIA INC. - Coming Soon
 $1,980,000Coming Soon3 beds 3 baths2,282 sq. ft.
2785 Diana Street, Pasadena, CA 91107
MLS# WS26230146Listed by: RE/MAX PREMIER PROPERTIES - Coming Soon
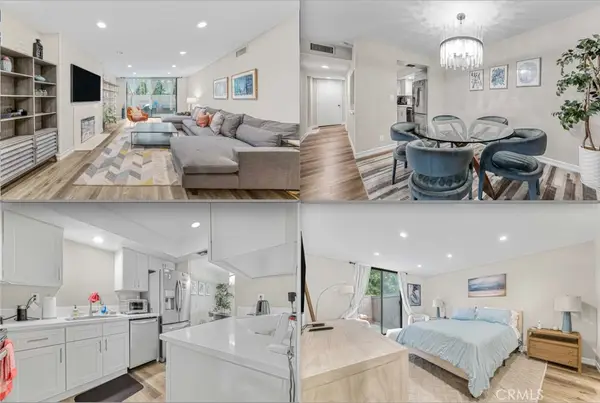 $864,999Coming Soon2 beds 2 baths1,245 sq. ft.
170 N Grand Avenue #102, Pasadena, CA 91103
MLS# SR26228781Listed by: KELLER WILLIAMS REALTY-STUDIO CITY - New
 $9,500,000Active7 beds 8 baths9,150 sq. ft.
1466 San Pasqual Street, Pasadena, CA 91106
MLS# P1-29390Listed by: COMPASS - New
 $1,148,000Active3 beds 1 baths1,237 sq. ft.
1840 Laurel Bay Drive, Pasadena, CA 91105
MLS# P1-29388Listed by: CORNERSTONE REAL ESTATE SERV. - New
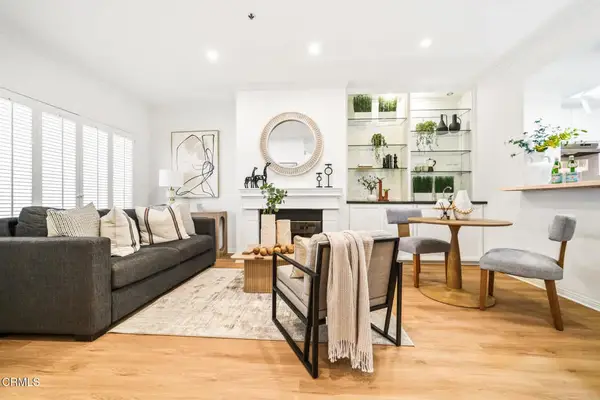 $816,000Active2 beds 2 baths1,017 sq. ft.
111 S Oak Knoll Avenue #107, Pasadena, CA 91101
MLS# P1-29382Listed by: BHHS CALIFORNIA PROPERTIES - New
 $1,225,000Active2 beds 2 baths1,113 sq. ft.
139 S Oak Knoll Avenue #302, Pasadena, CA 91101
MLS# P1-29385Listed by: REMAX DREAM PROPERTIES - Open Sat, 11 to 12pmNew
 $1,880,000Active3 beds 2 baths2,412 sq. ft.
1080 S Los Robles, Pasadena, CA 91106
MLS# AR26230688Listed by: KELLER WILLIAMS SIERRA MADRE - New
 $1,189,000Active3 beds 3 baths1,641 sq. ft.
209 Oakland, Pasadena, CA 91101
MLS# WS26228832Listed by: UNIVERSAL ELITE REALTY - New
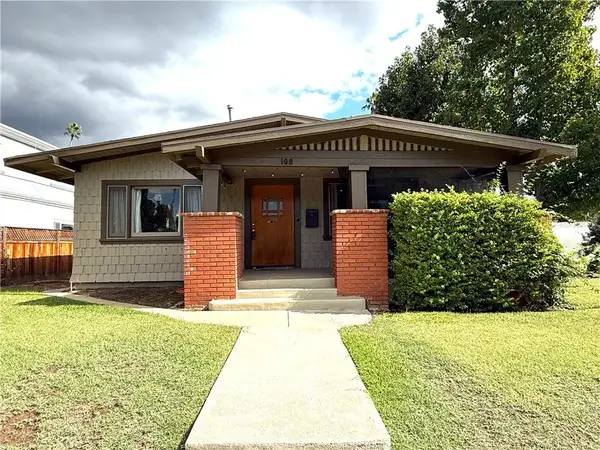 $995,000Active3 beds 1 baths1,216 sq. ft.
108 S Oak Avenue, Pasadena, CA 91107
MLS# SW26228526Listed by: REALTY ONE GROUP WEST


Protect your home and budget from life's surprises with an Assurant Home Warranty, backed by a partner that supports you through every step of homeownership. Explore Plans.
© 2023 - 2026 ERA Franchise Systems LLC. All rights reserved. ERA Franchise Systems LLC fully supports the principles of the Fair Housing Act and the Equal Opportunity Act. ERA, ERA Real Estate powered, and their respective logos are registered service marks of ERA Franchise Systems LLC. Each office is independently owned and operated.