
3426 Avondale Road, Pasadena, CA 91107
Local realty services provided by:ERA Excel Realty
3426 Avondale Road,Pasadena, CA 91107
$2,399,000
- 5 Beds
- 5 Baths
- 3,304 sq. ft.
- Single family
- Active
Listed by: pei chang, david lao
Office: bhhs california properties626-440-5100
MLS#:P1-28471
Source:CRMLS
Price summary
- Price:$2,399,000
- Price per sq. ft.:$726.09
- Monthly HOA dues:$140
About this home
Welcome to this exceptional 2014 Tudor estate, where timeless architecture meets sophisticated modern luxury. Nestled within Pasadena's prestigious Estates enclave, this distinguished residence offers gracious interiors, beautiful grounds, and effortless indoor-outdoor living with picturesque mountain views.A stately approach with mature landscaping, sophisticated lighting, and elegant concrete pavers sets the tone. Inside, the spacious living room is filled with natural light and anchored by a magnificent fireplace. Dining room features oversized French doors leading to a small private patio. At the heart of the home is a spectacular chef's kitchen featuring a dramatic center island, bespoke dovetail soft-close cabinetry, professional-grade GE Monogram stainless-steel appliances, abundant counter space, and a spacious pantry. The kitchen flows seamlessly into the great room, appointed with a commanding fireplace, built-in entertainment center, and oversized windows framing serene garden views. A sunlit breakfast area with an elegant chandelier, additional cabinetry, and direct access to the rear grounds creates an inviting setting for casual dining and entertaining.The main level also features a refined junior suite with a luxurious bath, ideal for guests or extended family.Upstairs, the impressive primary suite is a serene retreat with four oversized windows and an expansive custom closet. The spa-inspired bath features an oversized soaking tub, separate shower, dual granite-topped vanities, and private water closet. A second junior suite offers mountain views and extensive attic storage, while two additional bedrooms share a well-appointed full bath.The private grounds are designed for quintessential Southern California living. An expansive paving-stone patio features a built-in BBQ island, outdoor speakers, and large retractable awning for shaded dining and entertaining. Mature hedges provide privacy, while a second outdoor lounge patio captures magnificent mountain views. A charming koi pond with flowering water lilies completes the tranquil setting.Ideally located in Pasadena, this remarkable estate presents a rare opportunity to own a modern Tudor classic--a masterful blend of architectural heritage, refined luxury, privacy, and effortless California living....
Contact an agent
Home facts
- Year built:2014
- Listing ID #:P1-28471
- Added:1 day(s) ago
- Updated:August 17, 2026 at 03:50 AM
Rooms and interior
- Bedrooms:5
- Total bathrooms:5
- Full bathrooms:3
- Half bathrooms:1
- Flooring:Tile, Wood
- Kitchen Description:Barbecue, Dishwasher, Double Oven, Electric Oven, Gas Cooktop, Microwave, Pantry, Range Hood, Refrigerator, Stone Counters, Vented Exhaust Fan, Walk In Pantry, Washer, Water Purifier, Water To Refrigerator
- Living area:3,304 sq. ft.
Heating and cooling
- Cooling:Central Air
- Heating:Central Furnace
- Central air:Yes
Structure and exterior
- Roof:Concrete, Tile
- Year built:2014
- Building area:3,304 sq. ft.
- Lot area:0.17 Acres
- Lot Features:Back Yard, Front Yard, Landscaped, Lawn, Near Park, Near Public Transportatn, Sprinkler System, Sprinklers In Front, Sprinklers In Rear, Sprinklers Timer, Sprinklers on Side, Yard
- Architectural Style:Tudor
- Construction Materials:Copper Plumbing
- Exterior Features:Barbecue, Concrete Patio, Covered Patio, Koi Pond, Open, Patio, Wrap Around
- Foundation Description:Slab
- Levels:2 Story
Utilities
- Water:Public
- Sewer:Public Sewer
Finances and disclosures
- Price:$2,399,000
- Price per sq. ft.:$726.09
Features and amenities
- Appliances:Barbecue, Dishwasher, Double Oven, Dryer, Electric Oven, Gas Cooktop, Gas Water Heater, Microwave, Range Hood, Refrigerator, Vented Exhaust Fan, Washer, Water Purifier
- Laundry features:Dryer, Inside, Laundry Room, On Upper Level, Washer
- Amenities:Awnings, Barbecue, Carbon Monoxide Detectors, Double Pane Windows, Drapes, Fire Sprinkler System, Koi Pond, Lighting, Open Floorplan, Pantry, Plantation Shutters, Rain Gutters, Recessed Lighting, Security Lights, Security System, Smoke Detectors, Storage Space, Walk In Closets
Parking
- Total parking spaces:2
- Parking description:Direct Access, Door Single, Driveway, Garage, Garage Door Opener, Side By Side, Storage
- Garage:Yes
- Garage spaces:2
New listings near 3426 Avondale Road
- Coming SoonOpen Thu, 10am to 2pm
 $757,000Coming Soon1 beds 2 baths
931 E Walnut Street #316, Pasadena, CA 91106
MLS# AR26175781Listed by: COLDWELL BANKER REALTY PASADENA - Coming Soon
 $949,000Coming Soon3 beds 3 baths
300 N Carmelo, Pasadena, CA 91107
MLS# LG26179251Listed by: JOHN MUSSEN, BROKER - Coming Soon
 $539,000Coming Soon1 beds 2 baths
420 S Madison Avenue #204, Pasadena, CA 91101
MLS# P1-28472Listed by: COMPASS - New
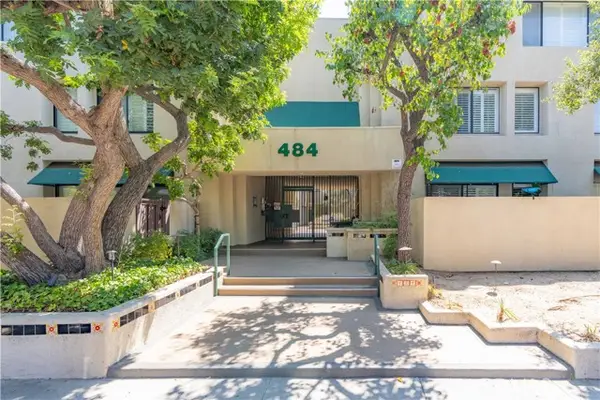 $729,000Active2 beds 2 baths1,155 sq. ft.
484 Euclid #202, Pasadena, CA 91101
MLS# OC26179084Listed by: HOMESMART, EVERGREEN REALTY
- New
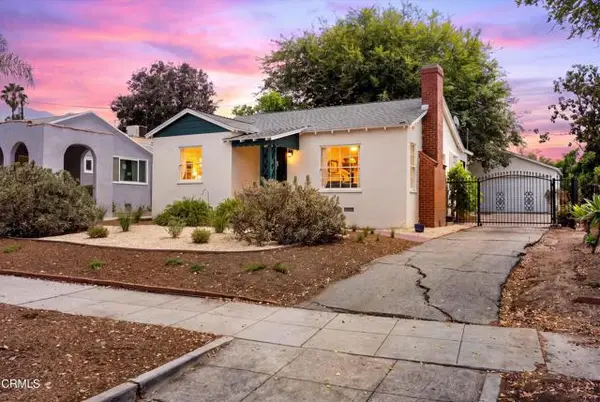 $799,000Active2 beds 1 baths917 sq. ft.
1602 Forest Avenue, Pasadena, CA 91103
MLS# P1-28470Listed by: BHHS CALIFORNIA PROPERTIES - New
 $1,058,000Active2 beds 3 baths1,550 sq. ft.
128 Oak Knoll #206, Pasadena, CA 91101
MLS# WS26178853Listed by: UNIVERSAL INVESTMENT CO. - New
 $1,329,000Active2 beds 1 baths1,000 sq. ft.
1815 N Michigan Avenue, Pasadena, CA 91104
MLS# PV26170417Listed by: ESTATE PROPERTIES - New
 $3,490,000Active4 beds 4 baths3,283 sq. ft.
2996 San Pasqual Street, Pasadena, CA 91107
MLS# 26872319Listed by: COMPASS - Coming Soon
 $1,400,000Coming Soon3 beds 1 baths
504 N Hill Avenue, Pasadena, CA 91106
MLS# OC26177099Listed by: BEACH BREAK REALTY


Protect your home and budget from life's surprises with an Assurant Home Warranty, backed by a partner that supports you through every step of homeownership. Explore Plans.
© 2023 - 2026 ERA Franchise Systems LLC. All rights reserved. ERA Franchise Systems LLC fully supports the principles of the Fair Housing Act and the Equal Opportunity Act. ERA, ERA Real Estate powered, and their respective logos are registered service marks of ERA Franchise Systems LLC. Each office is independently owned and operated.