
39 S Los Robles Avenue #6020, Pasadena, CA 91101
Local realty services provided by:ERA North Orange County Real Estate
39 S Los Robles Avenue #6020,Pasadena, CA 91101
$1,629,000
- 2 Beds
- 2 Baths
- 1,573 sq. ft.
- Condominium
- Active
Listed by: seth ebel, vanessa ebel
Office: inhabit collective
MLS#:OC26162879
Source:San Diego MLS via CRMLS
Price summary
- Price:$1,629,000
- Price per sq. ft.:$1,035.6
- Monthly HOA dues:$701
About this home
At the corner of Colorado and Los Robles where the Playhouse District's marquee lights give way to the leafy calm of old Pasadena Domaine 39 has quietly become one of the city's most considered addresses. Residence 6020, offered here for the very first time, occupies a coveted sixth-floor corner perch behind walls of floor-to-ceiling glass. Its 1,573 square feet unfold across a single, light-washed level: two serene bedroom suites, two spa-inspired baths, and living spaces composed around a kitchen of Italian-designed cabinetry, quartz counters and island, and premium appliances refrigerator, and washer-dryer, thoughtfully included. European engineered oak runs underfoot, high end Hunter Douglas motorized shades rise at a touch, and a west-facing terrace turns each evening into a private sunset. Purchased new from the developer with top tier builder appointments, it has been kept by its original owners with evident devotion. Beyond the door: 24-hour security, controlled access, a fountain courtyard with outdoor kitchen, two assigned spaces and owned EV charger in the gated garage. Below: the Paseo, Old Pasadena, and dinner reservations within a five-minute stroll. Sixth-floor offerings at Domaine 39 are rare. One like this is rarer still....
Contact an agent
Home facts
- Year built:2022
- Listing ID #:OC26162879
- Added:58 day(s) ago
- Updated:September 26, 2026 at 02:07 PM
Rooms and interior
- Bedrooms:2
- Total bathrooms:2
- Full bathrooms:2
- Flooring:Tile, Wood
- Kitchen Description:Dishwasher, Gas Range, Gas Stove, Microwave
- Living area:1,573 sq. ft.
Heating and cooling
- Cooling:Central Forced Air
- Heating:Forced Air Unit
Structure and exterior
- Year built:2022
- Building area:1,573 sq. ft.
- Architectural Style:Modern
- Exterior Features:Covered, Terrace
- Levels:1 Story
Utilities
- Water:Public, Water Connected
- Sewer:Public Sewer, Sewer Connected
Finances and disclosures
- Price:$1,629,000
- Price per sq. ft.:$1,035.6
Features and amenities
- Appliances:Dishwasher, Dryer, Gas Range, Gas Stove, Microwave, Washer
- Laundry features:Dryer, Washer
Parking
- Total parking spaces:2
- Parking description:Gated
- Garage spaces:2
 This information is deemed reliable but not guaranteed. You should rely on this information only to decide whether or not to further investigate a particular property. BEFORE MAKING ANY OTHER DECISION, YOU SHOULD PERSONALLY INVESTIGATE THE FACTS (e.g. square footage and lot size) with the assistance of an appropriate professional. You may use this information only to identify properties you may be interested in investigating further. All uses except for personal, non-commercial use in accordance with the foregoing purpose are prohibited. Redistribution or copying of this information, any photographs or video tours is strictly prohibited. This information is derived from the Internet Data Exchange (IDX) service provided by San Diego MLS®. Displayed property listings may be held by a brokerage firm other than the broker and/or agent responsible for this display. The information and any photographs and video tours and the compilation from which they are derived is protected by copyright. Compilation © 2020 San Diego MLS®, Inc.
New listings near 39 S Los Robles Avenue #6020
- Coming SoonOpen Thu, 10am to 2pm
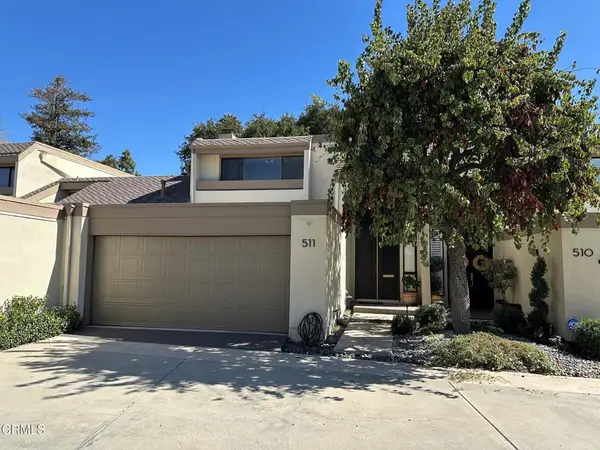 $998,000Coming Soon2 beds 3 baths1,473 sq. ft.
201 N Orange Grove Boulevard #511, Pasadena, CA 91103
MLS# P1-28957Listed by: COLDWELL BANKER REALTY - Coming SoonOpen Thu, 10am to 2pm
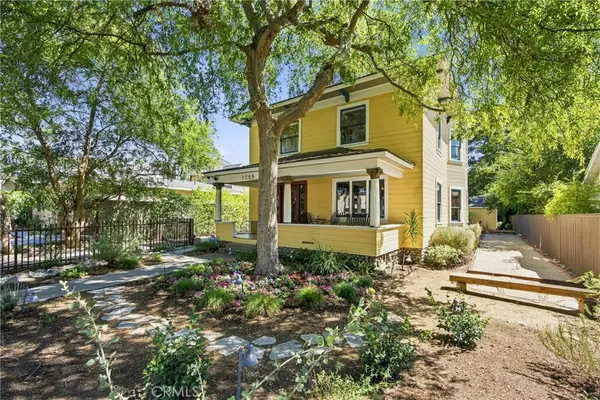 $1,749,000Coming Soon4 beds 4 baths2,403 sq. ft.
1288 N Garfield Avenue, Pasadena, CA 91104
MLS# PF26185005Listed by: BERKSHIRE HATHAWAY HOME SERVICES GOLDEN PROPERTIES - New
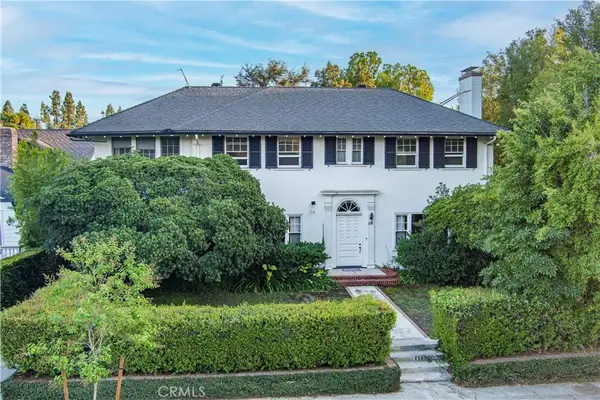 $2,498,000Active4 beds 3 baths2,732 sq. ft.
698 Arden, Pasadena, CA 91106
MLS# CV26079826Listed by: RE/MAX MASTERS REALTY - New
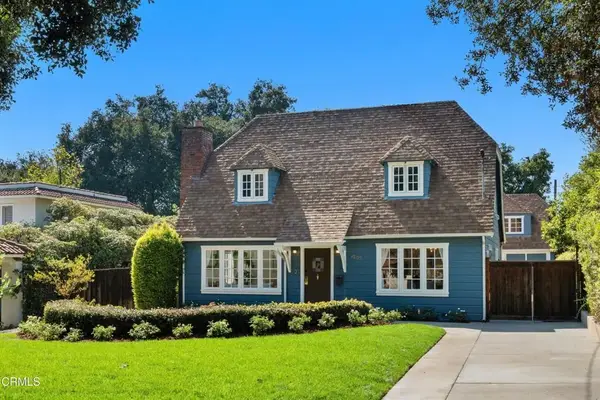 $1,988,000Active4 beds 4 baths2,491 sq. ft.
1203 N Chester Avenue, Pasadena, CA 91104
MLS# P1-29001Listed by: COLDWELL BANKER REALTY - New
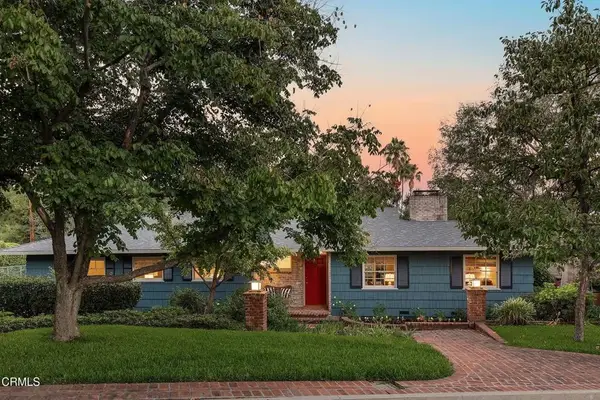 $1,645,000Active3 beds 2 baths1,899 sq. ft.
1550 Old House Road, Pasadena, CA 91107
MLS# P1-29002Listed by: BHHS CALIFORNIA PROPERTIES - New
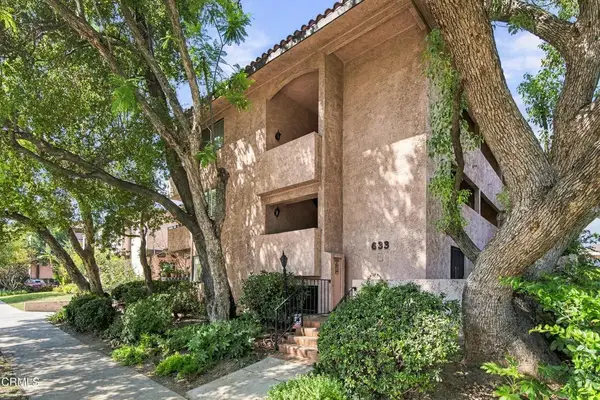 $849,000Active3 beds 2 baths1,658 sq. ft.
633 E California Boulevard #103, Pasadena, CA 91106
MLS# P1-28988Listed by: KELLER WILLIAMS REALTY - New
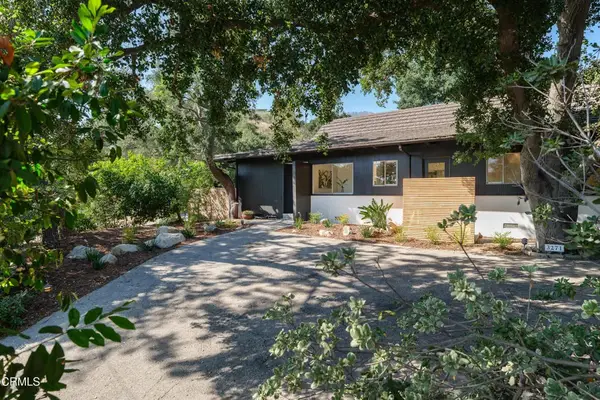 $1,249,000Active3 beds 2 baths1,838 sq. ft.
3271 New York Drive, Pasadena, CA 91107
MLS# P1-28992Listed by: KELLER WILLIAMS REALTY - New
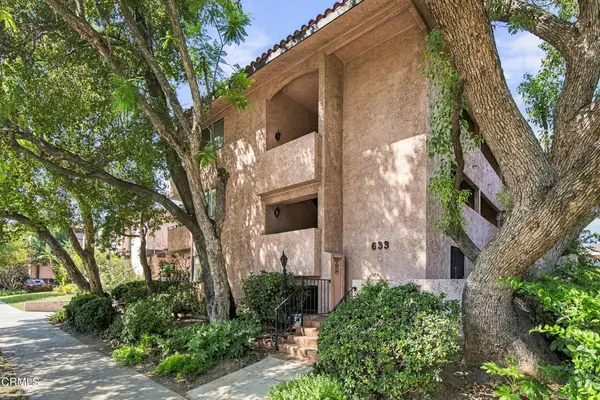 $849,000Active3 beds 2 baths1,658 sq. ft.
633 E California Boulevard #103, Pasadena, CA 91106
MLS# P1-28988Listed by: KELLER WILLIAMS REALTY - Open Sun, 2 to 4pmNew
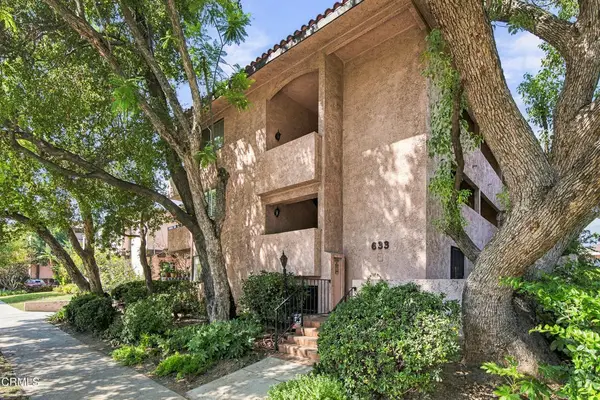 $849,000Active3 beds 2 baths1,658 sq. ft.
633 E California Boulevard #103, Pasadena, CA 91106
MLS# P1-28988Listed by: KELLER WILLIAMS REALTY - New
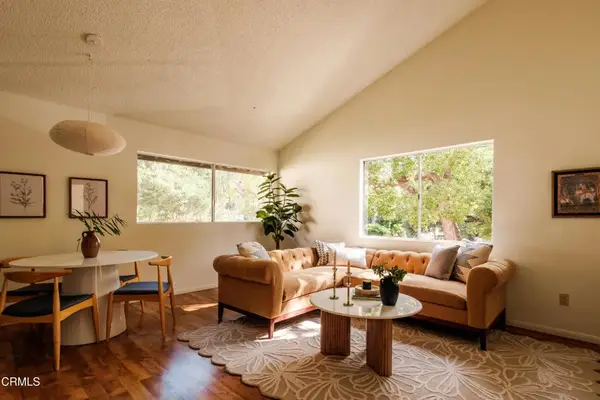 $639,000Active3 beds 2 baths1,097 sq. ft.
1101 N Summit Avenue #1, Pasadena, CA 91103
MLS# P1-28982Listed by: COMPASS


Protect your home and budget from life's surprises with an Assurant Home Warranty, backed by a partner that supports you through every step of homeownership. Explore Plans.
© 2023 - 2026 ERA Franchise Systems LLC. All rights reserved. ERA Franchise Systems LLC fully supports the principles of the Fair Housing Act and the Equal Opportunity Act. ERA, ERA Real Estate powered, and their respective logos are registered service marks of ERA Franchise Systems LLC. Each office is independently owned and operated.