
708 N El Molino, Pasadena, CA 91104
Local realty services provided by:ERA North Orange County Real Estate
Listed by: jason odonnell
Office: o'donnell real estate949-873-3350
MLS#:OC26211692
Source:CRMLS
Price summary
- Price:$1,250,000
- Price per sq. ft.:$832.78
About this home
Rare Opportunity to own 2 UNITS fully remodeled in the highly desirable Olive Heights neighborhood of Pasadena. The main single-family home (708 N. El Molino Ave) offers 3 bedrooms and 3 bathrooms, ~1,061 sq ft of living space with a completely detached fully permitted ADU, 1-bedroom, 1-bathroom ~440 Sq Ft with a full kitchen and living room with its own private address (710 N. El Molino Ave). Both units have been renovated with the highest level of craftsmanship and attention to detail. Castlewood Oak waterproof plank flooring throughout with custom build baseboards and wall finishings. Kitchen is lined with new cabinetry, countertops, surrounded with designer tile backsplash, and premium stainless-steel appliances. Every bathroom has been tastefully reimagined with porcelain tile, new vanities with white quartz countertops, sleek 12x24 tile shower finishes, and premium fixtures. This property has so many OPTIONS whether you’re a homeowner looking to use this property for multi-generational living, Investors looking to utilize as an income producing property, or a hybrid of a home owner living in one unit and making additional income on the second unit. Key Upgrades & Infrastructure: new 3-ton split AC unit, new 200-amp electrical panel serving both units, and completely updated outlets/switches. Fully replaced underground sewer lines and new main water lines. Brand-new asphalt shingle roof, comprehensive new insulation (roof, walls, and crawl space), repaired exterior stucco, and dual-pane windows throughout. Walking distance to award winning schools, local public transportation, shopping, and restaurants. Adjacent lot (700 N. El Molino Ave) is not included in listed price but separately available for purchase with approved duplex plans....
Contact an agent
Home facts
- Year built:1890
- Listing ID #:OC26211692
- Added:1 day(s) ago
- Updated:September 29, 2026 at 05:44 AM
Rooms and interior
- Bedrooms:4
- Total bathrooms:4
- Full bathrooms:4
- Flooring:Laminate
- Kitchen Description:Dishwasher, Electric Range, Gas Cooktop, Gas Range, Microwave
- Bedroom Description:All Bedrooms Down
- Living area:1,501 sq. ft.
Heating and cooling
- Cooling:Central Air
- Heating:Central Furnace
- Central air:Yes
Structure and exterior
- Roof:Composition, Shingle
- Year built:1890
- Building area:1,501 sq. ft.
- Lot area:0.11 Acres
- Lot Features:Front Yard
- Architectural Style:Contemporary, Modern
- Construction Materials:Stucco
- Exterior Features:Concrete Patio, Front Porch, Open, Patio, Wrap Around
- Foundation Description:Raised, Slab
- Levels:1 Story
Schools
- High school:John Muir
- Middle school:Other
- Elementary school:Madison
Utilities
- Water:Public, Water Connected
- Sewer:Public Sewer, Sewer Connected
Finances and disclosures
- Price:$1,250,000
- Price per sq. ft.:$832.78
Features and amenities
- Appliances:Dishwasher, Electric Range, Gas Cooktop, Gas Range, Microwave
- Laundry features:Electric Dryer Hookup, Gas Dryer Hookup, Inside, Laundry Closet, Washer Hookup
- Amenities:Carbon Monoxide Detectors, Double Pane Windows, Open Floorplan, Quartz Counters, Recessed Lighting, Smoke Detectors, Storage Space, Walk In Closets
Parking
- Total parking spaces:4
- Parking description:Concrete Driveway, Driveway
New listings near 708 N El Molino
- Coming SoonOpen Sat, 2 to 5pm
 $2,490,000Coming Soon5 beds 5 baths3,022 sq. ft.
2147 E Woodlyn, Pasadena, CA 91104
MLS# OC26208449Listed by: REAL BROKER - Coming Soon
 $1,299,950Coming Soon2 beds 2 baths1,275 sq. ft.
954 Burleigh, Pasadena, CA 91105
MLS# AR26209821Listed by: KELLER WILLIAMS REALTY - Coming SoonOpen Thu, 10am to 2pm
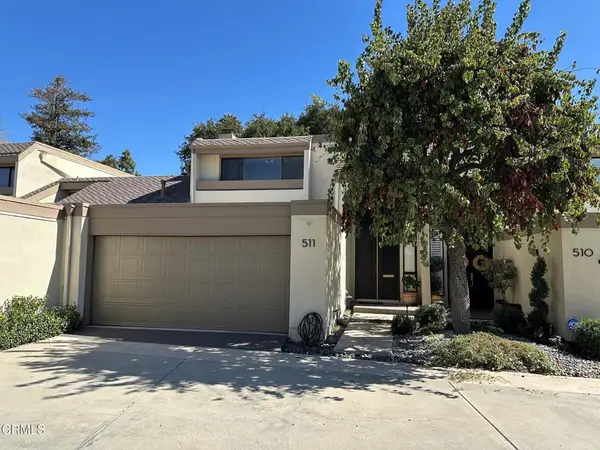 $998,000Coming Soon2 beds 3 baths1,473 sq. ft.
201 N Orange Grove Boulevard #511, Pasadena, CA 91103
MLS# P1-28957Listed by: COLDWELL BANKER REALTY - Coming SoonOpen Thu, 10am to 2pm
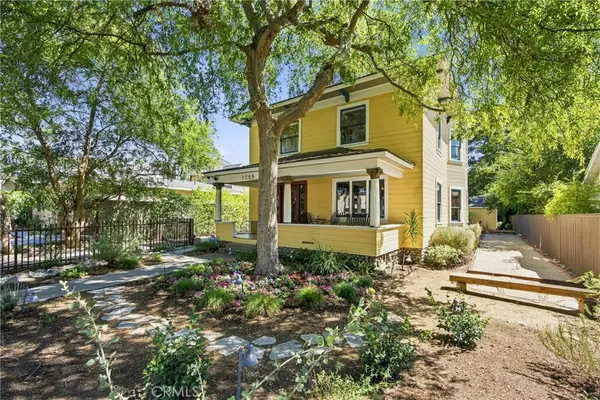 $1,749,000Coming Soon4 beds 4 baths2,403 sq. ft.
1288 N Garfield Avenue, Pasadena, CA 91104
MLS# PF26185005Listed by: BERKSHIRE HATHAWAY HOME SERVICES GOLDEN PROPERTIES - New
 $1,460,000Active3 beds 3 baths1,910 sq. ft.
188 S Sierra Madre Blvd #4, Pasadena, CA 91007
MLS# WS26211052Listed by: ELPIS REALTY INC - Open Sat, 2:30 to 4:30amNew
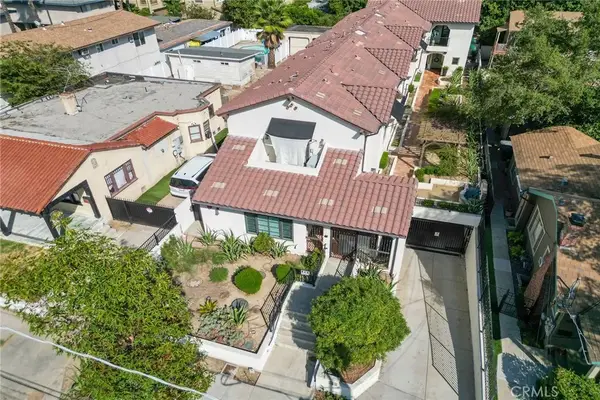 $888,000Active2 beds 3 baths1,230 sq. ft.
262 N Wilson Avenue #104, Pasadena, CA 91106
MLS# WS26210280Listed by: HAPPY HOME REALTY, INC - Open Thu, 10am to 2pmNew
 $1,249,000Active3 beds 2 baths1,173 sq. ft.
367 Eaton Drive, Pasadena, CA 91107
MLS# PF26210822Listed by: COLDWELL BANKER - New
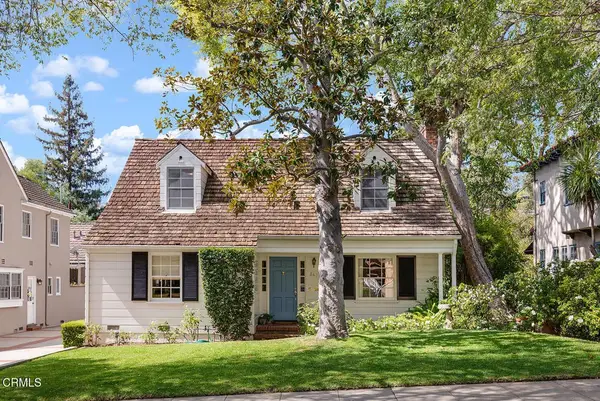 $2,750,000Active4 beds 3 baths2,509 sq. ft.
263 Glen Summer Road, Pasadena, CA 91105
MLS# P1-29013Listed by: ENGEL & VOELKERS PASADENA - New
 $705,000Active2 beds 2 baths1,160 sq. ft.
500 S Oak Knoll Avenue #40, Pasadena, CA 91101
MLS# P1-29017Listed by: THE AGENCY


Protect your home and budget from life's surprises with an Assurant Home Warranty, backed by a partner that supports you through every step of homeownership. Explore Plans.
© 2023 - 2026 ERA Franchise Systems LLC. All rights reserved. ERA Franchise Systems LLC fully supports the principles of the Fair Housing Act and the Equal Opportunity Act. ERA, ERA Real Estate powered, and their respective logos are registered service marks of ERA Franchise Systems LLC. Each office is independently owned and operated.