
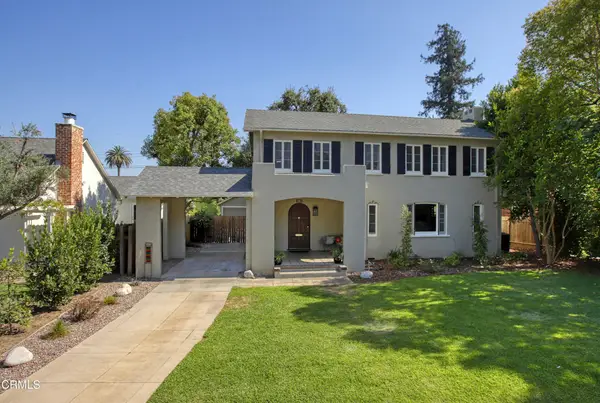
718 Burleigh Drive, Pasadena, CA 91105
Local realty services provided by:ERA North Orange County Real Estate
718 Burleigh Drive,Pasadena, CA 91105
$3,475,000
- 3 Beds
- 5 Baths
- 2,554 sq. ft.
- Single family
- Active
Listed by: robin banks
Office: bhhs california properties
MLS#:P1-28932
Source:San Diego MLS via CRMLS
Price summary
- Price:$3,475,000
- Price per sq. ft.:$1,360.61
About this home
Nestled on beautifully landscaped private grounds, this exceptional 1925 residence is rich in character, timelwss charm, and architectural detail. A formal entry welcomes you into the impressive home, leading into a barrel-vaulted living room, with beautiful windows thoughout the living room, dining room, and den framing picturesque treetop views and filling the home with natural light. Both the living room and den feature inviting fireplaces, and original hardwood floors extend throughout most of the main level. Designed with the home chef in mind, the remodeled kitchen is exceptionally appointed with premium appliances, including a Wolf gas double oven with four burners and a French cooktop, Sub -Zero glass front refrigerator/freezer, Dacor warming drawer, Bosch dishwasher, Sharp under- counter microwave and a wine refrigerator. Great storage space, and a double door pantry complete the kitchen.An oversized den opens seamlessly to a covered patio, expansive deck, and out door area complete with a built-in barbecue. A trickling water fountain enhances the peaceful, secluded setting, creating the perfect place to relax or entertain.A dramatic picture window highlights the staircase leading to the upper level. The spacious primary suite enjoys tranquil treetop views and features an en-suite bath, dressing area, and a separate entrance to an oversized walk in closet. Two additional upstairs bedrooms each offer their own en-suite bathrooms, providing comfort and privacy for family or guests.The beautifully landscaped grounds include mature citrus and fruit trees, raised vegeta...
Contact an agent
Home facts
- Year built:1925
- Listing ID #:P1-28932
- Added:1 day(s) ago
- Updated:September 23, 2026 at 02:33 AM
Rooms and interior
- Bedrooms:3
- Total bathrooms:5
- Full bathrooms:3
- Half bathrooms:2
- Flooring:Carpet, Tile
- Kitchen Description:Barbecue, Dishwasher, Double Oven, Gas Oven, Gas Range, Microwave, Refrigerator, Vented Exhaust Fan
- Living area:2,554 sq. ft.
Heating and cooling
- Cooling:Central Forced Air
- Heating:Forced Air Unit
Structure and exterior
- Roof:Composition
- Year built:1925
- Building area:2,554 sq. ft.
- Architectural Style:English
- Construction Materials:Brick, Stucco, Wood
- Exterior Features:Covered, Patio, Stone/Tile, Wood
- Levels:2 Story
Utilities
- Water:Public, Water Connected
- Sewer:Public Sewer, Sewer Connected
Finances and disclosures
- Price:$3,475,000
- Price per sq. ft.:$1,360.61
Features and amenities
- Appliances:Barbecue, Dishwasher, Double Oven, Dryer, Gas Oven, Gas Range, Microwave, Refrigerator, Vented Exhaust Fan, Water Line to Refrigerator
- Laundry features:Dryer, Washer Hookup
Parking
- Total parking spaces:4
- Parking description:Garage, Garage - Single Door
- Garage spaces:2
 This information is deemed reliable but not guaranteed. You should rely on this information only to decide whether or not to further investigate a particular property. BEFORE MAKING ANY OTHER DECISION, YOU SHOULD PERSONALLY INVESTIGATE THE FACTS (e.g. square footage and lot size) with the assistance of an appropriate professional. You may use this information only to identify properties you may be interested in investigating further. All uses except for personal, non-commercial use in accordance with the foregoing purpose are prohibited. Redistribution or copying of this information, any photographs or video tours is strictly prohibited. This information is derived from the Internet Data Exchange (IDX) service provided by San Diego MLS®. Displayed property listings may be held by a brokerage firm other than the broker and/or agent responsible for this display. The information and any photographs and video tours and the compilation from which they are derived is protected by copyright. Compilation © 2020 San Diego MLS®, Inc.
New listings near 718 Burleigh Drive
- Coming Soon
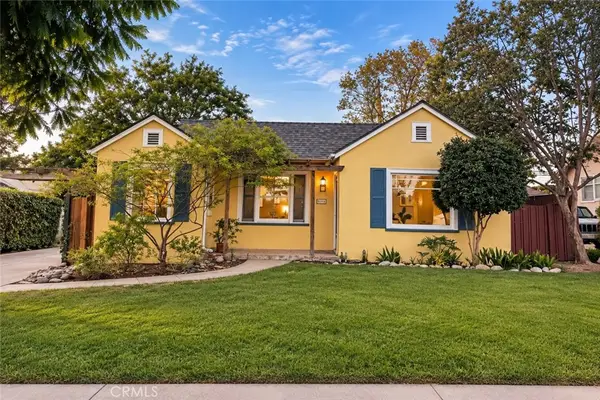 $1,275,000Coming Soon3 beds 2 baths1,321 sq. ft.
2024 Beverly, Pasadena, CA 91104
MLS# SR26206154Listed by: ROA CALIFORNIA INC. - Coming Soon
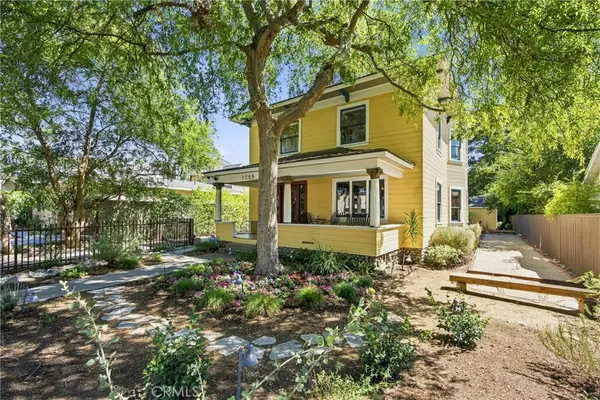 $1,749,000Coming Soon4 beds 4 baths2,403 sq. ft.
1288 N Garfield Avenue, Pasadena, CA 91104
MLS# PF26185005Listed by: BERKSHIRE HATHAWAY HOME SERVICES GOLDEN PROPERTIES - Coming Soon
 $1,199,000Coming Soon5 beds 4 baths2,435 sq. ft.
1386 Glen Avenue, Pasadena, CA 91103
MLS# 226004228Listed by: EXP REALTY OF GREATER LOS ANGELES INC. - New
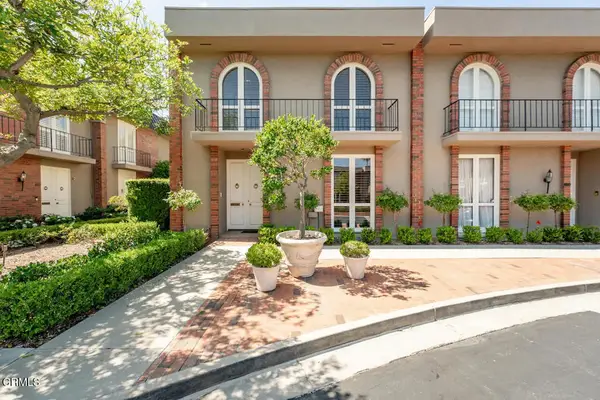 $1,599,000Active2 beds 3 baths1,905 sq. ft.
1127 S Orange Grove Boulevard, Pasadena, CA 91105
MLS# P1-28935Listed by: THE AGENCY - Open Sat, 2 to 4pmNew
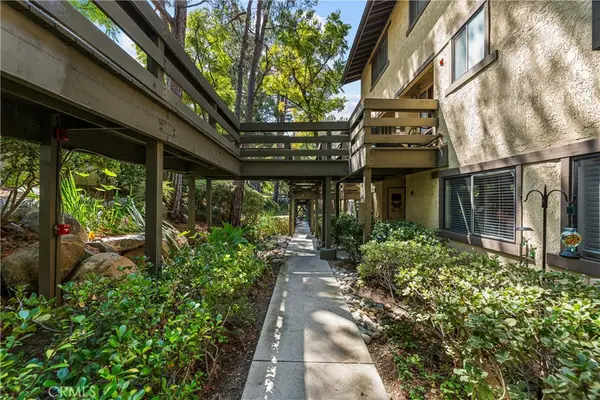 $729,000Active2 beds 2 baths1,188 sq. ft.
1052 Seco, Pasadena, CA 91103
MLS# WS26207478Listed by: COMPASS - Open Thu, 10am to 2pmNew
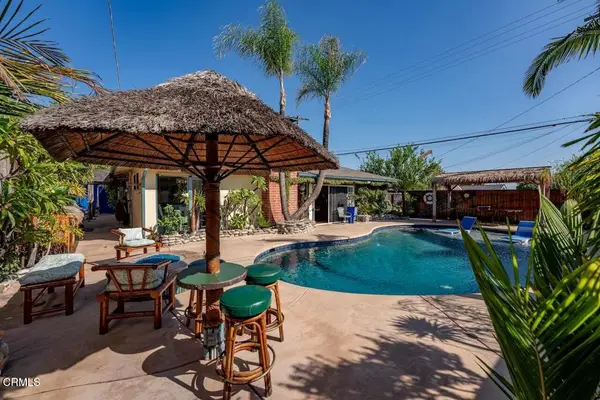 $1,298,000Active3 beds 2 baths1,510 sq. ft.
1015 Hastings Ranch Drive, Pasadena, CA 91107
MLS# P1-28938Listed by: KELLER WILLIAMS REALTY - Open Thu, 10am to 2pmNew
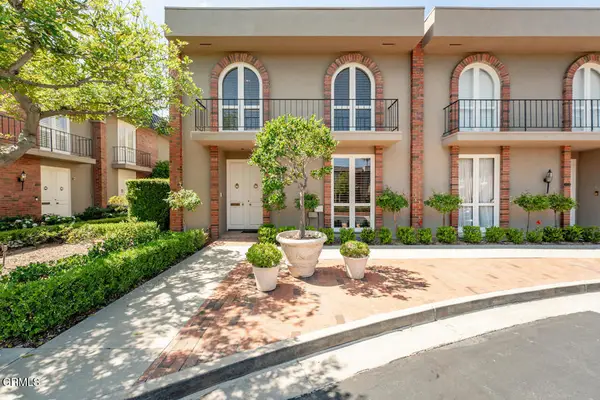 $1,599,000Active2 beds 3 baths1,905 sq. ft.
1127 S Orange Grove Boulevard, Pasadena, CA 91105
MLS# P1-28935Listed by: THE AGENCY - New
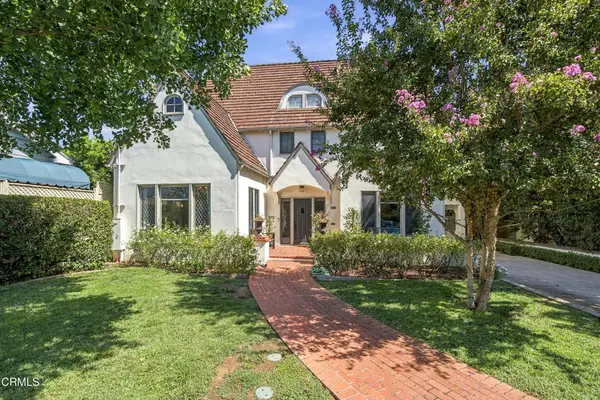 $2,499,000Active4 beds 3 baths2,558 sq. ft.
500 S Allen Avenue, Pasadena, CA 91106
MLS# P1-28936Listed by: KELLER WILLIAMS REALTY - Open Sun, 10:30am to 1pmNew
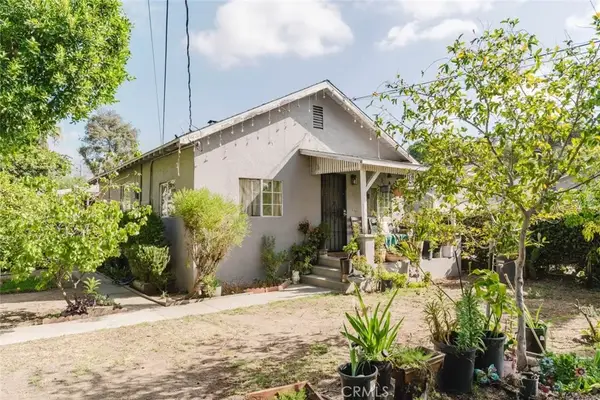 $1,250,000Active6 beds 4 baths
237 Del Monte Street, Pasadena, CA 91103
MLS# SR26207109Listed by: JOHNHART REAL ESTATE - Open Thu, 10am to 2pmNew
 $1,949,000Active4 beds 3 baths2,476 sq. ft.
500 Eldora Road, Pasadena, CA 91104
MLS# P1-28931Listed by: CRAIG ESTATES AND FINE PROPERTIES


Protect your home and budget from life's surprises with an Assurant Home Warranty, backed by a partner that supports you through every step of homeownership. Explore Plans.
© 2023 - 2026 ERA Franchise Systems LLC. All rights reserved. ERA Franchise Systems LLC fully supports the principles of the Fair Housing Act and the Equal Opportunity Act. ERA, ERA Real Estate powered, and their respective logos are registered service marks of ERA Franchise Systems LLC. Each office is independently owned and operated.