
1049 Tranquil Hills Court, Paso Robles, CA 93446
Local realty services provided by:ERA North Orange County Real Estate
1049 Tranquil Hills Court,Paso Robles, CA 93446
$895,000
- 4 Beds
- 2 Baths
- 2,349 sq. ft.
- Single family
- Active
Upcoming open houses
- Sun, Nov 2212:00 pm - 01:30 pm
Listed by: jeff landon
Office: keller williams central coast
MLS#:PI26244426
Source:San Diego MLS via CRMLS
Price summary
- Price:$895,000
- Price per sq. ft.:$381.01
About this home
Welcome to 1049 Tranquil Hills Court, Paso Robles. This spacious, single-level home offers 2,382 sqft of comfortable living space, featuring four bedrooms, two bathrooms, and a generous 12,536 sqft lot. Thoughtfully designed with 9-foot ceilings throughout, the home offers an inviting blend of functionality, warmth, and great spaces to gather. Cozy up next to the fireplace in the open concept living area that serves as the heart of the home with easy access to the large yard, custom built ins and seamless flow to the kitchen. From the walk-in pantry to the numerous appliances the kitchen offers all that can be desired for entertaining. A separate formal dining room provides the perfect setting for enjoying large get togethers. The spacious primary suite offers a private ensuite bathroom, while the additional bedrooms are generously sized and complemented by a large, shared bathroom. Custom closet built-ins provide added organization and storage in each of the rooms. The attached three-car garage offers plenty of room for vehicles and storage. Outside, enjoy the added appeal of an outdoor kitchen, automatic sprinkler system, and white vinyl perimeter fencing. With its single-level layout, spacious lot, and thoughtful features throughout, this inviting home offers all the comforts and amenities of Paso Robles living....
Contact an agent
Home facts
- Year built:2006
- Subdivision & Development:PR City Limits East(110)
- Listing ID #:PI26244426
- Added:2 day(s) ago
- Updated:November 21, 2026 at 03:41 PM
Rooms and interior
- Bedrooms:4
- Total bathrooms:2
- Full bathrooms:2
- Flooring:Carpet, Linoleum/Vinyl, Tile
- Kitchen Description:Dishwasher, Disposal, Gas Range, Microwave
- Living area:2,349 sq. ft.
Heating and cooling
- Cooling:Central Forced Air
- Heating:Forced Air Unit
Structure and exterior
- Roof:Concrete
- Year built:2006
- Building area:2,349 sq. ft.
- Exterior Features:Concrete, Patio
- Levels:1 Story
Utilities
- Water:Public, Water Connected
- Sewer:Public Sewer, Sewer Connected
Finances and disclosures
- Price:$895,000
- Price per sq. ft.:$381.01
Features and amenities
- Appliances:Dishwasher, Disposal, Gas Range, Microwave, Water Purifier, Water Softener
- Laundry features:Gas, Washer Hookup
Parking
- Total parking spaces:3
- Parking description:Garage
- Garage spaces:3
 This information is deemed reliable but not guaranteed. You should rely on this information only to decide whether or not to further investigate a particular property. BEFORE MAKING ANY OTHER DECISION, YOU SHOULD PERSONALLY INVESTIGATE THE FACTS (e.g. square footage and lot size) with the assistance of an appropriate professional. You may use this information only to identify properties you may be interested in investigating further. All uses except for personal, non-commercial use in accordance with the foregoing purpose are prohibited. Redistribution or copying of this information, any photographs or video tours is strictly prohibited. This information is derived from the Internet Data Exchange (IDX) service provided by San Diego MLS®. Displayed property listings may be held by a brokerage firm other than the broker and/or agent responsible for this display. The information and any photographs and video tours and the compilation from which they are derived is protected by copyright. Compilation © 2020 San Diego MLS®, Inc.
New listings near 1049 Tranquil Hills Court
- Coming Soon
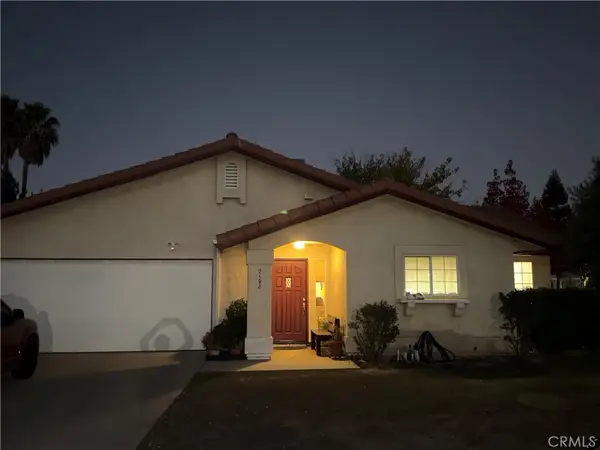 $648,000Coming Soon3 beds 2 baths1,432 sq. ft.
2198 Bel Air, Paso Robles, CA 93446
MLS# PI26245867Listed by: LPT REALTY, INC. - Coming Soon
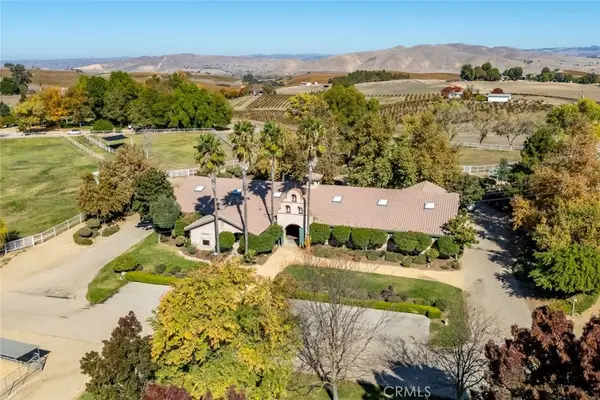 $11,995,000Coming Soon18 beds 13 baths11,138 sq. ft.
1740 10th Street, San Miguel, CA 93451
MLS# SC26229379Listed by: CHRISTIE'S INTERNATIONAL REAL ESTATE SERENO - New
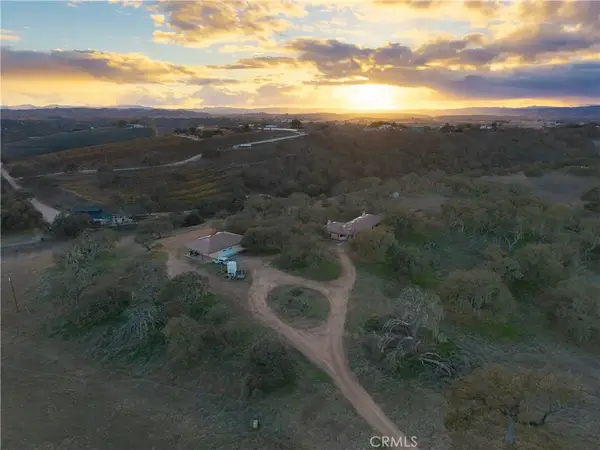 $1,350,000Active2 beds 3 baths2,421 sq. ft.
5660 Stoney Place, Paso Robles, CA 93446
MLS# PI26247255Listed by: EXP REALTY OF CALIFORNIA, INC. - New
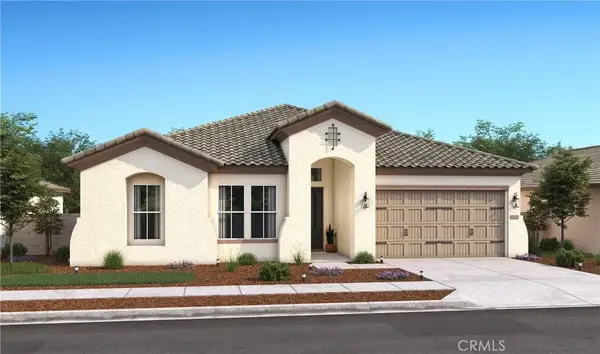 $998,990Active4 beds 2 baths2,277 sq. ft.
3472 Vineyard Hill Road, Paso Robles, CA 93446
MLS# SW26246899Listed by: K. HOVNANIAN COMPANIES OF CA - New
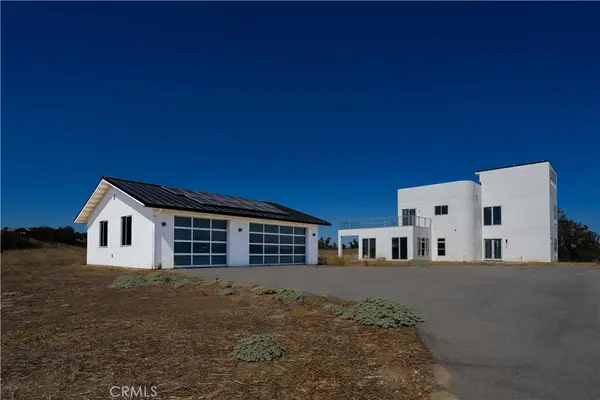 $1,300,000Active4 beds 3 baths2,381 sq. ft.
4748 Devonshire Lane, Paso Robles, CA 93446
MLS# SC26246259Listed by: CENTURY 21 MASTERS - New
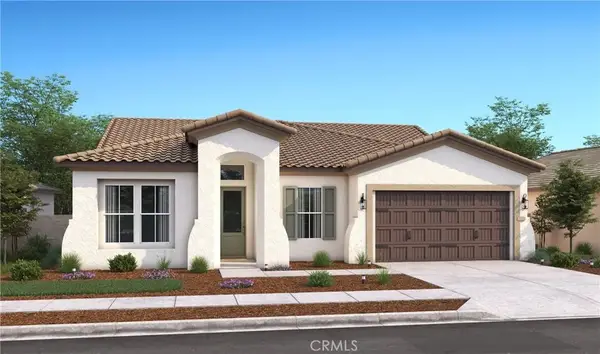 $1,028,990Active3 beds 2 baths2,126 sq. ft.
3502 Vineyard Hill Road, Paso Robles, CA 93446
MLS# SW26246845Listed by: K. HOVNANIAN COMPANIES OF CA - New
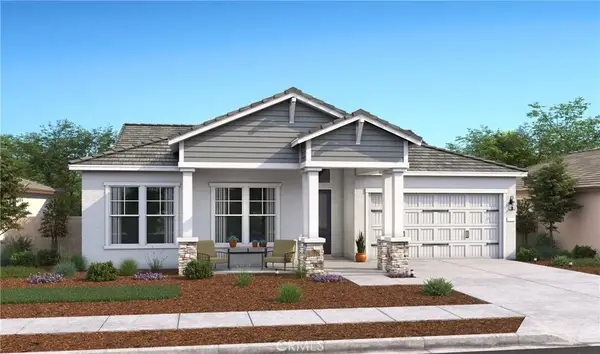 $1,036,990Active4 beds 3 baths2,406 sq. ft.
3501 Vineyard Hill Road, Paso Robles, CA 93446
MLS# SW26246797Listed by: K. HOVNANIAN COMPANIES OF CA - New
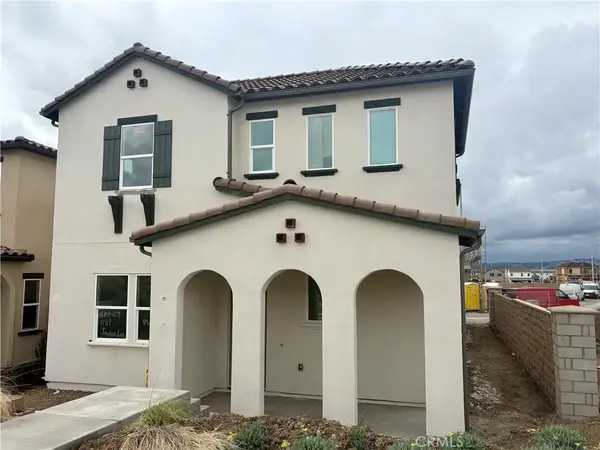 $894,780Active4 beds 3 baths2,678 sq. ft.
1181 Jaden, Paso Robles, CA 93446
MLS# NS26246117Listed by: TRUMARK CONSTRUCTION SERVICES, INC - New
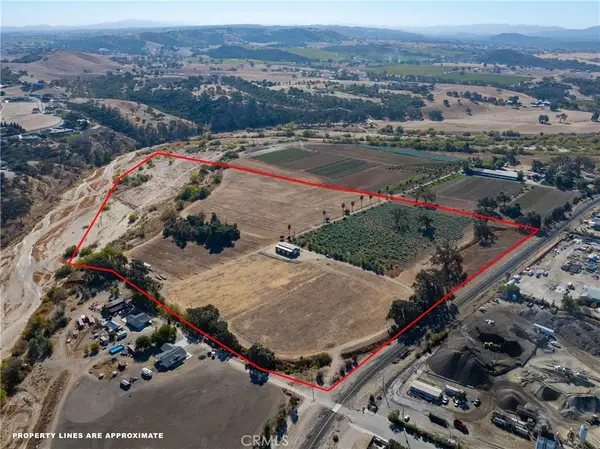 $1,500,000Active0 Acres
0 Volpi Ysabel, Paso Robles, CA 93446
MLS# NS26245264Listed by: PLATINUM PROPERTIES


Protect your home and budget from life's surprises with an Assurant Home Warranty, backed by a partner that supports you through every step of homeownership. Explore Plans.
© 2023 - 2026 ERA Franchise Systems LLC. All rights reserved. ERA Franchise Systems LLC fully supports the principles of the Fair Housing Act and the Equal Opportunity Act. ERA, ERA Real Estate powered, and their respective logos are registered service marks of ERA Franchise Systems LLC. Each office is independently owned and operated.