
1170 Olive Hill Road, Paso Robles, CA 93446
Local realty services provided by:ERA Excel Realty
1170 Olive Hill Road,Paso Robles, CA 93446
$912,990
- 3 Beds
- 2 Baths
- 1,774 sq. ft.
- Single family
- Active
Listed by: michelle nguyen
Office: k. hovnanian companies of ca888-408-6590
MLS#:SW26164640
Source:CRMLS
Price summary
- Price:$912,990
- Price per sq. ft.:$514.65
- Monthly HOA dues:$240
About this home
Live the Central Coast lifestyle at Mirabella, Paso Robles' premier master-planned community featuring a resort-style pool, pickleball courts, and scenic walking trails. Ideally located near award-winning wineries, shopping, dining, Paso Robles Municipal Airport, and major highways, you'll enjoy both convenience and recreation. The thoughtfully designed single-story Asheville plan offers 3 bedrooms and 2 baths with an open layout perfect for everyday living. The designer kitchen showcases Stone Grey cabinetry, Arctic White quartz countertops, Café stainless-steel appliances, a large island, and pendant lighting. The spacious great room and dining area create a welcoming gathering space, while the private primary suite features dual vanities, a soaking tub, an oversized walk-in shower, and a generous walk-in closet. Stylish finishes and thoughtful design make this home an exceptional opportunity. *Price subject to change.
Contact an agent
Home facts
- Year built:2026
- Listing ID #:SW26164640
- Added:3 day(s) ago
- Updated:July 30, 2026 at 01:30 PM
Rooms and interior
- Bedrooms:3
- Total bathrooms:2
- Full bathrooms:2
- Flooring:Carpet, Laminate, Tile
- Kitchen Description:Dishwasher, Double Oven, Gas Range, Microwave, Pantry, Self Cleaning Oven, Walk In Pantry
- Living area:1,774 sq. ft.
Heating and cooling
- Cooling:Central Air
- Heating:Central Furnace, Natural Gas
- Central air:Yes
Structure and exterior
- Roof:Tile
- Year built:2026
- Building area:1,774 sq. ft.
- Lot area:0.21 Acres
- Architectural Style:Spanish
- Construction Materials:Frame, Stucco
- Exterior Features:Patio
- Foundation Description:Slab
- Levels:1 Story
Utilities
- Water:Public
- Sewer:Public Sewer, Sewer Connected
Finances and disclosures
- Price:$912,990
- Price per sq. ft.:$514.65
Features and amenities
- Appliances:Dishwasher, Disposal, Double Oven, Gas Range, Microwave, Self Cleaning Oven
- Laundry features:Electric Dryer Hookup, Inside, Laundry Room, Washer Hookup
- Amenities:Carbon Monoxide Detectors, Double Pane Windows, Entrance Foyer, Fire Sprinkler System, High Ceilings, Open Floorplan, Pantry, Pickleball, Playground, Pool, Quartz Counters, Smoke Detectors, Walk In Closets
- Pool features:Association Pool, Community Pool, Pool
Parking
- Total parking spaces:2
- Parking description:Direct Access, Garage, Garage Door Opener
- Garage:Yes
- Garage spaces:2
New listings near 1170 Olive Hill Road
- Open Sat, 10am to 1pmNew
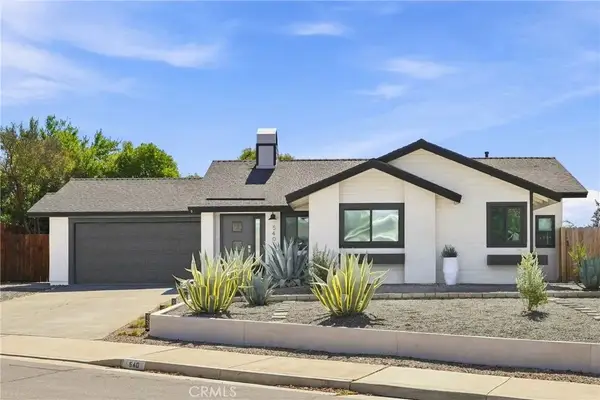 $735,000Active3 beds 2 baths1,187 sq. ft.
540 Chumash Court, Paso Robles, CA 93446
MLS# NS26167630Listed by: CORNERSTONE HOMES REAL ESTATE - New
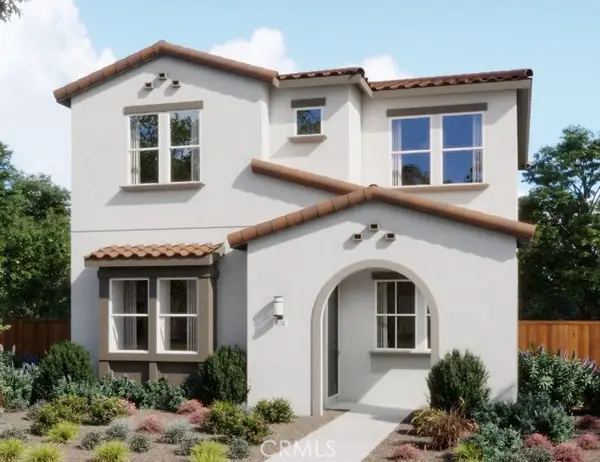 $961,209Active4 beds 4 baths2,650 sq. ft.
1165 Cask Road, , CA 93466
MLS# NS26167566Listed by: TRUMARK CONSTRUCTION SERVICES, INC
- New
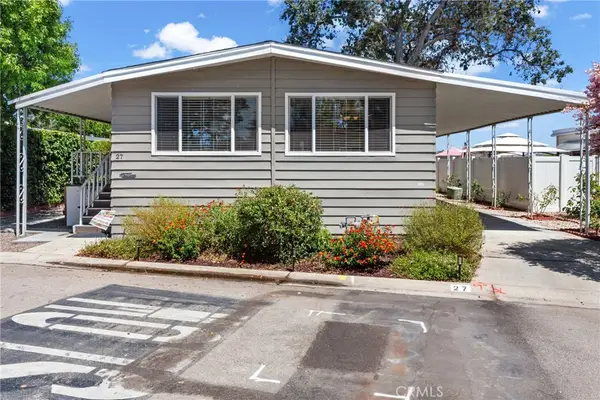 $259,000Active2 beds 2 baths1,440 sq. ft.
27 Via Santa Barbara #27, Paso Robles, CA 93446
MLS# NS26166500Listed by: COUNTRY REAL ESTATE - New
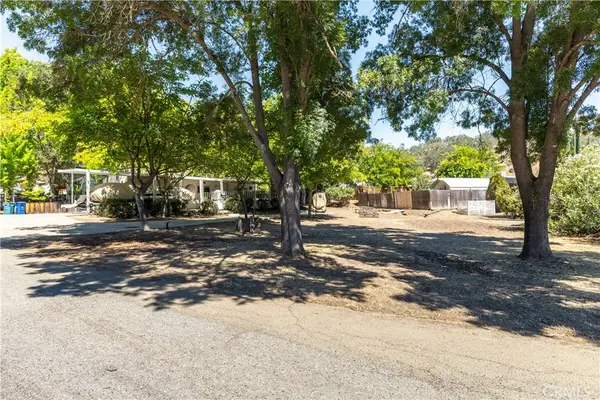 $429,000Active2 beds 2 baths1,152 sq. ft.
4190 Longview, Paso Robles, CA 93446
MLS# NS26166181Listed by: RE/MAX SUCCESS - New
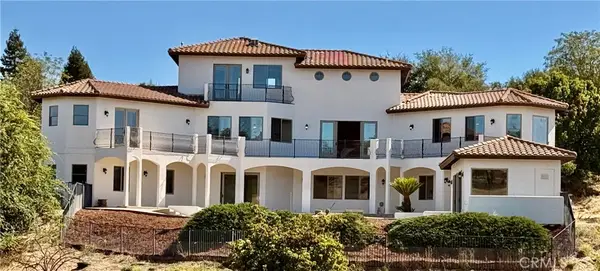 $2,350,000Active5 beds 6 baths5,013 sq. ft.
2040 Vista De La Vina, Templeton, CA 93465
MLS# NS26166193Listed by: RE/MAX EXECUTIVE - Open Sat, 12 to 2pmNew
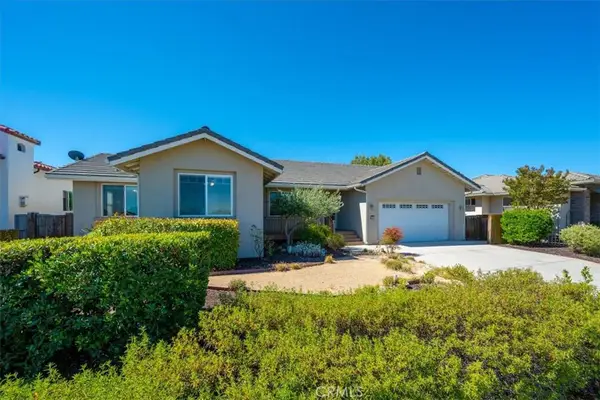 $940,000Active4 beds 2 baths2,556 sq. ft.
595 Red Cloud, Paso Robles, CA 93446
MLS# NS26158804Listed by: CENTURY 21 MASTERS - New
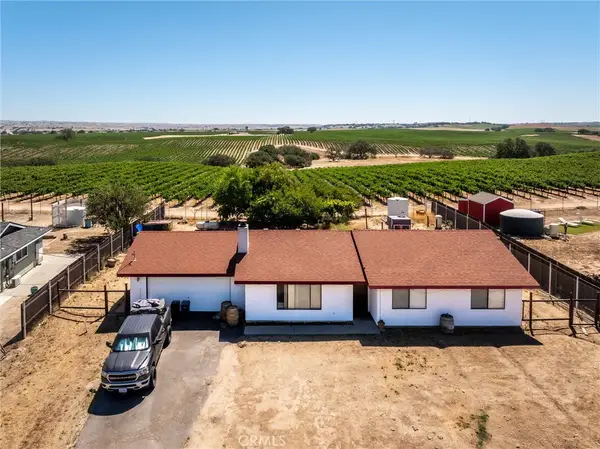 $689,000Active3 beds 2 baths1,382 sq. ft.
5430 Fa-rousse, Paso Robles, CA 93446
MLS# PI26163047Listed by: BERKSHIRE HATHAWAY HOME SERVICES - New
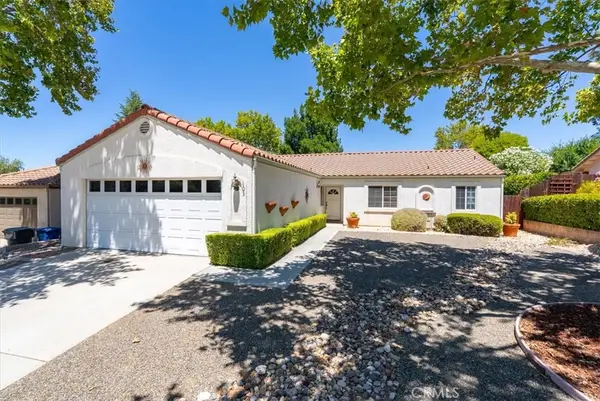 $719,900Active3 beds 2 baths1,411 sq. ft.
103 Via Promesa, Paso Robles, CA 93446
MLS# NS26165286Listed by: GUIDE REAL ESTATE - New
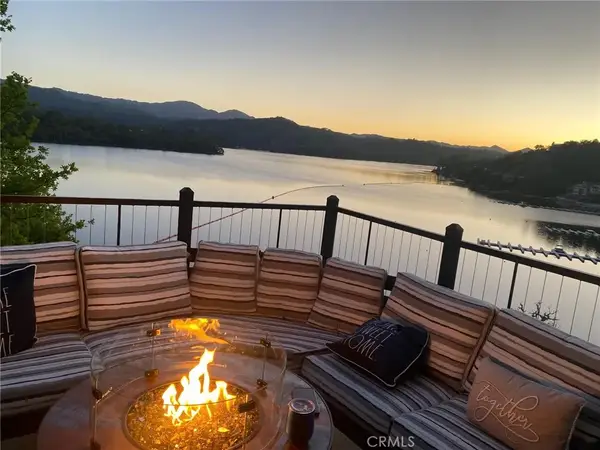 $2,250,000Active4 beds 6 baths3,400 sq. ft.
8215 Bass Pt, Bradley, CA 93426
MLS# NS26163768Listed by: BHGRE HAVEN PROPERTIES - New
 $1,045,000Active4 beds 3 baths2,143 sq. ft.
694 Barolo Lane, Paso Robles, CA 93446
MLS# SC26143056Listed by: CHRISTIE'S INTERNATIONAL REAL ESTATE SERENO


Protect your home and budget from life's surprises with an Assurant Home Warranty, backed by a partner that supports you through every step of homeownership. Explore Plans.
© 2023 - 2026 ERA Franchise Systems LLC. All rights reserved. ERA Franchise Systems LLC fully supports the principles of the Fair Housing Act and the Equal Opportunity Act. ERA, ERA Real Estate powered, and their respective logos are registered service marks of ERA Franchise Systems LLC. Each office is independently owned and operated.