
1230 Windsong Way, Paso Robles, CA 93446
Local realty services provided by:ERA North Orange County Real Estate
1230 Windsong Way,Paso Robles, CA 93446
$1,399,000
- 4 Beds
- 3 Baths
- 2,765 sq. ft.
- Single family
- Active
Listed by: alicia bartlett
Office: re/max parkside real estate
MLS#:NS26218294
Source:San Diego MLS via CRMLS
Price summary
- Price:$1,399,000
- Price per sq. ft.:$505.97
About this home
Set in a sought-after neighborhood in Paso Robles Wine Country, this Tuscan-inspired home offers 2,765 square feet, 4 bedrooms, and 3 bathrooms, just minutes from downtown restaurants, shops, and tasting rooms. Wood and travertine floors, plantation shutters, solid wood interior doors, and a custom wrought iron banister bring warmth and character throughout. The family room features an Xtrordinair fireplace and built-in shelving and flows into a kitchen designed for gathering, with a generous center island, granite countertops, stainless steel appliances, a new dishwasher, double ovens, two pantries, and a wine refrigerator. The remodeled downstairs bedroom has hickory floors and fresh paint, making it a welcoming space for guests or a home office. Upstairs, the spacious primary suite includes two closets, one of them a walk-in, plus a soaking tub, separate shower, and dual vanities. A courtyard welcomes you outside, while the backyard feels like a getaway with a resort-style, solar-heated pool, spa, cascading waterfalls, a covered patio, a built-in BBQ, and refreshed landscaping with fruit trees. A professionally installed removable pool fence and a new drip irrigation system add to the outdoor improvements. Other updates include electrical upgrades, A/C repairs and upgrades, plumbing updates, a brand-new water heater, and newer pool valves and other pool system improvements. The updated three-car garage has an epoxy floor, fresh professional paint, replaced garage door motors and rear alley access door, added attic access, and a high-end car wash system. An aluminum carpo...
Contact an agent
Home facts
- Year built:2001
- Subdivision & Development:PR City Limits East(110)
- Listing ID #:NS26218294
- Added:15 day(s) ago
- Updated:October 23, 2026 at 02:34 PM
Rooms and interior
- Bedrooms:4
- Total bathrooms:3
- Full bathrooms:3
- Flooring:Carpet, Stone, Wood
- Kitchen Description:Barbecue, Dishwasher, Disposal, Double Oven, Microwave, Pantry
- Living area:2,765 sq. ft.
Heating and cooling
- Cooling:Central Forced Air
- Heating:Forced Air Unit
Structure and exterior
- Roof:Concrete
- Year built:2001
- Building area:2,765 sq. ft.
- Construction Materials:Stucco
- Exterior Features:Covered, Patio
- Levels:2 Story
Utilities
- Water:Public
- Sewer:Public Sewer, Sewer Connected
Finances and disclosures
- Price:$1,399,000
- Price per sq. ft.:$505.97
Features and amenities
- Appliances:Barbecue, Dishwasher, Disposal, Double Oven, Microwave, Water Purifier, Water Softener
- Pool features:Below Ground, Private, Solar Heat
Parking
- Total parking spaces:3
- Garage spaces:3
 This information is deemed reliable but not guaranteed. You should rely on this information only to decide whether or not to further investigate a particular property. BEFORE MAKING ANY OTHER DECISION, YOU SHOULD PERSONALLY INVESTIGATE THE FACTS (e.g. square footage and lot size) with the assistance of an appropriate professional. You may use this information only to identify properties you may be interested in investigating further. All uses except for personal, non-commercial use in accordance with the foregoing purpose are prohibited. Redistribution or copying of this information, any photographs or video tours is strictly prohibited. This information is derived from the Internet Data Exchange (IDX) service provided by San Diego MLS®. Displayed property listings may be held by a brokerage firm other than the broker and/or agent responsible for this display. The information and any photographs and video tours and the compilation from which they are derived is protected by copyright. Compilation © 2020 San Diego MLS®, Inc.
New listings near 1230 Windsong Way
- Coming SoonOpen Sat, 11am to 2pm
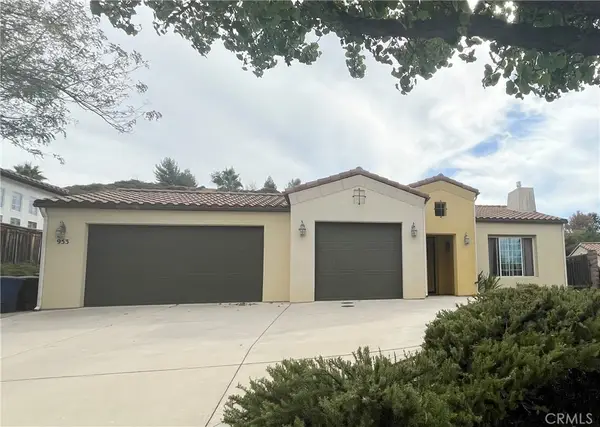 $1,150,000Coming Soon4 beds 3 baths3,032 sq. ft.
953 Salida Del Sol, Paso Robles, CA 93446
MLS# NS26229464Listed by: KELLER WILLIAMS REALTY SANTA BARBARA - Coming Soon
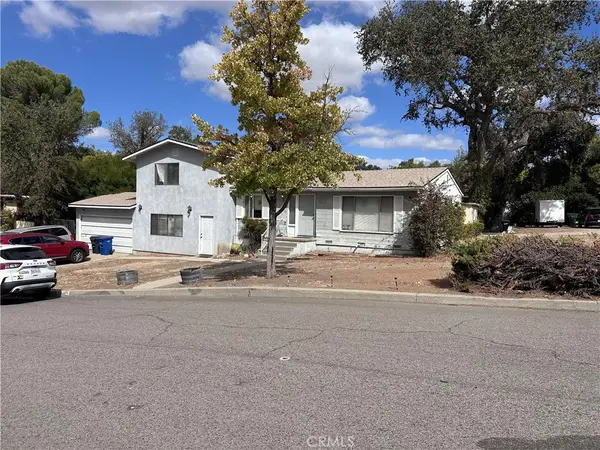 $650,000Coming Soon6 beds 3 baths2,145 sq. ft.
645 Moss, Paso Robles, CA 93446
MLS# PI26227095Listed by: RADIUS GROUP COMMERCIAL R.E. - New
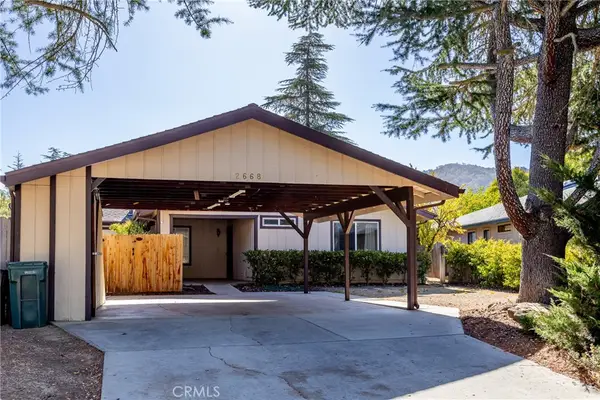 $499,000Active3 beds 3 baths1,329 sq. ft.
2668 Saddle Back, Paso Robles, CA 93446
MLS# SC26229381Listed by: THE REAL ESTATE COMPANY OF CAMBRIA - Open Sat, 1 to 4pmNew
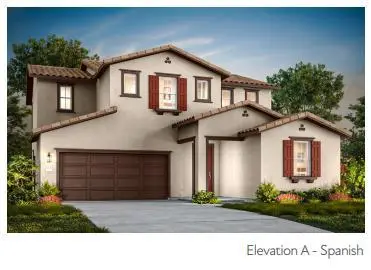 $905,900Active4 beds 4 baths2,842 sq. ft.
5620 Fallen Leaf Lane, Antioch, CA 94531
MLS# ML82065483Listed by: TRI POINTE HOMES BAY AREA - Open Sat, 1 to 4pmNew
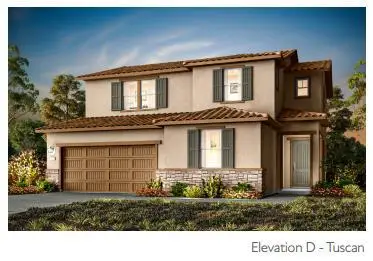 $880,900Active4 beds 3 baths2,569 sq. ft.
5628 Fallen Leaf Lane, Antioch, CA 94531
MLS# ML82065487Listed by: TRI POINTE HOMES BAY AREA - Open Sat, 1 to 4pmNew
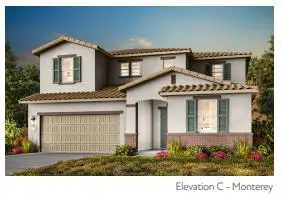 $944,900Active4 beds 4 baths3,140 sq. ft.
5629 Fallen Leaf Lane, Antioch, CA 94531
MLS# ML82065468Listed by: TRI POINTE HOMES BAY AREA - Open Sun, 11am to 1pmNew
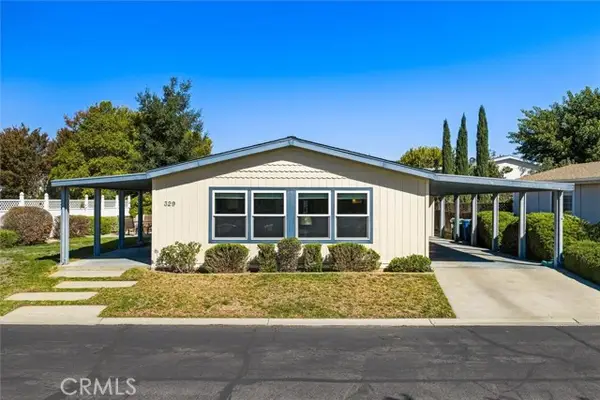 $375,000Active2 beds 2 baths1,248 sq. ft.
329 Partridge Avenue, Paso Robles, CA 93446
MLS# NS26227852Listed by: COMPASS - New
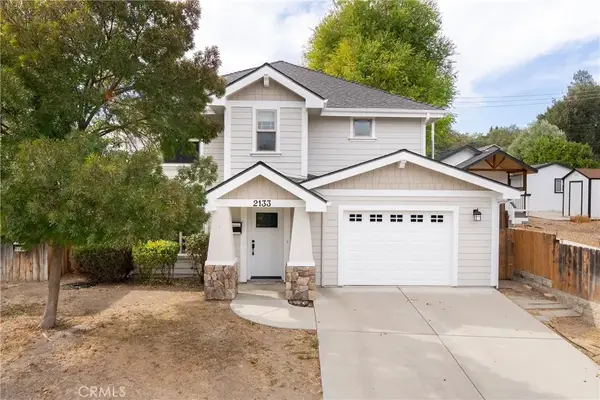 $749,000Active3 beds 3 baths1,632 sq. ft.
2133 Oak, Paso Robles, CA 93446
MLS# NS26227842Listed by: THE HARLEY GROUP - Open Sat, 2 to 5pmNew
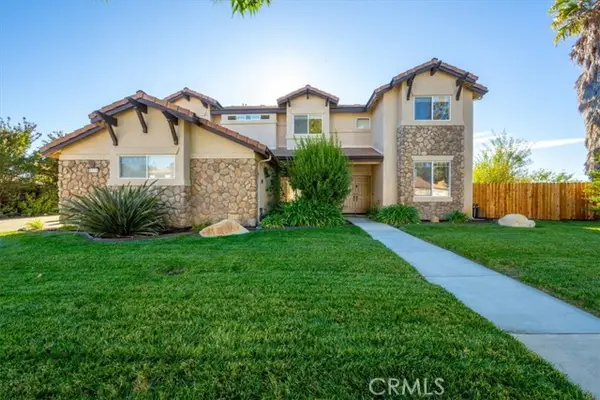 $1,179,900Active4 beds 4 baths2,646 sq. ft.
1711 Skyview Drive, Paso Robles, CA 93446
MLS# NS26223744Listed by: MUNARI REALTY - New
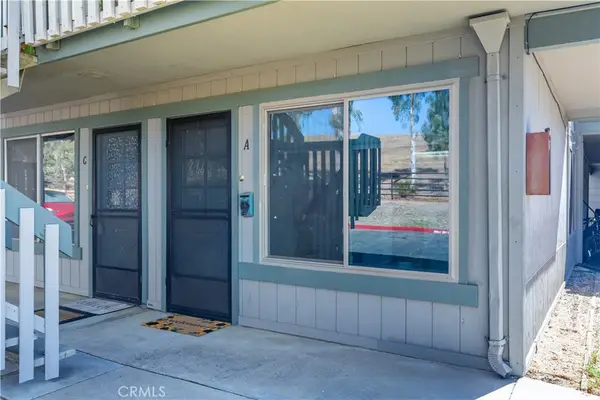 $230,000Active1 beds 1 baths493 sq. ft.
3332 Harbor Circle #A, Paso Robles, CA 93446
MLS# PI26226160Listed by: CENTURY 21 MASTERS


Protect your home and budget from life's surprises with an Assurant Home Warranty, backed by a partner that supports you through every step of homeownership. Explore Plans.
© 2023 - 2026 ERA Franchise Systems LLC. All rights reserved. ERA Franchise Systems LLC fully supports the principles of the Fair Housing Act and the Equal Opportunity Act. ERA, ERA Real Estate powered, and their respective logos are registered service marks of ERA Franchise Systems LLC. Each office is independently owned and operated.