
2017 Knollglen Court, Paso Robles, CA 93446
Local realty services provided by:ERA North Orange County Real Estate
Listed by: kandie frederick
Office: country real estate805-239-9566
MLS#:NS26230926
Source:CRMLS
Price summary
- Price:$1,100,000
- Price per sq. ft.:$470.09
About this home
ROLLING HILLS ESTATES! Each owner knew it was the one, the minute they walked through the door. At the end of a quiet cul-de-sac shared with only four other homes, this single-level custom home sits on nearly half an acre with views for miles. Step inside to an open floor plan with 12-foot ceilings, a gas fireplace and large windows that fill the home with natural light from sunrise to sunset. The kitchen has barstool seating and opens to the dining room. Built in 2000, the home offers 3 bedrooms plus an office or 4th bedroom, and 2.75 baths. From the dining room, step out to a large covered patio and a backyard set up for summer: an in-ground pool with a Baja shelf and waterfall, a pool house, a gazebo, and the 3/4 bath in the garage is just a few steps away from the pool. The 3-car garage includes a separate stall used as a workshop and storage room, and there is additional concrete parking with water and power nearby. Owned solar and synthetic lawns keep utility and water costs down. No HOA dues. Close to schools, shopping, downtown Paso Robles restaurants, wineries and events, with easy access to Hwy 46 East and Hwy 101....
Contact an agent
Home facts
- Year built:2000
- Subdivision & Development:PR City Limits East(110)
- Listing ID #:NS26230926
- Updated:October 31, 2026 at 04:41 AM
Rooms and interior
- Bedrooms:4
- Total bathrooms:3
- Full bathrooms:2
- Flooring:Carpet, Tile
- Kitchen Description:Dishwasher, Double Oven, Gas Cooktop, Microwave, Washer, Water Purifier, Water Softner, Water To Refrigerator
- Living area:2,340 sq. ft.
Heating and cooling
- Cooling:Central Air
- Heating:Fireplaces, Forced Air
- Central air:Yes
Structure and exterior
- Roof:Concrete, Tile
- Year built:2000
- Building area:2,340 sq. ft.
- Lot area:0.47 Acres
- Lot Features:Back Yard, Cul De Sac, Landscaped, Paved
- Construction Materials:Stucco
- Exterior Features:Covered Patio
- Foundation Description:Slab
- Levels:1 Story
Utilities
- Water:Public, Water Connected
- Sewer:Public Sewer, Sewer Available
Finances and disclosures
- Price:$1,100,000
- Price per sq. ft.:$470.09
Features and amenities
- Appliances:Dishwasher, Disposal, Double Oven, Dryer, Gas Cooktop, Microwave, Washer, Water Purifier, Water Softener
- Laundry features:Dryer, Electric Dryer Hookup, Gas Dryer Hookup, Inside, Washer
- Amenities:Ceiling Fans, Central Vacuum, Double Pane Windows, High Ceilings, Prewired, Rain Gutters, Recessed Lighting, Skylights, Walk In Closets
- Pool features:In Ground, Private Pool, Waterfall
Parking
- Total parking spaces:5
- Parking description:Driveway, Garage
- Garage:Yes
- Garage spaces:3
New listings near 2017 Knollglen Court
- Coming Soon
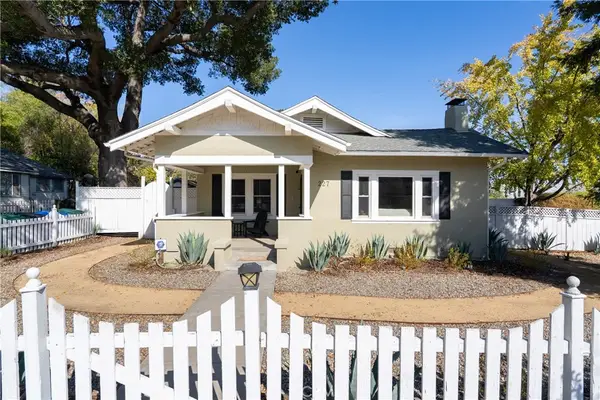 $1,250,000Coming Soon4 beds 4 baths1,968 sq. ft.
227 16th, Paso Robles, CA 93446
MLS# NS26233965Listed by: THE HARLEY GROUP - Coming Soon
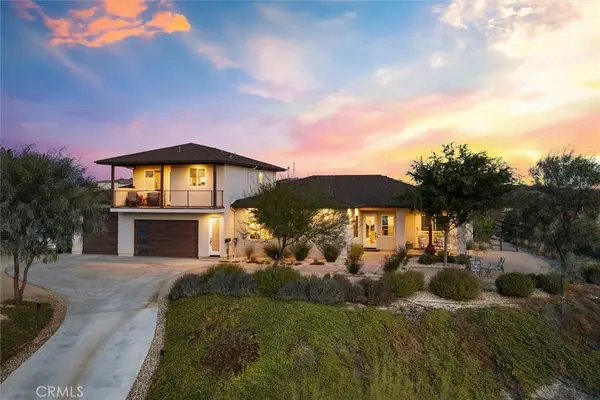 $1,479,000Coming Soon5 beds 4 baths3,010 sq. ft.
3475 Timberline Drive, Paso Robles, CA 93446
MLS# PI26230981Listed by: COMPASS - Coming Soon
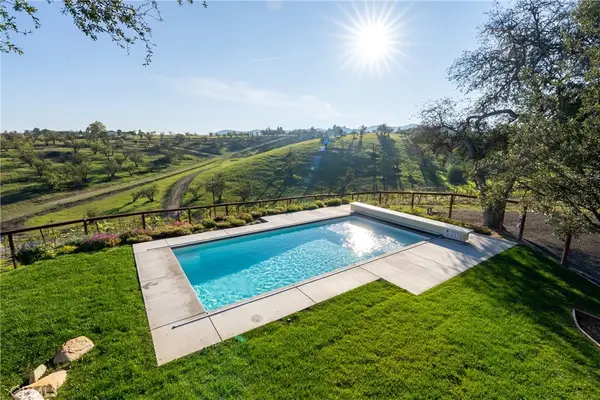 $2,500,000Coming Soon6 beds 4 baths2,643 sq. ft.
550 Villa Lots Rd, Paso Robles, CA 93446
MLS# NS26233185Listed by: SELLING PASO - New
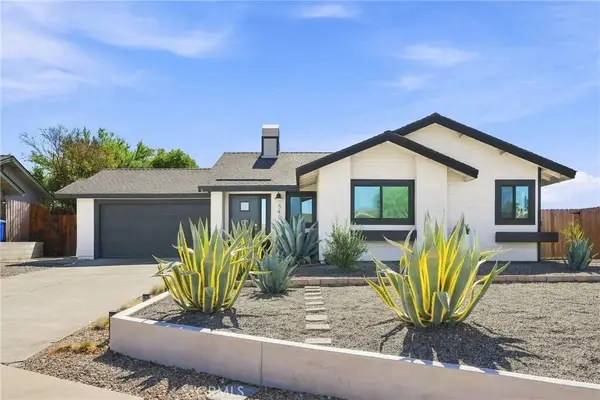 $725,000Active3 beds 2 baths1,187 sq. ft.
540 Chumash Court, Paso Robles, CA 93446
MLS# NS26234143Listed by: CORNERSTONE HOMES REAL ESTATE - New
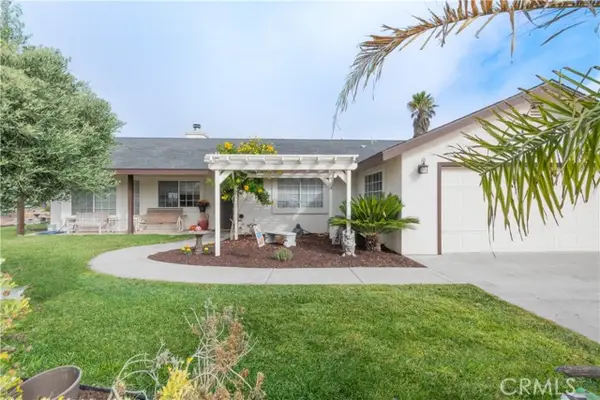 $849,000Active3 beds 2 baths1,819 sq. ft.
5650 Forked Horn, Paso Robles, CA 93446
MLS# NS26224185Listed by: RE/MAX PARKSIDE REAL ESTATE
- New
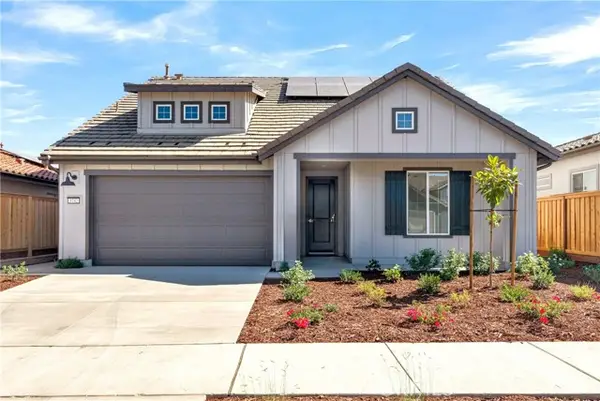 $999,990Active3 beds 2 baths1,849 sq. ft.
3742 Rosado Road, Paso Robles, CA 93446
MLS# NS26233844Listed by: GUIDE REAL ESTATE - New
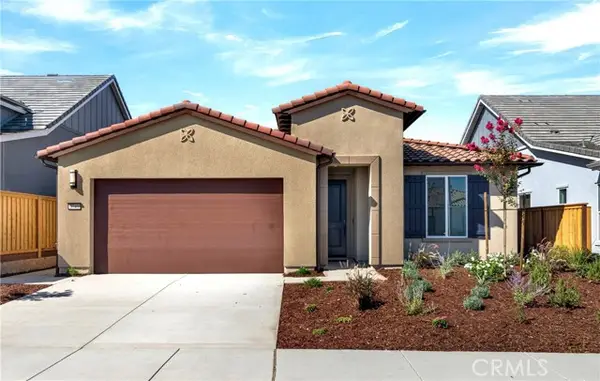 $909,990Active2 beds 2 baths1,624 sq. ft.
3749 Rosado Road, Paso Robles, CA 93446
MLS# NS26233854Listed by: GUIDE REAL ESTATE - New
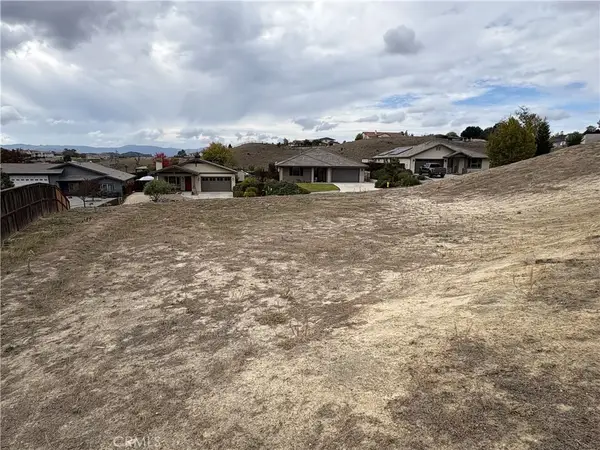 $135,000Active0 Acres
201 Catalina, Paso Robles, CA 93446
MLS# NS26233527Listed by: LAKENACIMIENTO.COM REALTY - New
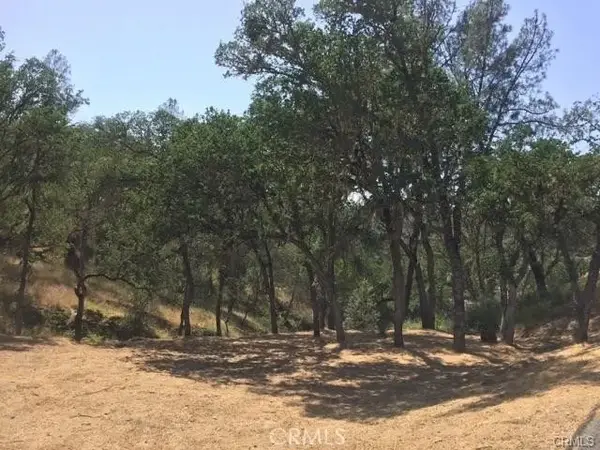 $22,000Active0 Acres
2677 Pine Ridge, Bradley, CA 93426
MLS# NS26231409Listed by: OAK SHORES REALTY


Protect your home and budget from life's surprises with an Assurant Home Warranty, backed by a partner that supports you through every step of homeownership. Explore Plans.
© 2023 - 2026 ERA Franchise Systems LLC. All rights reserved. ERA Franchise Systems LLC fully supports the principles of the Fair Housing Act and the Equal Opportunity Act. ERA, ERA Real Estate powered, and their respective logos are registered service marks of ERA Franchise Systems LLC. Each office is independently owned and operated.