
255 Narnia Road, Paso Robles, CA 93446
Local realty services provided by:ERA North Orange County Real Estate
255 Narnia Road,Paso Robles, CA 93446
$1,295,000
- 3 Beds
- 2 Baths
- 1,183 sq. ft.
- Single family
- Active
Listed by: brittany thompson
Office: vineyard professional real estate
MLS#:NS26177471
Source:San Diego MLS via CRMLS
Price summary
- Price:$1,295,000
- Price per sq. ft.:$1,094.67
About this home
Tucked into the rolling westside hills of Paso Robles, this private 10.6 acre property offers a rare opportunity to enjoy the Central Coast lifestyle today while creating something even more special for the future. Surrounded by larger acreage properties and renowned wineries, the setting feels peaceful and secluded while remaining within easy reach of Paso Robles wine country. The existing 3-bedroom home provides a comfortable place to settle in and enjoy the property immediately, while the acreage offers the exciting opportunity to build a new primary residence of virtually any size, subject to County requirements. Live in the existing home while designing and building your dream estate, then repurpose it for guests, extended family, or potential rental income. A substantial 25' x 45' metal barn adds even more versatility and features a full bathroom, kitchen, and additional finished space, creating possibilities for a workshop, studio, home office, agricultural use, or other lifestyle needs. An additional 18' x 45' pole barn with a concrete slab provides valuable space for equipment, storage, or projects. Outside, sweeping views of the surrounding hills and countryside set the stage for relaxed wine-country living. With a private well, solar, natural gas, usable acreage, and multiple existing structures, much of the infrastructure is already in place. Whether you envision a private estate, multigenerational compound, hobby farm, or simply room to spread out beneath the Paso Robles sky, this is a property that invites you to think beyond what is here today and imagine wha...
Contact an agent
Home facts
- Year built:2008
- Subdivision & Development:PR Rural West(250)
- Listing ID #:NS26177471
- Added:9 day(s) ago
- Updated:September 06, 2026 at 02:44 PM
Rooms and interior
- Bedrooms:3
- Total bathrooms:2
- Full bathrooms:1
- Half bathrooms:1
- Flooring:Stone
- Kitchen Description:Dishwasher, Disposal, Gas Range, Gas Stove, Pantry, Refrigerator
- Living area:1,183 sq. ft.
Heating and cooling
- Cooling:Central Forced Air
- Heating:Fireplace
Structure and exterior
- Roof:Tile/Clay
- Year built:2008
- Building area:1,183 sq. ft.
- Exterior Features:Concrete
- Levels:1 Story
Utilities
- Water:Private, Water Connected, Well
- Sewer:Conventional Septic, Sewer Connected
Finances and disclosures
- Price:$1,295,000
- Price per sq. ft.:$1,094.67
Features and amenities
- Appliances:Dishwasher, Disposal, Gas Range, Gas Stove, Refrigerator, Solar Panels
Parking
- Total parking spaces:2
- Parking description:Direct Garage Access, Garage
- Garage spaces:2
 This information is deemed reliable but not guaranteed. You should rely on this information only to decide whether or not to further investigate a particular property. BEFORE MAKING ANY OTHER DECISION, YOU SHOULD PERSONALLY INVESTIGATE THE FACTS (e.g. square footage and lot size) with the assistance of an appropriate professional. You may use this information only to identify properties you may be interested in investigating further. All uses except for personal, non-commercial use in accordance with the foregoing purpose are prohibited. Redistribution or copying of this information, any photographs or video tours is strictly prohibited. This information is derived from the Internet Data Exchange (IDX) service provided by San Diego MLS®. Displayed property listings may be held by a brokerage firm other than the broker and/or agent responsible for this display. The information and any photographs and video tours and the compilation from which they are derived is protected by copyright. Compilation © 2020 San Diego MLS®, Inc.
New listings near 255 Narnia Road
- Coming SoonOpen Tue, 9am to 12pm
 $698,000Coming Soon3 beds 2 baths1,448 sq. ft.
434 Cherokee Court, Paso Robles, CA 93446
MLS# NS26194326Listed by: CENTRAL COAST SOTHEBY'S INTERNATIONAL REALTY - Coming SoonOpen Sat, 10am to 1pm
 $780,000Coming Soon4 beds 3 baths1,555 sq. ft.
1214 Shadow Meadow, Paso Robles, CA 93446
MLS# NS26191331Listed by: KASE REAL ESTATE - Coming SoonOpen Sat, 12 to 3pm
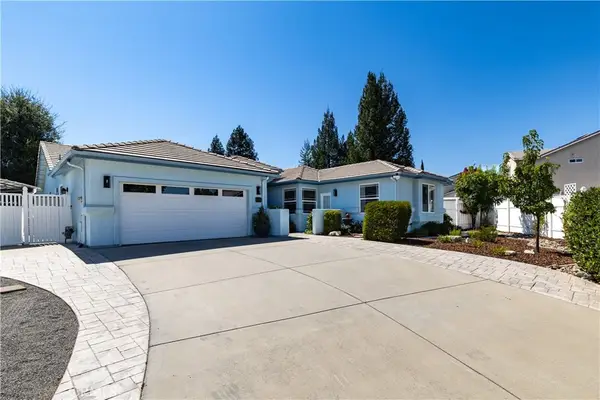 $975,000Coming Soon4 beds 3 baths2,445 sq. ft.
826 Oxen, Paso Robles, CA 93446
MLS# PI26188908Listed by: EXP REALTY OF CALIFORNIA, INC. - Coming Soon
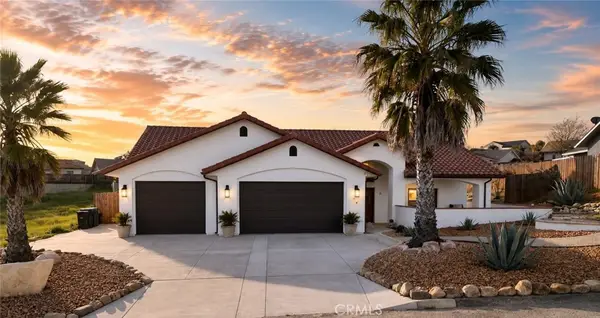 $920,000Coming Soon5 beds 4 baths2,350 sq. ft.
3635 Lakeside Village, Paso Robles, CA 93446
MLS# NS26185289Listed by: OAKS TO OCEAN REAL ESTATE - New
 $945,000Active-- beds -- baths
1434 Pine Street, Paso Robles, CA 93446
MLS# NS26193449Listed by: COMPASS - New
 $35,000Active0.17 Acres
2171 Ridge Rider Road, Bradley, CA 93426
MLS# NS26192744Listed by: OAK SHORES REALTY - New
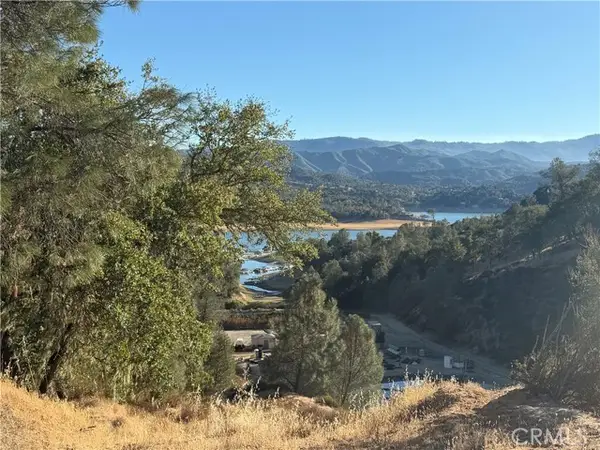 $90,000Active0.32 Acres
8100 Boat Hook, Bradley, CA 93426
MLS# NS26192757Listed by: OAK SHORES REALTY - New
 $309,000Active2 beds 2 baths1,896 sq. ft.
3 Rancho Paso, Paso Robles, CA 93446
MLS# NS26190724Listed by: COUNTRY REAL ESTATE - Open Sun, 12 to 2pmNew
 $789,000Active3 beds 2 baths1,709 sq. ft.
909 Saint Ann, Paso Robles, CA 93446
MLS# NS26194369Listed by: RE/MAX PARKSIDE REAL ESTATE - New
 $625,000Active3 beds 2 baths1,498 sq. ft.
5950 Forked Horn Place, Paso Robles, CA 93446
MLS# NS26190378Listed by: COMPASS


Protect your home and budget from life's surprises with an Assurant Home Warranty, backed by a partner that supports you through every step of homeownership. Explore Plans.
© 2023 - 2026 ERA Franchise Systems LLC. All rights reserved. ERA Franchise Systems LLC fully supports the principles of the Fair Housing Act and the Equal Opportunity Act. ERA, ERA Real Estate powered, and their respective logos are registered service marks of ERA Franchise Systems LLC. Each office is independently owned and operated.