
3415 Lakeside Village Drive, Paso Robles, CA 93446
Local realty services provided by:ERA North Orange County Real Estate
3415 Lakeside Village Drive,Paso Robles, CA 93446
$849,000
- 3 Beds
- 2 Baths
- 1,760 sq. ft.
- Single family
- Active
Listed by: jennifer rogers
Office: re/max parkside real estate805-239-3310
MLS#:NS26110114
Source:CRMLS
Price summary
- Price:$849,000
- Price per sq. ft.:$482.39
- Monthly HOA dues:$205
About this home
Welcome to your dream home at 3415 Lakeside Village Drive, nestled within the highly desirable, amenity-rich community of Heritage Ranch with direct access to Lake Nacimiento for water sports and fishing. This exceptional property offers 1,760 SF of beautifully designed living space on a generous .3-acre lot, featuring a separate living room and family room with an open floorplan illuminated by an abundance of windows bringing in tons of natural light. At the heart of the home is a modern gourmet kitchen complete with a breakfast bar, walk-in pantry, Corian countertops, and soft-close drawers and cabinets, complemented by a convenient laundry room just off the 2-car garage. The home includes 3 bedrooms and 2 baths, and it boasts recent exterior paint, updated drought-tolerant landscaping, additional side parking, and 2 storage sheds. The backyard is a serene, peaceful, and gorgeous fully fenced sanctuary for your four-legged friends, showcasing a low-maintenance yard, garden beds, a refreshing newer spa, a lovely covered patio with retractable shades and a custom plant wall, and a swing to enjoy beautiful sunsets looking out over the hillside towards the lake. Living here means enjoying an unparalleled resort lifestyle loaded with community amenities, including 2 pools, pickleball courts, a dog park, sports courts, a park, an Equestrian center, and numerous hiking and horseback riding trails. Uniquely convenient, the neighborhood features its own grocery store, gas station, 2 restaurants, and Cappy Culver Elementary School, all while remaining a short 20-minute drive to downtown Paso Robles and its world-class wine tasting opportunities. Disclaimer, some of the photos have been virtually staged....
Contact an agent
Home facts
- Year built:2013
- Subdivision & Development:PR Lake Nacimiento(230)
- Listing ID #:NS26110114
- Added:132 day(s) ago
- Updated:September 30, 2026 at 11:53 PM
Rooms and interior
- Bedrooms:3
- Total bathrooms:2
- Full bathrooms:2
- Flooring:Carpet, Laminate, Tile
- Kitchen Description:Dishwasher, Free Standing Range, Microwave, Pantry, Propane Range, Walk In Pantry, Washer
- Bedroom Description:All Bedrooms Down
- Living area:1,760 sq. ft.
Heating and cooling
- Cooling:Central Air
- Heating:Central Furnace, Propane
- Central air:Yes
Structure and exterior
- Roof:Concrete
- Year built:2013
- Building area:1,760 sq. ft.
- Lot area:0.3 Acres
- Lot Features:Landscaped
- Architectural Style:Traditional
- Construction Materials:Stucco
- Exterior Features:Covered Patio, Front Porch, Patio
- Foundation Description:Slab
- Levels:1 Story
Utilities
- Water:Public, Water Available, Water Connected
- Sewer:Public Sewer, Sewer Available, Sewer Connected
Finances and disclosures
- Price:$849,000
- Price per sq. ft.:$482.39
Features and amenities
- Appliances:Dishwasher, Disposal, Dryer, Free Standing Range, Microwave, Propane Range, Washer, Water Heater
- Laundry features:Dryer, Laundry Room, Propane Dryer Hookup, Washer, Washer Hookup
- Amenities:Barbecue, Carbon Monoxide Detectors, Ceiling Fans, Controlled Access, Dock, Dog Park, Double Pane Windows, Gated Community, Horse Trails, Key Card Entry, Lighting, Maintenance Grounds, Open Floorplan, Paddle Tennis, Pantry, Pickleball, Picnic Area, Playground, Pool, Rain Gutters, Recessed Lighting, Recreation Area, Smoke Detectors, Sport Court, Storage, Tennis Courts, Trails, Walk In Closets
- Pool features:Association Pool, Community Pool, Pool
Parking
- Total parking spaces:2
- Parking description:Concrete Driveway, Driveway, Garage, Garage Door Opener, On Street
- Garage:Yes
- Garage spaces:2
New listings near 3415 Lakeside Village Drive
- Coming Soon
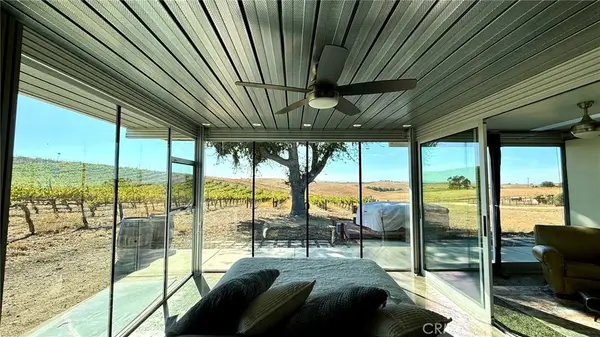 $2,500,000Coming Soon1 beds 1 baths1,078 sq. ft.
5820 Vista Del Paso, Paso Robles, CA 93446
MLS# SC26206822Listed by: CHRISTIE'S INTERNATIONAL REAL ESTATE SERENO - Coming Soon
 $499,900Coming Soon2 beds 2 baths1,088 sq. ft.
1738 Kings, Paso Robles, CA 93446
MLS# NS26201678Listed by: PLATINUM PROPERTIES - Coming Soon
 $699,000Coming Soon3 beds 2 baths1,439 sq. ft.
5642 Prancing Deer, Paso Robles, CA 93446
MLS# NS26193131Listed by: PLATINUM PROPERTIES - Coming Soon
 $1,199,000Coming Soon3 beds 2 baths2,132 sq. ft.
9930 Bluegill, Paso Robles, CA 93446
MLS# NS26209906Listed by: CENTURY 21 MASTERS - Coming Soon
 $525,000Coming Soon3 beds 2 baths1,248 sq. ft.
4621 Blue Lupine, Paso Robles, CA 93446
MLS# NS26210153Listed by: RE/MAX SUCCESS - Coming Soon
 $799,000Coming Soon4 beds 3 baths2,400 sq. ft.
113 El Dorado Court, Paso Robles, CA 93446
MLS# NS26200272Listed by: PLATINUM PROPERTIES - New
 $445,000Active2 beds 2 baths1,088 sq. ft.
520 Brookhill Drive, Paso Robles, CA 93446
MLS# NS26203791Listed by: CENTURY 21 MASTERS - Open Tue, 9:15 to 11amNew
 $459,900Active2 beds 3 baths2,040 sq. ft.
339 Quail Summit, Paso Robles, CA 93446
MLS# NS26211188Listed by: RE/MAX PARKSIDE REAL ESTATE - New
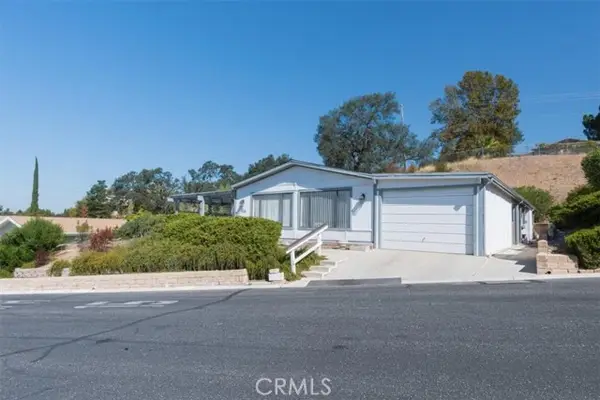 $459,900Active2 beds 3 baths2,040 sq. ft.
339 Quail Summit, Paso Robles, CA 93446
MLS# NS26211188Listed by: RE/MAX PARKSIDE REAL ESTATE
- New
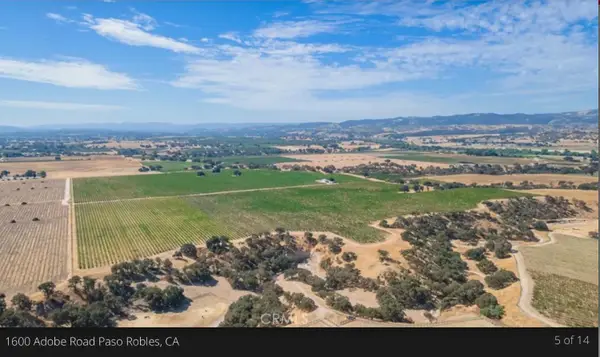 $1,500,000Active-- beds -- baths
1600 Adobe Road, Paso Robles, CA 93446
MLS# 655940Listed by: LINDEMANN PROPERTIES INC.


Protect your home and budget from life's surprises with an Assurant Home Warranty, backed by a partner that supports you through every step of homeownership. Explore Plans.
© 2023 - 2026 ERA Franchise Systems LLC. All rights reserved. ERA Franchise Systems LLC fully supports the principles of the Fair Housing Act and the Equal Opportunity Act. ERA, ERA Real Estate powered, and their respective logos are registered service marks of ERA Franchise Systems LLC. Each office is independently owned and operated.