
3470 Catalina Place, Paso Robles, CA 93446
Local realty services provided by:ERA North Orange County Real Estate
Listed by: john donaldson
Office: guide real estate
MLS#:NS26212762
Source:San Diego MLS via CRMLS
Price summary
- Price:$826,336
- Price per sq. ft.:$392
- Monthly HOA dues:$205
About this home
Enjoy lake living in this custom-built home in Lakeside Village at Heritage Ranch. Located at 3470 Catalina Place, this three-bedroom, two-bath home pairs an inviting great room with thoughtfully separated bedrooms and welcoming outdoor spaces. A dramatic entry hallway introduces high ceilings, hand-troweled walls, recessed lighting, and travertine tile floors and accents. The spacious great room connects the kitchen, dining, and living areas, keeping everyone part of the conversation while providing comfortable space to gather. The center-island kitchen features travertine tile counters, wine captain, ample cabinetry with above- and below-cabinet lighting and soft-close drawers. Roman shades and blinds complement the interior, and the primary suite includes a spacious bathroom and walk-in closet. Enjoy morning coffee on the covered front porch or unwind on the rear patio within the fenced, landscaped yard. A three-car garage and potential RV parking add everyday convenience. Heritage Ranch amenities include a private marina, community pool, recreation barn, equestrian facilities, dog park, and pickleball, basketball, and tennis courtsoffering plenty of ways to enjoy life beyond your doorstep....
Contact an agent
Home facts
- Year built:2009
- Subdivision & Development:PR Lake Nacimiento(230)
- Listing ID #:NS26212762
- Added:2 day(s) ago
- Updated:October 22, 2026 at 02:41 PM
Rooms and interior
- Bedrooms:3
- Total bathrooms:2
- Full bathrooms:2
- Flooring:Tile
- Kitchen Description:Dishwasher, Electric Oven, Microwave, Propane Range, Refrigerator
- Living area:2,108 sq. ft.
Heating and cooling
- Cooling:Central Forced Air, Electric
- Heating:Forced Air Unit
Structure and exterior
- Roof:Concrete, Tile/Clay
- Year built:2009
- Building area:2,108 sq. ft.
- Architectural Style:Contemporary
- Construction Materials:Stucco
- Exterior Features:Covered
- Levels:1 Story
Utilities
- Water:Private, Water Connected
- Sewer:Private Sewer, Sewer Connected
Finances and disclosures
- Price:$826,336
- Price per sq. ft.:$392
Features and amenities
- Appliances:Dishwasher, Dryer, Electric Oven, Microwave, Propane Range, Refrigerator, Trash Compactor, Washer
- Laundry features:Dryer, Washer
- Pool features:Community/Common, Pool
Parking
- Total parking spaces:3
- Parking description:Garage - Three Door
- Garage spaces:3
 This information is deemed reliable but not guaranteed. You should rely on this information only to decide whether or not to further investigate a particular property. BEFORE MAKING ANY OTHER DECISION, YOU SHOULD PERSONALLY INVESTIGATE THE FACTS (e.g. square footage and lot size) with the assistance of an appropriate professional. You may use this information only to identify properties you may be interested in investigating further. All uses except for personal, non-commercial use in accordance with the foregoing purpose are prohibited. Redistribution or copying of this information, any photographs or video tours is strictly prohibited. This information is derived from the Internet Data Exchange (IDX) service provided by San Diego MLS®. Displayed property listings may be held by a brokerage firm other than the broker and/or agent responsible for this display. The information and any photographs and video tours and the compilation from which they are derived is protected by copyright. Compilation © 2020 San Diego MLS®, Inc.
New listings near 3470 Catalina Place
- Coming Soon
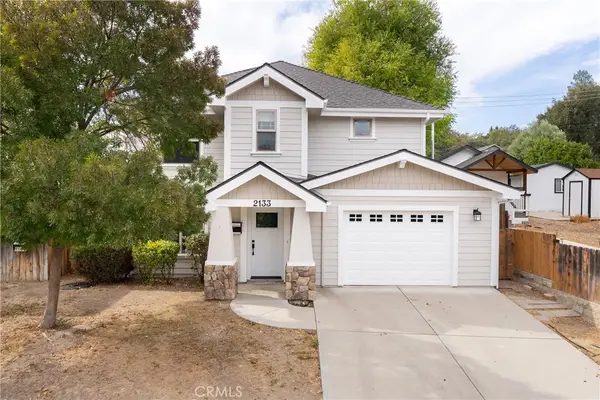 $749,000Coming Soon3 beds 3 baths1,632 sq. ft.
2133 Oak, Paso Robles, CA 93446
MLS# NS26227842Listed by: THE HARLEY GROUP - Coming Soon
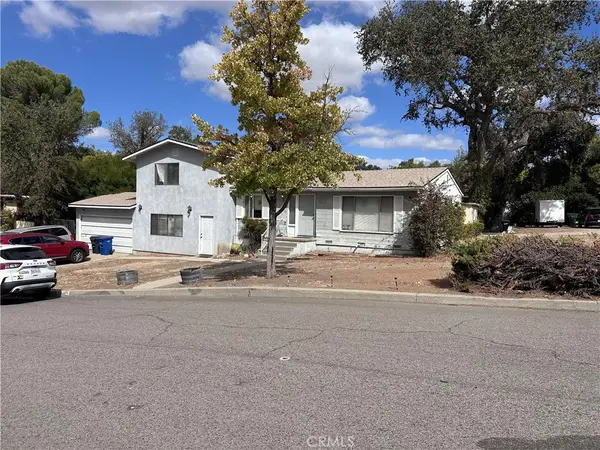 $650,000Coming Soon6 beds 3 baths2,145 sq. ft.
645 Moss, Paso Robles, CA 93446
MLS# PI26227095Listed by: RADIUS GROUP COMMERCIAL R.E. - Open Sun, 11am to 1pmNew
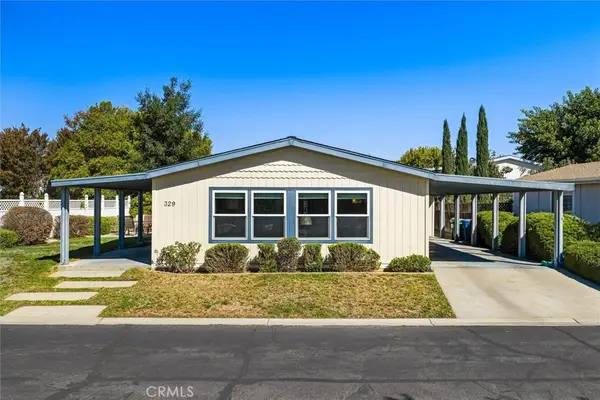 $375,000Active2 beds 2 baths1,248 sq. ft.
329 Partridge Avenue, Paso Robles, CA 93446
MLS# NS26227852Listed by: COMPASS - New
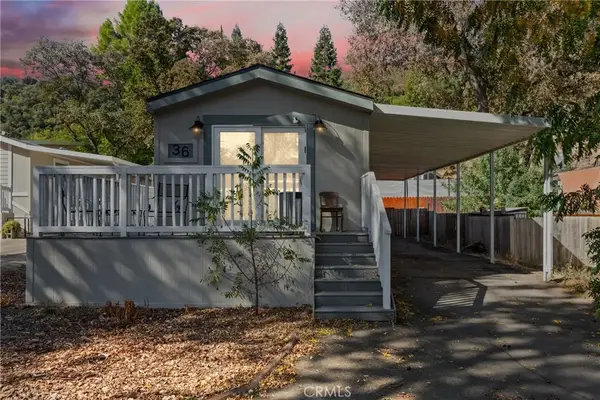 $179,900Active2 beds 2 baths795 sq. ft.
1938 Adelaida #36, Paso Robles, CA 93446
MLS# PI26225943Listed by: MOSO REAL ESTATE - New
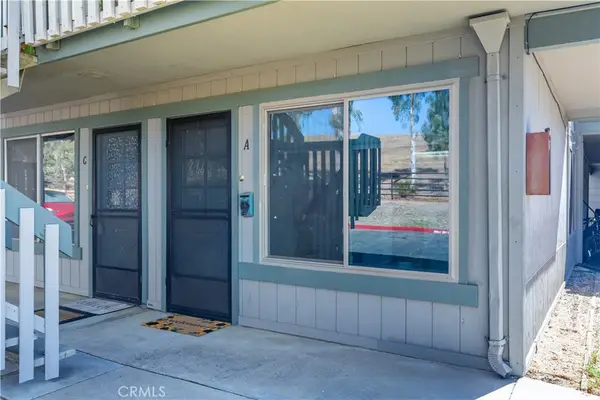 $230,000Active1 beds 1 baths493 sq. ft.
3332 Harbor Circle #A, Paso Robles, CA 93446
MLS# PI26226160Listed by: CENTURY 21 MASTERS - New
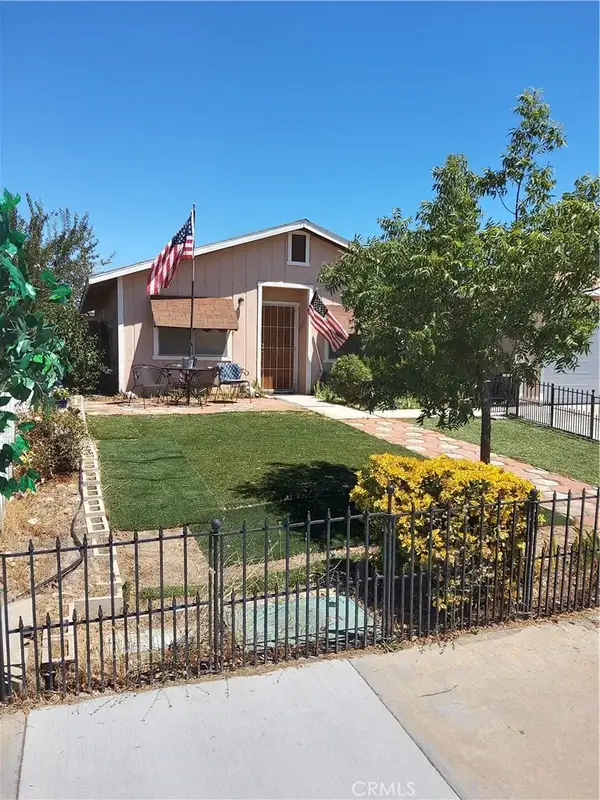 $524,900Active3 beds 1 baths1,015 sq. ft.
1560 Bonita Place, San Miguel, CA 93451
MLS# NS26226262Listed by: GOLD OAK REALTY - New
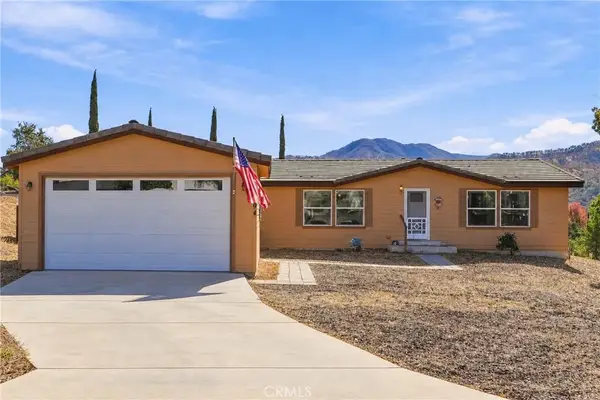 $499,000Active3 beds 2 baths1,620 sq. ft.
4794 Mallard Court, Paso Robles, CA 93446
MLS# PI26223193Listed by: INVEST SLO - New
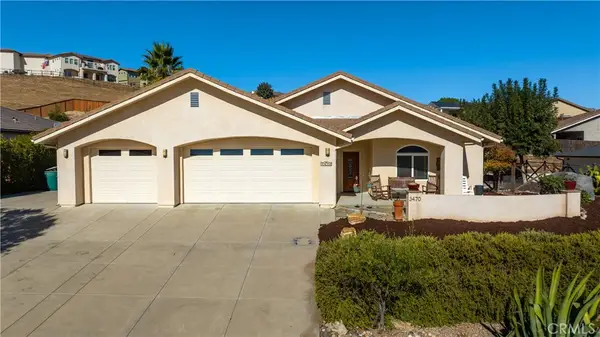 $826,336Active3 beds 2 baths2,108 sq. ft.
3470 Catalina Place, Paso Robles, CA 93446
MLS# NS26212762Listed by: GUIDE REAL ESTATE - New
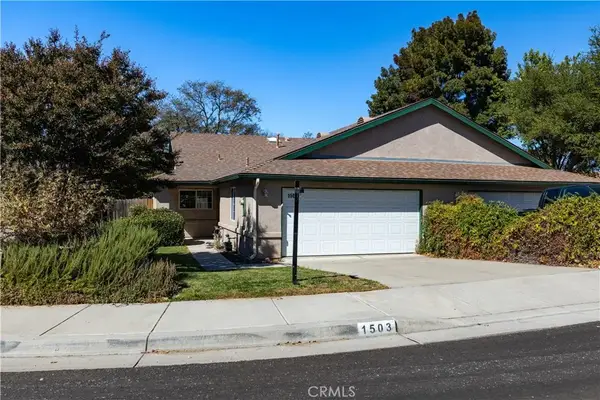 $565,000Active2 beds 2 baths1,106 sq. ft.
1503 Plumas Court, Paso Robles, CA 93446
MLS# NS26225373Listed by: ORMONDE REAL ESTATE


Protect your home and budget from life's surprises with an Assurant Home Warranty, backed by a partner that supports you through every step of homeownership. Explore Plans.
© 2023 - 2026 ERA Franchise Systems LLC. All rights reserved. ERA Franchise Systems LLC fully supports the principles of the Fair Housing Act and the Equal Opportunity Act. ERA, ERA Real Estate powered, and their respective logos are registered service marks of ERA Franchise Systems LLC. Each office is independently owned and operated.