
354 Bobwhite Drive, Paso Robles, CA 93446
Local realty services provided by:ERA North Orange County Real Estate
354 Bobwhite Drive,Paso Robles, CA 93446
$530,000
- 3 Beds
- 2 Baths
- - sq. ft.
- Mobile / Manufactured
- Sold
Listed by: kelly mcbride wood
Office: stable properties
MLS#:NS26145898
Source:MLSListings
Sorry, we are unable to map this address
Price summary
- Price:$530,000
About this home
Welcome to 354 Bob White Drive, located in Quail Run Estates, one of Paso Robles most cherished 55+ gated communities, where exceptional amenities and an active lifestyle create a wonderful place to call home. This beautifully maintained 1,750± square foot residence is one of the community’s most desirable floor plans, offering 3 bedrooms and 2 bathrooms with spacious, comfortable living throughout. Fresh interior paint and new carpet make the home move-in ready. The thoughtfully designed layout features an open-concept kitchen and family room with soaring ceilings, creating a bright and inviting gathering space. In addition, the home offers formal living and dining rooms, providing the perfect setting for entertaining, holiday celebrations, or simply enjoying extra space. The third bedroom can easily serve as a home office, hobby room, guest room, or whatever best fits your lifestyle. Step outside to a lovely private patio, an ideal place to enjoy Paso Robles beautiful weather, dine outdoors, or simply unwind. Life at Quail Run Estates extends well beyond your front door. Residents enjoy outstanding amenities, including a sparkling pool, tennis courts, beautifully maintained community gathering spaces, and a vibrant calendar of social activities. Whether you prefer a...
Contact an agent
Home facts
- Year built:2000
- Listing ID #:NS26145898
- Added:44 day(s) ago
- Updated:August 20, 2026 at 11:18 AM
Rooms and interior
- Bedrooms:3
- Total bathrooms:2
- Full bathrooms:2
- Flooring:Laminate
- Dining Description:Breakfast Bar, Formal Dining Room
- Kitchen Description:Garbage Disposal, Pantry, Refrigerator
- Bedroom Description:Ground Floor Bedroom
Heating and cooling
- Cooling:Central Air
- Heating:Central Forced Air
Structure and exterior
- Roof:Composition
- Year built:2000
- Exterior Features:Automatic Sprinkler(s)
- Foundation Description:Post and Beam, Post and Pier, Raised
- Levels:1 Story
Utilities
- Water:District - Public, Gas Water Heater, Hot Water
Finances and disclosures
- Price:$530,000
Features and amenities
- Laundry features:Dryer, In Laundry Room, Washer
- Amenities:Ceiling Fan(s), Central Fire Alarm, High Ceiling, Window Covering(s)
- Pool features:Community Pool, Community Pool(s)
Parking
- Parking description:Attached, Garage, Gate / Door Opener
 The information being provided by Mlslistings Inc is for the consumer's personal, non-commercial use and may not be used for any purpose other than to identify prospective properties consumer may be interested in purchasing. Any information relating to real estate for sale referenced on this web site comes from the Internet Data Exchange (IDX) program of the Mlslistings Inc. ERA North Orange County Real Estate is not a Multiple Listing Service (MLS), nor does it offer MLS access. This website is a service of ERA North Orange County Real Estate, a broker participant of Mlslistings Inc. This web site may reference real estate listing(s) held by a brokerage firm other than the broker and/or agent who owns this web site.
The accuracy of all information, regardless of source, including but not limited to open house information, square footages and lot sizes, is deemed reliable but not guaranteed and should be personally verified through personal inspection by and/or with the appropriate professionals. The data contained herein is copyrighted by Mlslistings Inc and is protected by all applicable copyright laws. Any unauthorized dissemination of this information is in violation of copyright laws and is strictly prohibited.
Properties in listings may have been sold or may no longer be available.
Copyright 2026 Mlslistings Inc. All rights reserved.
The information being provided by Mlslistings Inc is for the consumer's personal, non-commercial use and may not be used for any purpose other than to identify prospective properties consumer may be interested in purchasing. Any information relating to real estate for sale referenced on this web site comes from the Internet Data Exchange (IDX) program of the Mlslistings Inc. ERA North Orange County Real Estate is not a Multiple Listing Service (MLS), nor does it offer MLS access. This website is a service of ERA North Orange County Real Estate, a broker participant of Mlslistings Inc. This web site may reference real estate listing(s) held by a brokerage firm other than the broker and/or agent who owns this web site.
The accuracy of all information, regardless of source, including but not limited to open house information, square footages and lot sizes, is deemed reliable but not guaranteed and should be personally verified through personal inspection by and/or with the appropriate professionals. The data contained herein is copyrighted by Mlslistings Inc and is protected by all applicable copyright laws. Any unauthorized dissemination of this information is in violation of copyright laws and is strictly prohibited.
Properties in listings may have been sold or may no longer be available.
Copyright 2026 Mlslistings Inc. All rights reserved.New listings near 354 Bobwhite Drive
- Coming Soon
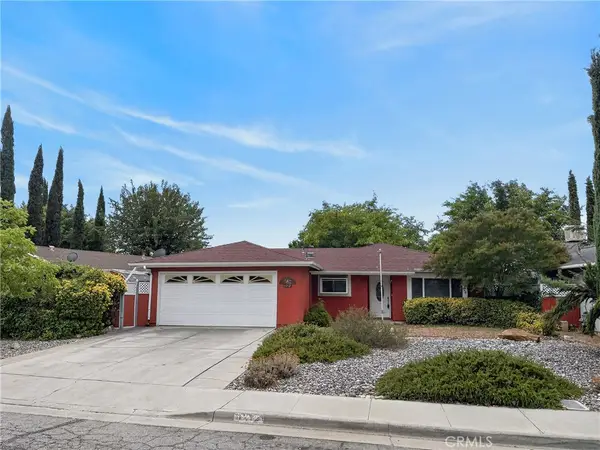 $674,900Coming Soon3 beds 2 baths
1212 Dorothy, Paso Robles, CA 93446
MLS# NS26161384Listed by: PLATINUM PROPERTIES - New
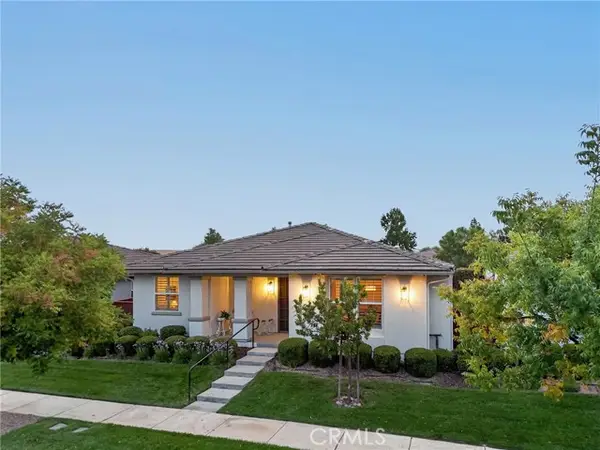 $789,000Active2 beds 2 baths1,573 sq. ft.
2450 Alameda, Paso Robles, CA 93446
MLS# NS26157006Listed by: PLATINUM PROPERTIES - Open Sun, 1 to 3pmNew
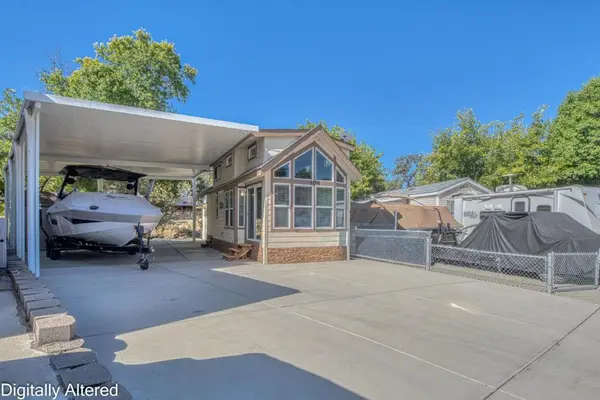 $275,000Active1 beds 1 baths386 sq. ft.
2166 Yellow Feather Circle #104, Paso Robles, CA 93446
MLS# ML82058199Listed by: STEINBECK REAL ESTATE, INC. - New
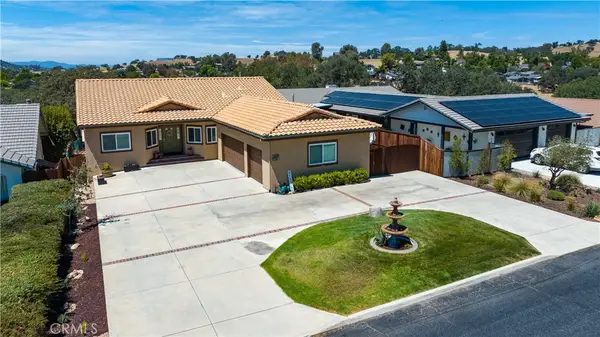 $919,000Active3 beds 3 baths2,348 sq. ft.
5039 Northfork Place, Paso Robles, CA 93446
MLS# NS26180610Listed by: RYDER REAL ESTATE SERVICES - New
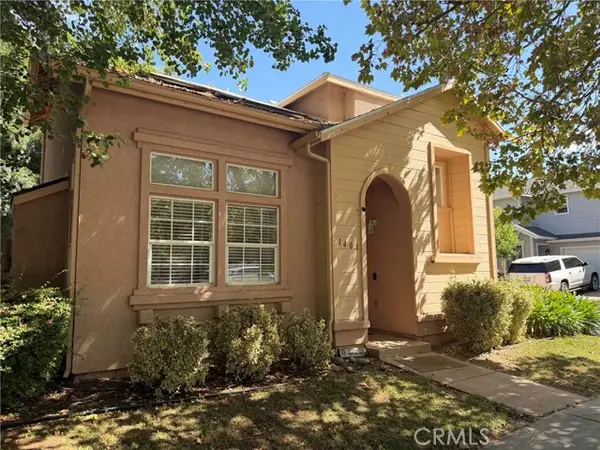 $535,000Active3 beds 3 baths1,382 sq. ft.
1401 Stoney Creek, Paso Robles, CA 93446
MLS# NS26180346Listed by: RE/MAX PARKSIDE REAL ESTATE - New
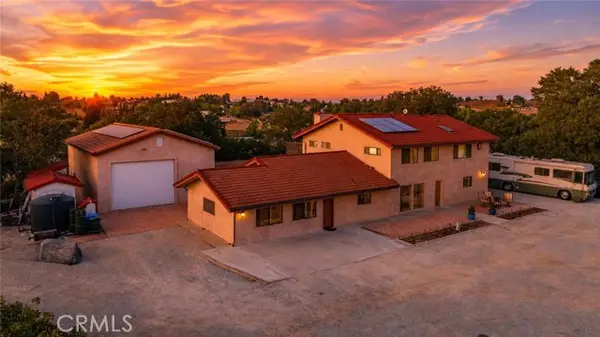 $1,500,000Active4 beds 3 baths3,413 sq. ft.
5750 Ground Squirrel Hollow, Paso Robles, CA 93446
MLS# SC26158957Listed by: CENTRAL COAST SOTHEBY'S INTERNATIONAL REALTY - New
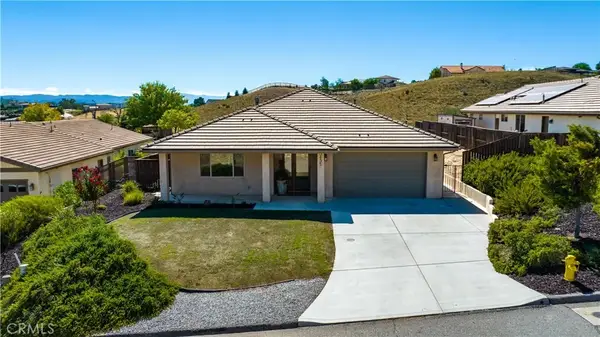 $828,000Active3 beds 2 baths2,002 sq. ft.
3435 Catalina Place, Paso Robles, CA 93446
MLS# NS26180579Listed by: RYDER REAL ESTATE SERVICES - New
 $828,000Active3 beds 2 baths2,002 sq. ft.
3435 Catalina Place, Paso Robles, CA 93446
MLS# NS26180579Listed by: RYDER REAL ESTATE SERVICES - New
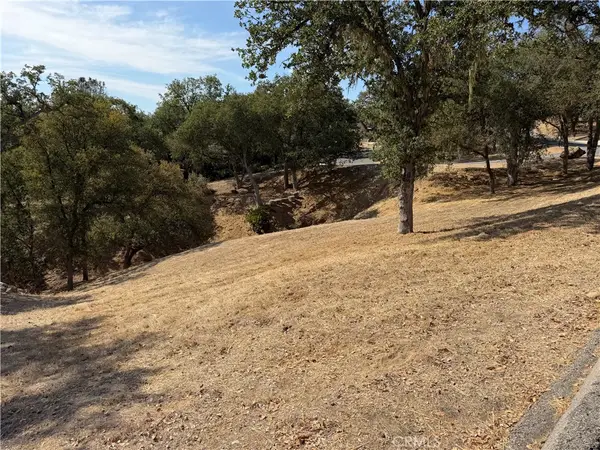 $15,000Active0.12 Acres
2517 Captains Walk, Bradley, CA 93426
MLS# NS26177554Listed by: OAK SHORES REALTY - New
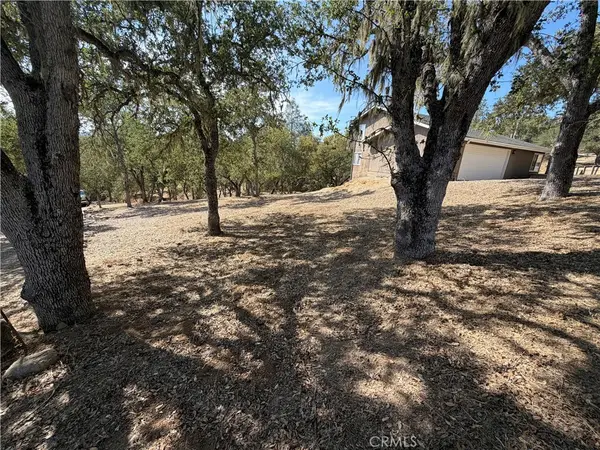 $65,000Active0.18 Acres
2521 Captains Walk, Bradley, CA 93426
MLS# NS26177564Listed by: OAK SHORES REALTY


Protect your home and budget from life's surprises with an Assurant Home Warranty, backed by a partner that supports you through every step of homeownership. Explore Plans.
© 2023 - 2026 ERA Franchise Systems LLC. All rights reserved. ERA Franchise Systems LLC fully supports the principles of the Fair Housing Act and the Equal Opportunity Act. ERA, ERA Real Estate powered, and their respective logos are registered service marks of ERA Franchise Systems LLC. Each office is independently owned and operated.