
411 Palomino Lane, Paso Robles, CA 93446
Local realty services provided by:ERA North Orange County Real Estate
Upcoming open houses
- Sat, Aug 2901:30 pm - 03:30 pm
Listed by: cassandra merrill, shonda merrill
Office: merrill & associates real estate
MLS#:NS26176788
Source:San Diego MLS via CRMLS
Price summary
- Price:$739,000
- Price per sq. ft.:$517.87
About this home
Welcome to 411 Palomino Ln! Built circa 1985, this inviting 3-bedroom, 2-bath home offers 1,427 sqft on a generous 8,906 sqft lot with a 2-car garage, a desirable split-wing floor plan & thoughtfully enhanced indoor and outdoor spaces. The home feels bright & airy throughout, with natural light complementing the open flow. The front entry opens to a spacious living room highlighted by updated flooring & a striking brick-wall fireplace, while built-in shelving accents the TV wall and adds character to the space. Continue into the dining area, where French doors open to the backyard and create an easy connection between indoor and outdoor living. The updated kitchen brings a refreshed feel with painted cabinetry, newer countertops (2025), tiled backsplash, crown molding & taller ceilings created by removing the former soffit, along with contemporary lighting. A dedicated indoor laundry room adds everyday convenience. The expansive primary suite is set apart from the secondary bedrooms and features French doors leading directly to the backyard, a walk-in closet & private full bathroom. On the opposite side of the home, two guest bedrooms share a second full bathroom, creating a well-planned separation of sleeping spaces. The backyard is a standout, offering multiple areas to relax, gather & enjoy the outdoors, including a covered pergola, a picnic seating area, raised garden beds, a chicken coop with cabinet & automatic water feeder, an additional sitting area with a mobile fire pit & an outdoor spa tucked along the opposite side of the home. With its updated kitchen, spacious...
Contact an agent
Home facts
- Year built:1985
- Subdivision & Development:PR City Limits East(110)
- Listing ID #:NS26176788
- Added:2 day(s) ago
- Updated:August 28, 2026 at 05:50 PM
Rooms and interior
- Bedrooms:3
- Total bathrooms:2
- Full bathrooms:2
- Kitchen Description:Dishwasher, Disposal, Microwave, Refrigerator
- Living area:1,427 sq. ft.
Heating and cooling
- Cooling:Central Forced Air
- Heating:Forced Air Unit
Structure and exterior
- Roof:Tile/Clay
- Year built:1985
- Building area:1,427 sq. ft.
- Architectural Style:Ranch
- Construction Materials:Stucco
- Exterior Features:Patio Open
- Levels:1 Story
Utilities
- Water:Public, Water Connected
- Sewer:Public Sewer, Sewer Connected
Finances and disclosures
- Price:$739,000
- Price per sq. ft.:$517.87
Features and amenities
- Appliances:Dishwasher, Disposal, Dryer, Microwave, Refrigerator, Washer, Water Line to Refrigerator, Water Purifier
- Laundry features:Dryer, Washer
Parking
- Total parking spaces:2
- Garage spaces:2
 This information is deemed reliable but not guaranteed. You should rely on this information only to decide whether or not to further investigate a particular property. BEFORE MAKING ANY OTHER DECISION, YOU SHOULD PERSONALLY INVESTIGATE THE FACTS (e.g. square footage and lot size) with the assistance of an appropriate professional. You may use this information only to identify properties you may be interested in investigating further. All uses except for personal, non-commercial use in accordance with the foregoing purpose are prohibited. Redistribution or copying of this information, any photographs or video tours is strictly prohibited. This information is derived from the Internet Data Exchange (IDX) service provided by San Diego MLS®. Displayed property listings may be held by a brokerage firm other than the broker and/or agent responsible for this display. The information and any photographs and video tours and the compilation from which they are derived is protected by copyright. Compilation © 2020 San Diego MLS®, Inc.
New listings near 411 Palomino Lane
- Coming Soon
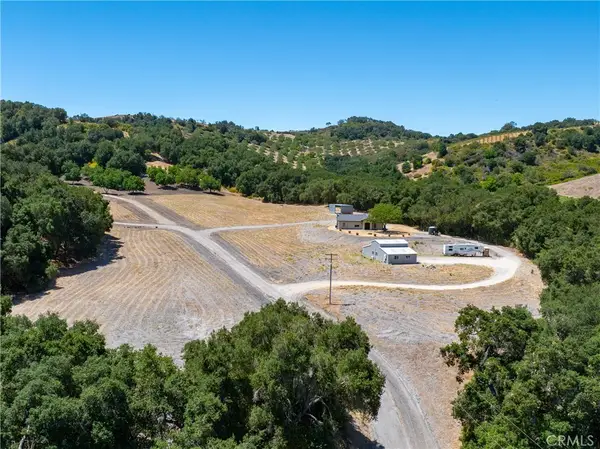 $1,295,000Coming Soon3 beds 2 baths1,183 sq. ft.
255 Narnia Road, Paso Robles, CA 93446
MLS# NS26177471Listed by: VINEYARD PROFESSIONAL REAL ESTATE - Coming Soon
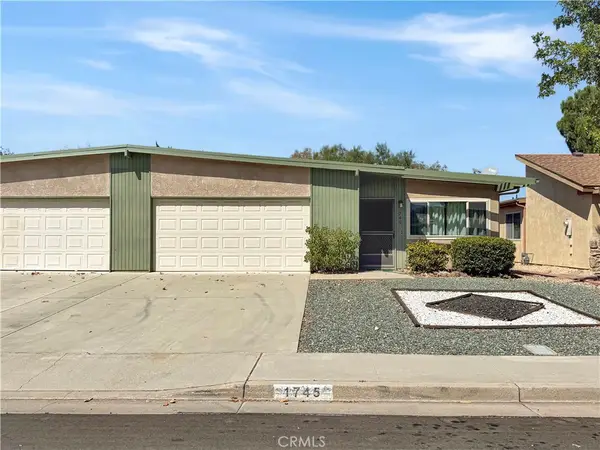 $389,000Coming Soon2 beds 1 baths883 sq. ft.
1745 Kings, Paso Robles, CA 93446
MLS# NS26180475Listed by: PLATINUM PROPERTIES - Coming Soon
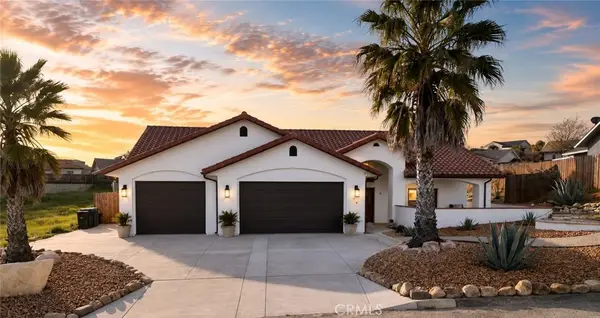 $920,000Coming Soon5 beds 4 baths2,350 sq. ft.
3635 Lakeside Village, Paso Robles, CA 93446
MLS# NS26185289Listed by: OAKS TO OCEAN REAL ESTATE - Coming Soon
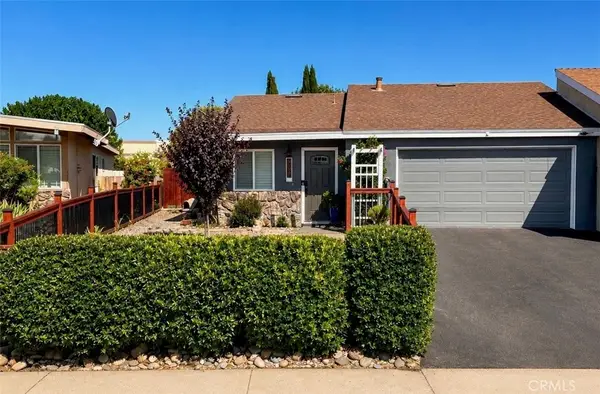 $520,000Coming Soon2 beds 2 baths1,088 sq. ft.
1532 Sierra, Paso Robles, CA 93446
MLS# NS26180997Listed by: GUIDE REAL ESTATE - New
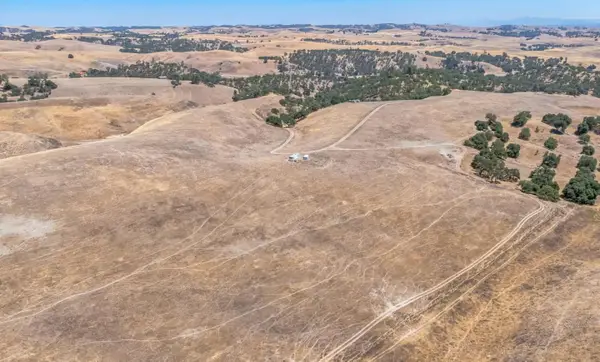 $99,000Active40.11 Acres
Address Withheld By Seller, SAN MIGUEL, CA 93451
MLS# 82059277Listed by: WINDERMERE VALLEY PROPERTIES - Open Sat, 12 to 3pmNew
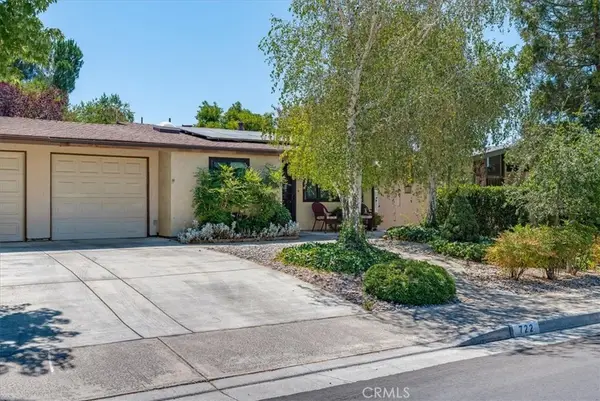 $429,500Active2 beds 1 baths826 sq. ft.
722 Deerfield Lane, Paso Robles, CA 93446
MLS# SC26187873Listed by: CHERYL BURCHERI REAL ESTATE - New
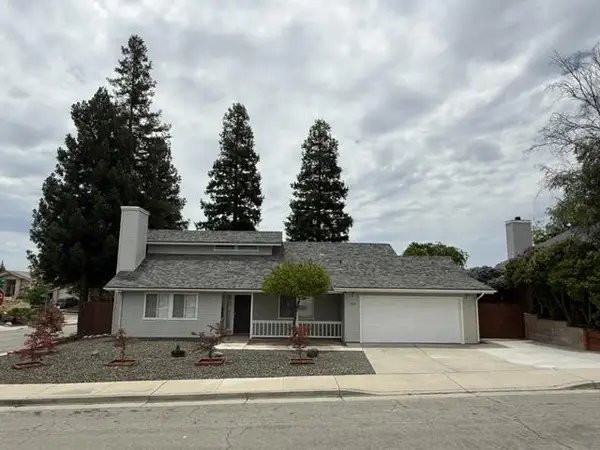 $765,999Active3 beds 2 baths1,392 sq. ft.
296 Cheyenne Drive, PASO ROBLES, CA 93446
MLS# 82059300Listed by: COAST & COUNTRY REAL ESTATE GROUP INC - New
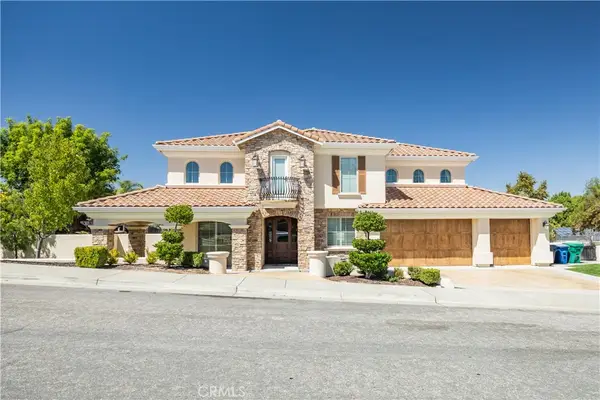 $1,649,000Active4 beds 4 baths3,455 sq. ft.
329 Cool Valley, Paso Robles, CA 93446
MLS# NS26187631Listed by: RE/MAX PARKSIDE REAL ESTATE - Open Sun, 1 to 3pmNew
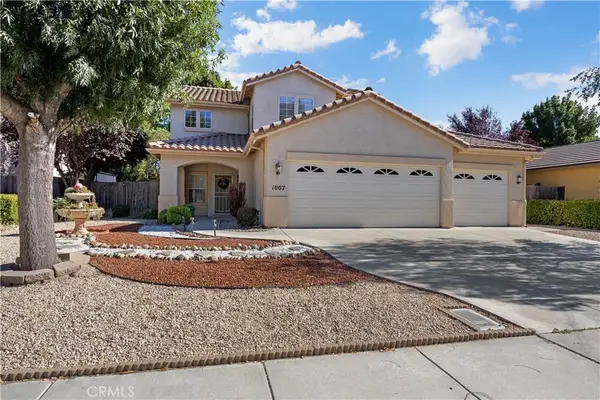 $849,999Active4 beds 3 baths2,241 sq. ft.
1007 Running Stag, Paso Robles, CA 93446
MLS# NS26187642Listed by: GUIDE REAL ESTATE - New
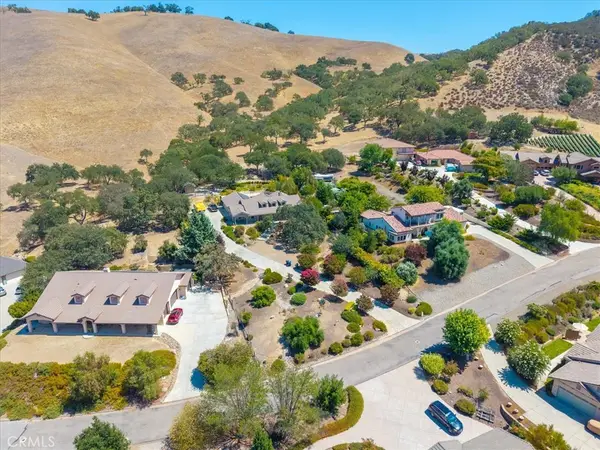 $1,399,000Active3 beds 3 baths2,408 sq. ft.
9960 Sunfish, Paso Robles, CA 93446
MLS# NS26187692Listed by: REALTY PROS - A PROFESSIONAL REAL ESTATE COMPANY


Protect your home and budget from life's surprises with an Assurant Home Warranty, backed by a partner that supports you through every step of homeownership. Explore Plans.
© 2023 - 2026 ERA Franchise Systems LLC. All rights reserved. ERA Franchise Systems LLC fully supports the principles of the Fair Housing Act and the Equal Opportunity Act. ERA, ERA Real Estate powered, and their respective logos are registered service marks of ERA Franchise Systems LLC. Each office is independently owned and operated.