
532 Moss Ave., Paso Robles, CA 93446
Local realty services provided by:ERA North Orange County Real Estate
532 Moss Ave.,Paso Robles, CA 93446
$669,500
- 3 Beds
- 2 Baths
- 1,280 sq. ft.
- Single family
- Active
Listed by: jeff stelzl
Office: re/max parkside real estate
MLS#:NS26179875
Source:San Diego MLS via CRMLS
Price summary
- Price:$669,500
- Price per sq. ft.:$523.05
About this home
This truly charming, well maintained 3 bedroom 2 bath home is located on a quiet cul de sac and gives you that comforting cottage feel. As you walk into the home through the custom front door with two sidelights and into the entry you will be greeted to the spacious great room with fireplace, vaulted ceilings, and large picture windows lighting up the home with an abundance of natural light. This room also opens up to the remodeled kitchen with large quartz center island, newer countertops, stainless steel appliances, and plenty of cabinets that offer lots of storage. Hardwood floors run throughout the home with two slider doors opening to the rear deck. All three bedrooms have vaulted ceilings. The baths have been completely remodeled with custom tile work. When you walk out to the rear deck you will be amazed at the beauty of the tranquil setting of majestic oak trees and seasonal creek that gives you the seclusion everyone is looking for. Room for entertaining and BBQs. There is large side yard and an additional lower deck that gives you more room to do outside projects, gardening, or enjoy the peaceful scenery. Large area under upper patio offers room for more storage or a cool place for a wine cellar. New roof with solar panels and newer heating + air unit will help on those utility bills. The attached two-car-garage has new finished flooring with 220 AMP that is fully insulated with a split heating + air unit for those who want to work on any project year-round. This gem is move-in ready and is a must-see property that wont last long! Just minutes from the vibrant dow...
Contact an agent
Home facts
- Year built:1971
- Subdivision & Development:PR City Limits East(110)
- Listing ID #:NS26179875
- Added:2 day(s) ago
- Updated:August 29, 2026 at 04:35 AM
Rooms and interior
- Bedrooms:3
- Total bathrooms:2
- Full bathrooms:2
- Flooring:Carpet, Linoleum/Vinyl, Tile, Wood
- Kitchen Description:Dishwasher, Disposal, Microwave, Refrigerator
- Living area:1,280 sq. ft.
Heating and cooling
- Cooling:Central Forced Air
- Heating:Forced Air Unit
Structure and exterior
- Roof:Composition, Shingle
- Year built:1971
- Building area:1,280 sq. ft.
- Construction Materials:Wood
- Exterior Features:Deck, Patio
- Levels:1 Story
Utilities
- Water:Public, Water Connected
- Sewer:Public Sewer, Sewer Connected
Finances and disclosures
- Price:$669,500
- Price per sq. ft.:$523.05
Features and amenities
- Appliances:Dishwasher, Disposal, Dryer, Microwave, Refrigerator, Solar Panels, Washer
- Laundry features:Dryer, Washer
Parking
- Total parking spaces:2
- Parking description:Garage, Garage - Two Door, Garage Door Opener
- Garage spaces:2
 This information is deemed reliable but not guaranteed. You should rely on this information only to decide whether or not to further investigate a particular property. BEFORE MAKING ANY OTHER DECISION, YOU SHOULD PERSONALLY INVESTIGATE THE FACTS (e.g. square footage and lot size) with the assistance of an appropriate professional. You may use this information only to identify properties you may be interested in investigating further. All uses except for personal, non-commercial use in accordance with the foregoing purpose are prohibited. Redistribution or copying of this information, any photographs or video tours is strictly prohibited. This information is derived from the Internet Data Exchange (IDX) service provided by San Diego MLS®. Displayed property listings may be held by a brokerage firm other than the broker and/or agent responsible for this display. The information and any photographs and video tours and the compilation from which they are derived is protected by copyright. Compilation © 2020 San Diego MLS®, Inc.
New listings near 532 Moss Ave.
- Coming Soon
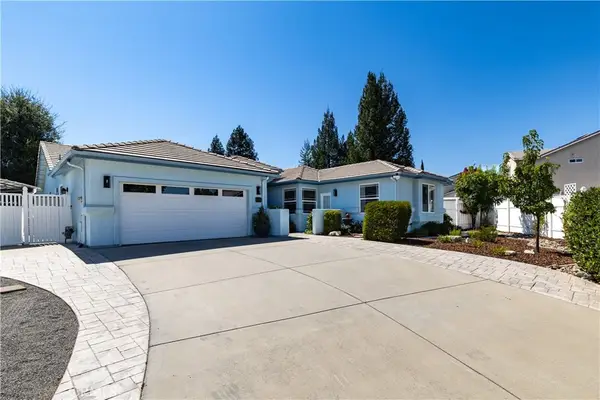 $975,000Coming Soon4 beds 3 baths2,429 sq. ft.
826 Oxen, Paso Robles, CA 93446
MLS# PI26188908Listed by: EXP REALTY OF CALIFORNIA, INC. - Coming SoonOpen Tue, 9:30am to 11:30pm
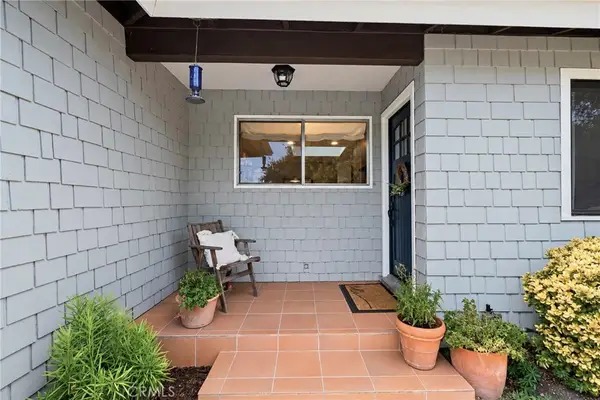 $719,000Coming Soon3 beds 2 baths1,645 sq. ft.
511 Moss Avenue, Paso Robles, CA 93446
MLS# SC26189270Listed by: BHGRE HAVEN PROPERTIES - Coming Soon
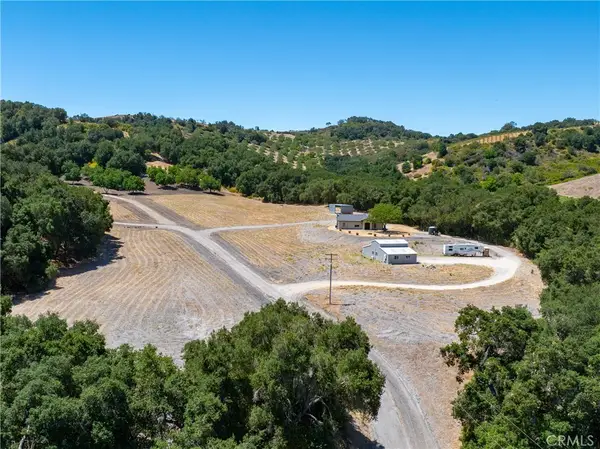 $1,295,000Coming Soon3 beds 2 baths1,183 sq. ft.
255 Narnia Road, Paso Robles, CA 93446
MLS# NS26177471Listed by: VINEYARD PROFESSIONAL REAL ESTATE - Coming Soon
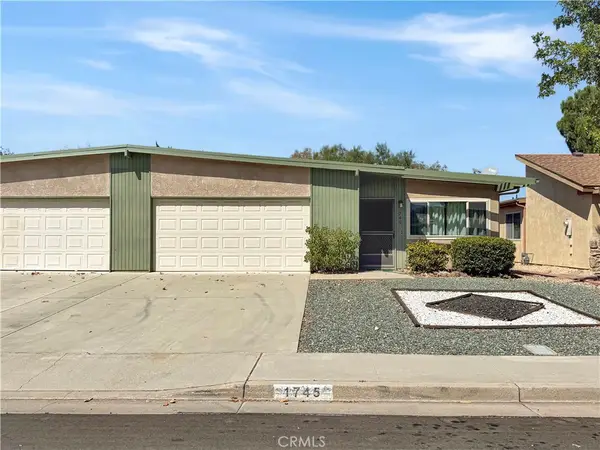 $389,000Coming Soon2 beds 1 baths883 sq. ft.
1745 Kings, Paso Robles, CA 93446
MLS# NS26180475Listed by: PLATINUM PROPERTIES - Coming Soon
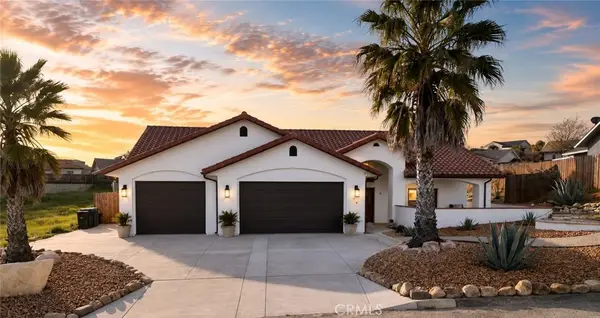 $920,000Coming Soon5 beds 4 baths2,350 sq. ft.
3635 Lakeside Village, Paso Robles, CA 93446
MLS# NS26185289Listed by: OAKS TO OCEAN REAL ESTATE - Coming Soon
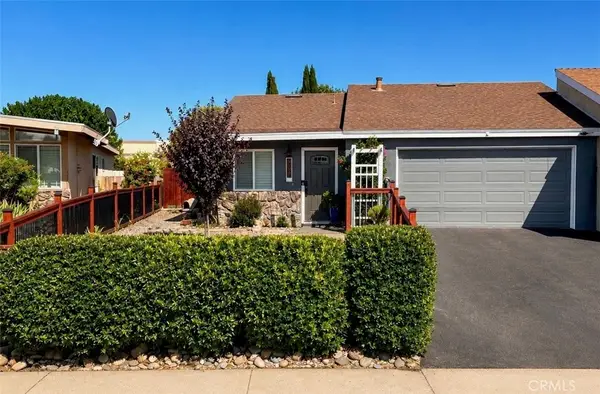 $520,000Coming Soon2 beds 2 baths1,088 sq. ft.
1532 Sierra, Paso Robles, CA 93446
MLS# NS26180997Listed by: GUIDE REAL ESTATE - New
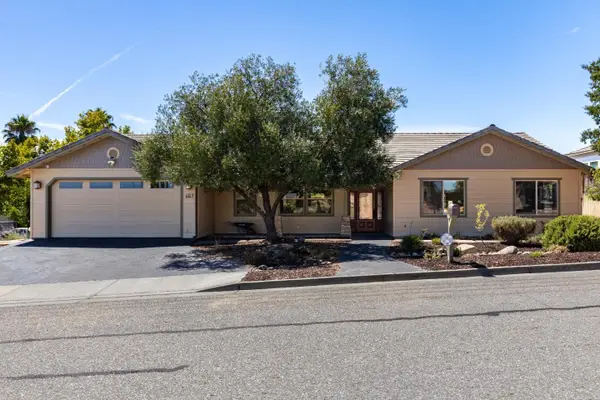 $1,200,000Active3 beds 3 baths2,057 sq. ft.
653 Red Cloud Road, PASO ROBLES, CA 93446
MLS# 82059443Listed by: RE/MAX SANTA CLARA VALLEY - New
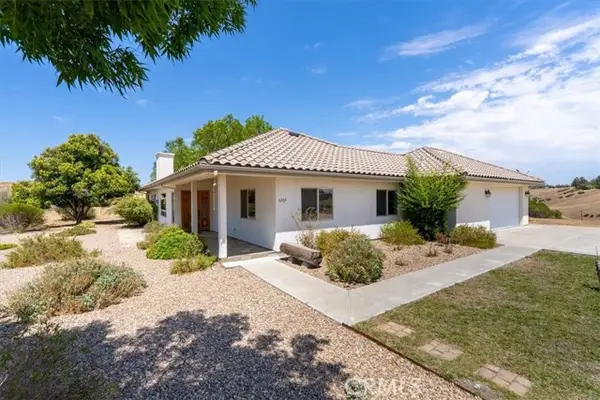 $895,000Active4 beds 4 baths2,494 sq. ft.
6269 Hog Canyon Road, San Miguel, CA 93451
MLS# NS26125657Listed by: COUNTRY REAL ESTATE - New
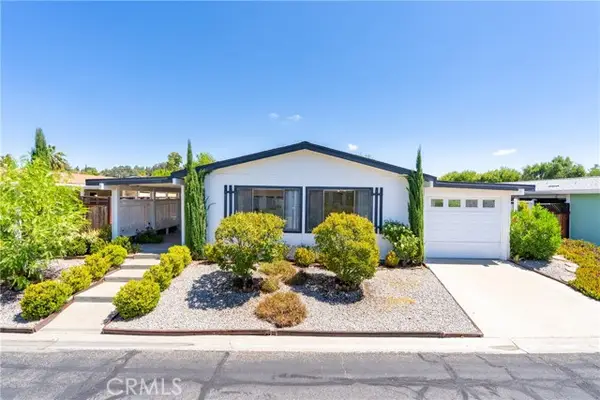 $425,000Active2 beds 2 baths1,248 sq. ft.
243 Partridge Avenue, Paso Robles, CA 93446
MLS# NS26176789Listed by: MERRILL & ASSOCIATES REAL ESTATE - New
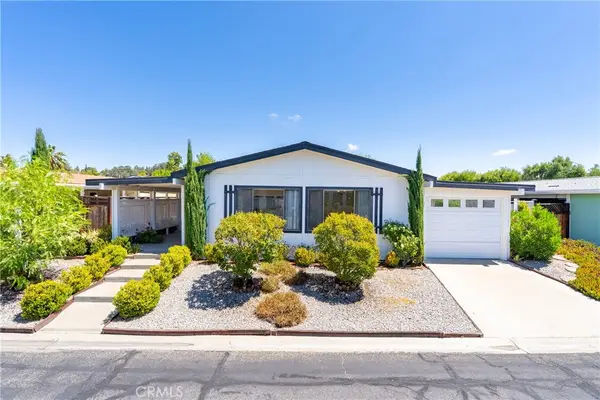 $425,000Active2 beds 2 baths1,248 sq. ft.
243 Partridge Avenue, Paso Robles, CA 93446
MLS# NS26176789Listed by: MERRILL & ASSOCIATES REAL ESTATE


Protect your home and budget from life's surprises with an Assurant Home Warranty, backed by a partner that supports you through every step of homeownership. Explore Plans.
© 2023 - 2026 ERA Franchise Systems LLC. All rights reserved. ERA Franchise Systems LLC fully supports the principles of the Fair Housing Act and the Equal Opportunity Act. ERA, ERA Real Estate powered, and their respective logos are registered service marks of ERA Franchise Systems LLC. Each office is independently owned and operated.