
535 Calf Canyon Highway, Paso Robles, CA 93446
Local realty services provided by:ERA North Orange County Real Estate
535 Calf Canyon Highway,Paso Robles, CA 93446
$6,450,000
- 14 Beds
- 14 Baths
- 6,942 sq. ft.
- Single family
- Active
Upcoming open houses
- Tue, Nov 1709:00 am - 12:00 pm
Listed by: lindsey harn
Office: christie's international real estate sereno
MLS#:SC26234460
Source:San Diego MLS via CRMLS
Price summary
- Price:$6,450,000
- Price per sq. ft.:$929.13
About this home
AUCTION: Bidder registration deadline: 2 December. Starting bids expected between $2M$4M. Spanning 577 acres in the rolling hills of Creston, this remarkable ranch weaves more than a century of California heritage into a living, working landscape. Established in 1900, the estate encompasses five residences and a secluded private suite, a working vineyard and winery, barns, stables, pastures, and livestock pens for cattle, horses, sheep, and pigs. The ranchs vineyard and winery lands were once home to Creston Manor, later Creston Vineyards, the pioneering Paso Robles-area winery whose investors included Jeopardy! host Alex Trebek. Relics of a bygone era remain, including the original Highway 58 bridge and a historic blacksmith shop. Mountains, lakes, wildlife, and sweeping open space frame every vista, creating a retreat that feels timeless yet effortlessly connected to celebrated Paso Robles wine country. A rare convergence of heritage, agriculture, and hospitality, Creston Manor stands ready for its next chapter....
Contact an agent
Home facts
- Year built:1900
- Subdivision & Development:Creston(60)
- Listing ID #:SC26234460
- Added:7 day(s) ago
- Updated:November 12, 2026 at 05:00 PM
Rooms and interior
- Bedrooms:14
- Total bathrooms:14
- Full bathrooms:14
- Flooring:Tile, Wood
- Kitchen Description:Barbecue, Dishwasher, Electric Oven, Electric Range, Microwave, Pantry, Refrigerator
- Living area:6,942 sq. ft.
Heating and cooling
- Cooling:Wall/Window
- Heating:Fireplace
Structure and exterior
- Roof:Metal, Shingle
- Year built:1900
- Building area:6,942 sq. ft.
- Architectural Style:Ranch
- Construction Materials:Wood
- Exterior Features:Brick, Covered, Deck, Patio, Wood, Wrap Around
- Levels:1 Story
Utilities
- Water:Agricultural Well, Private, Well
- Sewer:Conventional Septic
Finances and disclosures
- Price:$6,450,000
- Price per sq. ft.:$929.13
Features and amenities
- Appliances:Barbecue, Dishwasher, Electric Oven, Electric Range, Microwave, Refrigerator
 This information is deemed reliable but not guaranteed. You should rely on this information only to decide whether or not to further investigate a particular property. BEFORE MAKING ANY OTHER DECISION, YOU SHOULD PERSONALLY INVESTIGATE THE FACTS (e.g. square footage and lot size) with the assistance of an appropriate professional. You may use this information only to identify properties you may be interested in investigating further. All uses except for personal, non-commercial use in accordance with the foregoing purpose are prohibited. Redistribution or copying of this information, any photographs or video tours is strictly prohibited. This information is derived from the Internet Data Exchange (IDX) service provided by San Diego MLS®. Displayed property listings may be held by a brokerage firm other than the broker and/or agent responsible for this display. The information and any photographs and video tours and the compilation from which they are derived is protected by copyright. Compilation © 2020 San Diego MLS®, Inc.
New listings near 535 Calf Canyon Highway
- Coming Soon
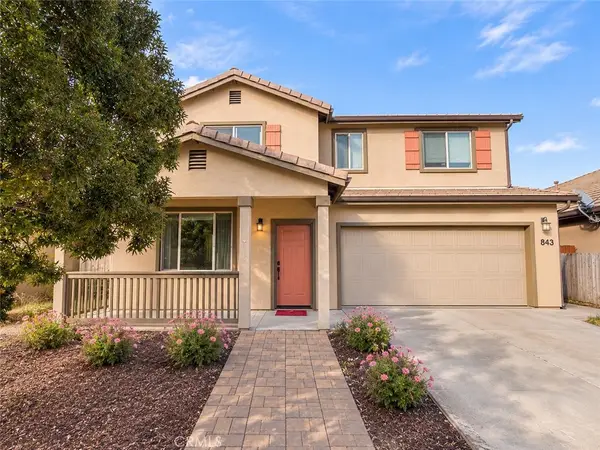 $615,000Coming Soon4 beds 3 baths1,871 sq. ft.
843 Avenida Vista, San Miguel, CA 93451
MLS# NS26237017Listed by: PLATINUM PROPERTIES - New
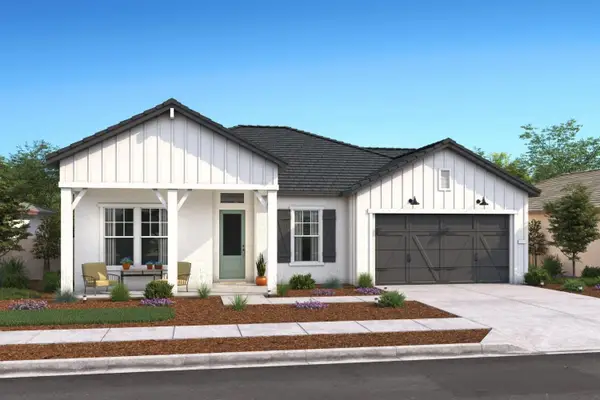 $989,990Active4 beds -- baths2,126 sq. ft.
1182 Olive Hill Road, Paso Robles, CA 93446
MLS# 657996Listed by: LONDON PROPERTIES, LTD. - New
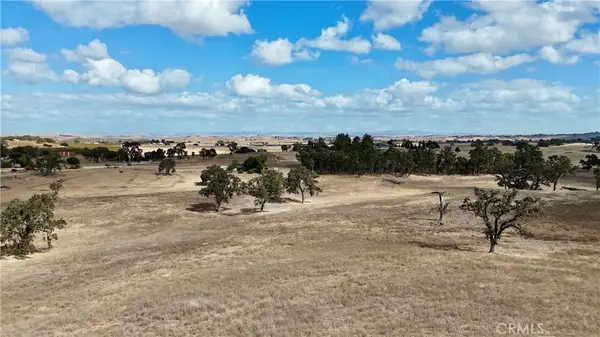 $580,000Active80.65 Acres
3993 Creston, Paso Robles, CA 93446
MLS# SC26242117Listed by: MAX ZAPPAS, BROKER - New
 $580,000Active0 Acres
3993 Creston, Paso Robles, CA 93446
MLS# SC26242117Listed by: MAX ZAPPAS, BROKER - Open Sat, 2 to 4pmNew
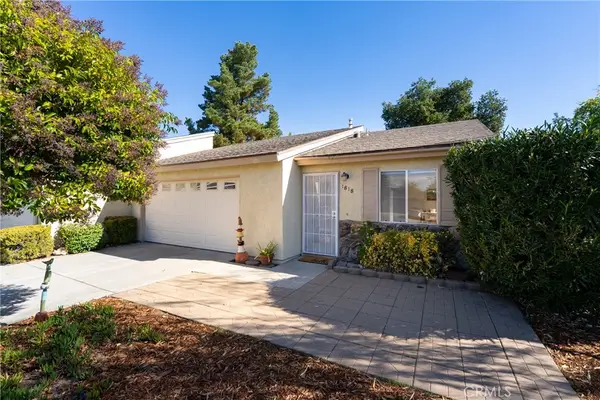 $449,900Active2 beds 2 baths1,088 sq. ft.
1818 Shepherd Drive, Paso Robles, CA 93446
MLS# NS26233225Listed by: GUIDE REAL ESTATE 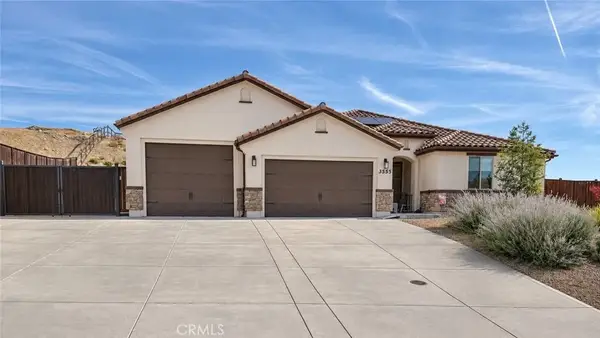 $1,300,000Pending3 beds 2 baths1,986 sq. ft.
3555 Timberline, Paso Robles, CA 93446
MLS# PI26241106Listed by: LPT REALTY, INC.- New
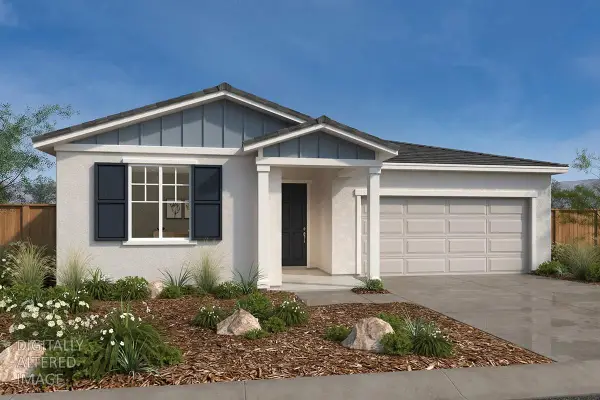 $593,990Active4 beds 2 baths2,000 sq. ft.
2720 Redtail Hawk Road, Modesto, CA 95357
MLS# 226136741Listed by: KB HOME SALES-NORTHERN CALIFORNIA INC - New
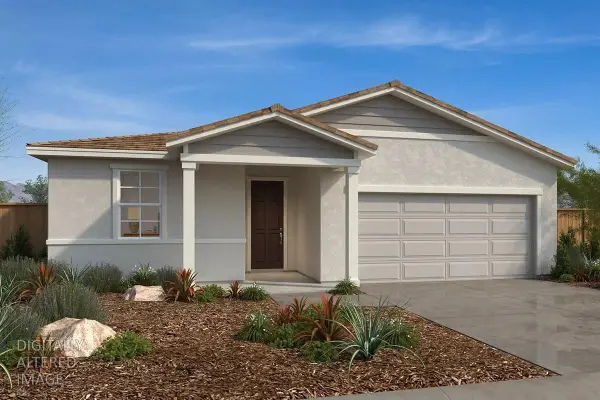 $541,990Active4 beds 2 baths1,718 sq. ft.
2717 Redtail Hawk Road, Modesto, CA 95357
MLS# 226136501Listed by: KB HOME SALES-NORTHERN CALIFORNIA INC - Open Sat, 12 to 2pmNew
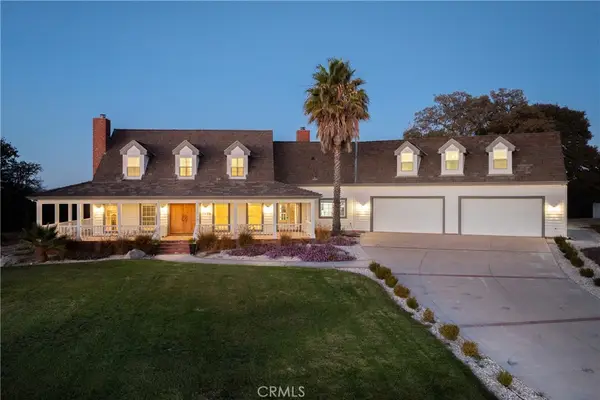 $2,500,000Active3 beds 5 baths3,932 sq. ft.
1630 Cumbre, Paso Robles, CA 93446
MLS# NS26231115Listed by: HOME & RANCH SOTHEBY'S INTL - New
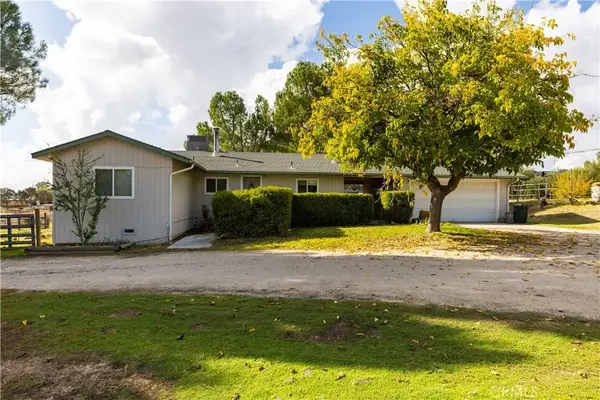 $725,000Active3 beds 2 baths1,380 sq. ft.
4145 Whispering Oak, Paso Robles, CA 93446
MLS# NS26238106Listed by: CENTURY 21 MASTERS


Protect your home and budget from life's surprises with an Assurant Home Warranty, backed by a partner that supports you through every step of homeownership. Explore Plans.
© 2023 - 2026 ERA Franchise Systems LLC. All rights reserved. ERA Franchise Systems LLC fully supports the principles of the Fair Housing Act and the Equal Opportunity Act. ERA, ERA Real Estate powered, and their respective logos are registered service marks of ERA Franchise Systems LLC. Each office is independently owned and operated.