
5680 High Ridge, Paso Robles, CA 93446
Local realty services provided by:ERA North Orange County Real Estate
5680 High Ridge,Paso Robles, CA 93446
$1,399,000
- 3 Beds
- 3 Baths
- 2,053 sq. ft.
- Single family
- Active
Listed by: erik o'sullivan
Office: re/max success
MLS#:PI26169114
Source:San Diego MLS via CRMLS
Price summary
- Price:$1,399,000
- Price per sq. ft.:$681.44
About this home
Welcome to 5680 High Ridge Road, where breathtaking views, wine country living, and exceptional versatility come together on 10 picturesque acres in the countryside of Paso Robles. Perched atop one of the area's most desirable ridgelines, this remarkable property captures refreshing summer breezes, unforgettable sunsets, and panoramic views of rolling vineyards. The thoughtfully designed main residence offers 3 bedrooms and 2 bathrooms, with beautifully finished spaces showcasing upgraded cabinetry, granite countertops, stainless steel appliances, brand-new luxury vinyl plank flooring, and the convenience of an upstairs laundry room. Every space has been crafted to blend comfort with elegance for everyday living and entertaining. Adding flexibility is the private one-bedroom apartment with its own entrance, full bathroom, and living area. Ideal for extended family, guests, a home office or creative studio, this separate living space offers exceptional versatility while maintaining privacy. Thoughtful improvements include a brand-new well, two water storage tanks, and an owned solar system, providing valuable infrastructure and energy efficiency. Designed to complement the home, the outdoor spaces create a peaceful setting for relaxing and entertaining. The grounds surrounding the main residence are deer fenced and feature low-maintenance irrigated landscaping, tranquil fountains, flagstone pathways, irrigated raised garden beds, mature fruit trees, and a livestock pasture. A sparkling pool and outdoor kitchen extend the home's living spaces outdoors, creating a private reso...
Contact an agent
Home facts
- Year built:1989
- Subdivision & Development:PR Linne(280)
- Listing ID #:PI26169114
- Added:9 day(s) ago
- Updated:August 13, 2026 at 02:32 PM
Rooms and interior
- Bedrooms:3
- Total bathrooms:3
- Full bathrooms:3
- Flooring:Linoleum/Vinyl
- Living area:2,053 sq. ft.
Heating and cooling
- Cooling:Central Forced Air
- Heating:Forced Air Unit
Structure and exterior
- Year built:1989
- Building area:2,053 sq. ft.
- Exterior Features:Covered, Deck, Wood
- Levels:2 Story
Utilities
- Water:Well
- Sewer:Private Sewer
Finances and disclosures
- Price:$1,399,000
- Price per sq. ft.:$681.44
Features and amenities
- Pool features:Private, Solar Heat
Parking
- Total parking spaces:2
- Garage spaces:2
 This information is deemed reliable but not guaranteed. You should rely on this information only to decide whether or not to further investigate a particular property. BEFORE MAKING ANY OTHER DECISION, YOU SHOULD PERSONALLY INVESTIGATE THE FACTS (e.g. square footage and lot size) with the assistance of an appropriate professional. You may use this information only to identify properties you may be interested in investigating further. All uses except for personal, non-commercial use in accordance with the foregoing purpose are prohibited. Redistribution or copying of this information, any photographs or video tours is strictly prohibited. This information is derived from the Internet Data Exchange (IDX) service provided by San Diego MLS®. Displayed property listings may be held by a brokerage firm other than the broker and/or agent responsible for this display. The information and any photographs and video tours and the compilation from which they are derived is protected by copyright. Compilation © 2020 San Diego MLS®, Inc.
New listings near 5680 High Ridge
- Coming Soon
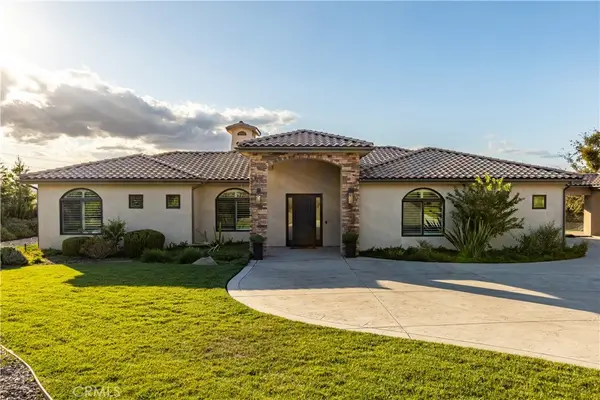 $2,599,000Coming Soon4 beds 4 baths
1110 Burnt Rock Way, Templeton, CA 93465
MLS# NS26169359Listed by: RE/MAX PARKSIDE REAL ESTATE - New
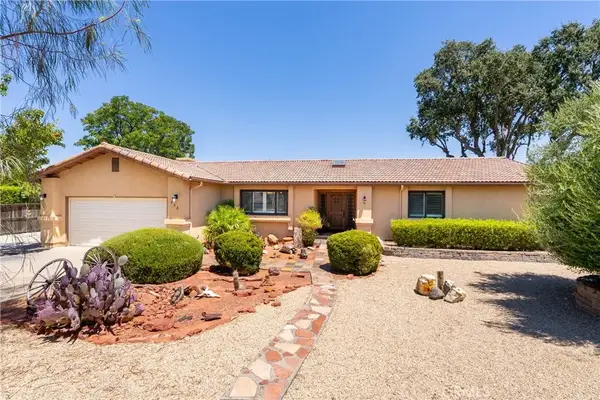 $1,050,000Active3 beds 3 baths1,785 sq. ft.
738 Orchard, Paso Robles, CA 93446
MLS# NS26174347Listed by: MALIK REAL ESTATE GROUP, INC. - Open Sat, 10am to 12pmNew
 $615,000Active3 beds 2 baths1,626 sq. ft.
5790 Prancing Deer Place, Paso Robles, CA 93446
MLS# NS26176540Listed by: RE/MAX PARKSIDE REAL ESTATE - New
 $1,050,000Active3 beds 3 baths1,785 sq. ft.
738 Orchard, Paso Robles, CA 93446
MLS# NS26174347Listed by: MALIK REAL ESTATE GROUP, INC. - Coming Soon
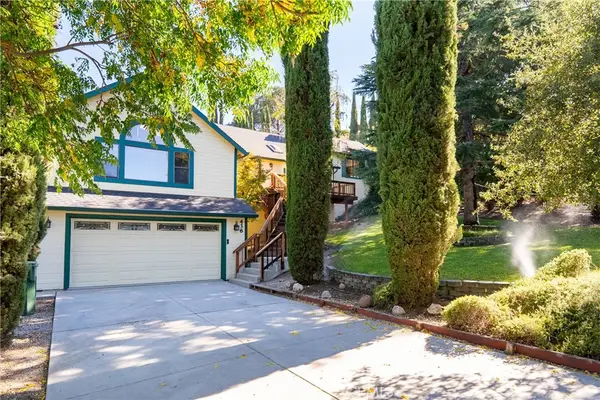 $949,000Coming Soon4 beds 3 baths
436 28th, Paso Robles, CA 93446
MLS# NS26176383Listed by: CENTRAL COAST SOTHEBY'S INTERNATIONAL REALTY - New
 $535,000Active3 beds 3 baths2,140 sq. ft.
2639 Chaparral, Paso Robles, CA 93446
MLS# NS26175657Listed by: CENTRAL COAST SOTHEBY'S INTERNATIONAL REALTY - New
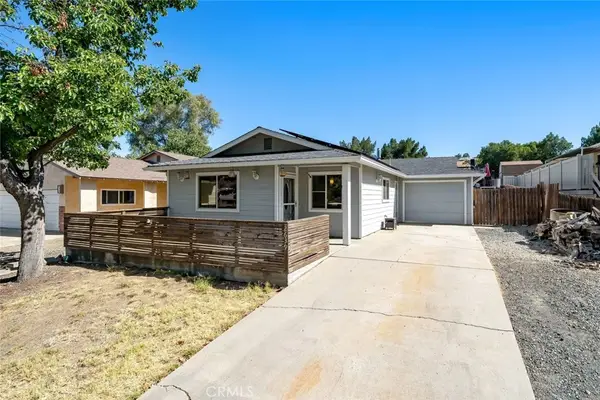 $535,000Active3 beds 3 baths2,140 sq. ft.
2639 Chaparral, Paso Robles, CA 93446
MLS# NS26175657Listed by: CENTRAL COAST SOTHEBY'S INTERNATIONAL REALTY - New
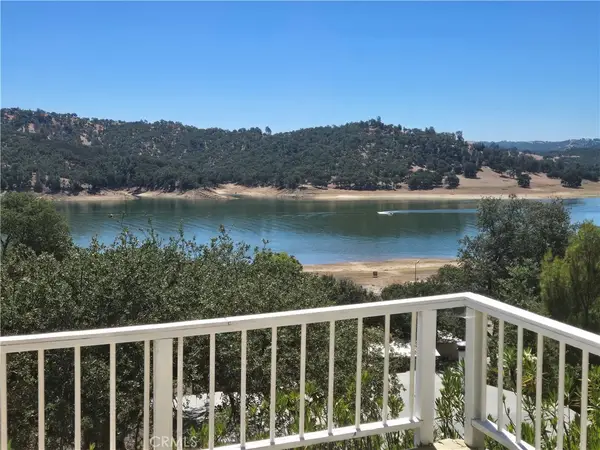 $333,900Active2 beds 1 baths1,200 sq. ft.
4250 #6 Allen Road, Paso Robles, CA 93446
MLS# NS26173945Listed by: RE/MAX PARKSIDE REAL ESTATE - Coming SoonOpen Tue, 10am to 12pm
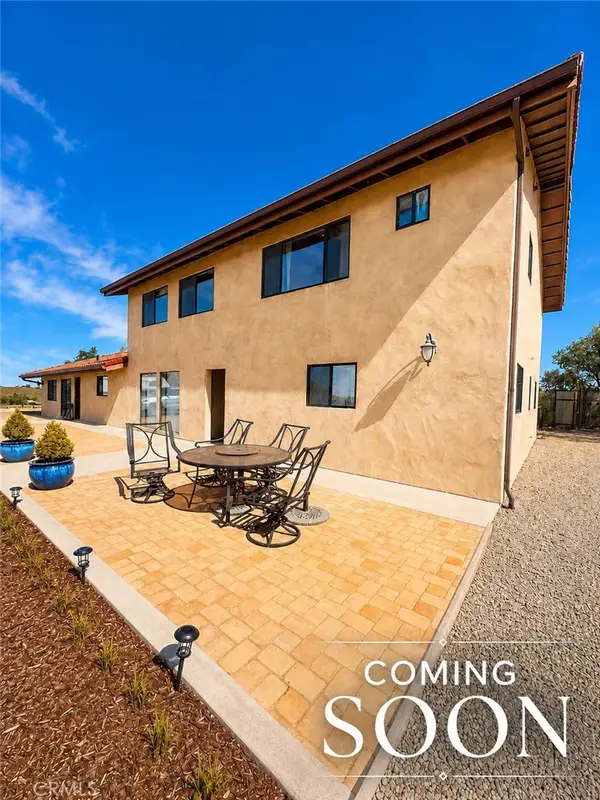 $1,500,000Coming Soon4 beds 3 baths
5750 Ground Squirrel, Paso Robles, CA 93446
MLS# SC26158957Listed by: CENTRAL COAST SOTHEBY'S INTERNATIONAL REALTY 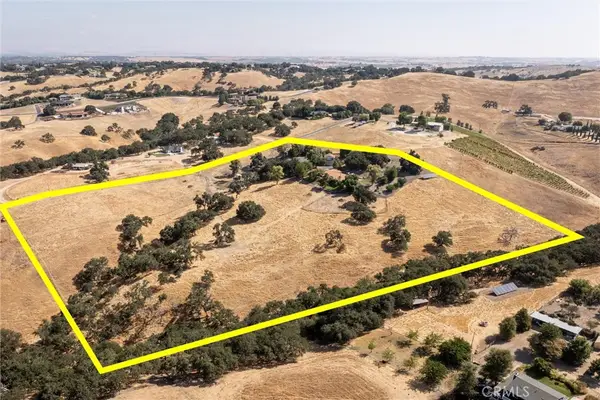 $1,389,000Pending5 beds 4 baths2,513 sq. ft.
1220 Pina Selva Place, Templeton, CA 93465
MLS# NS26174078Listed by: COUNTRY REAL ESTATE


Protect your home and budget from life's surprises with an Assurant Home Warranty, backed by a partner that supports you through every step of homeownership. Explore Plans.
© 2023 - 2026 ERA Franchise Systems LLC. All rights reserved. ERA Franchise Systems LLC fully supports the principles of the Fair Housing Act and the Equal Opportunity Act. ERA, ERA Real Estate powered, and their respective logos are registered service marks of ERA Franchise Systems LLC. Each office is independently owned and operated.