
694 Barolo Lane, Paso Robles, CA 93446
Local realty services provided by:ERA Excel Realty
Upcoming open houses
- Sun, Sep 2002:00 pm - 04:00 pm
Listed by: lindsey harn
Office: christie's international real estate sereno805-476-0104
MLS#:SC26143056
Source:CRMLS
Price summary
- Price:$999,000
- Price per sq. ft.:$466.17
- Monthly HOA dues:$319
About this home
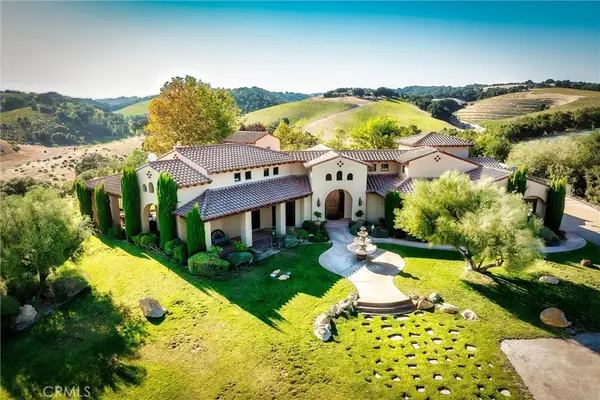
Single-level living takes on a new level of style in this beautifully upgraded Spanish-inspired home located in the gated 55+ community of The Vintage at River Oaks. From the moment you arrive, the professionally designed front landscaping creates exceptional curb appeal, showcasing a significant investment in drought-conscious design and inviting outdoor spaces. A charming front patio offers the perfect place to enjoy your morning coffee or greet neighbors.
Inside, the thoughtfully designed open floor plan is filled with natural light, where soaring ceilings, generously placed windows, and gorgeous wood flooring create a bright and inviting atmosphere. The living room centers around a classic fireplace and flows effortlessly into the stunning kitchen, designed for both everyday living and entertaining. Quartz countertops are complemented by a full-height quartz backsplash, while the oversized island with bar seating, pendant lighting, abundant prep space, walk-in pantry, and one-year-old stainless steel appliances make this kitchen as functional as it is beautiful. The adjoining dining area opens through a sliding glass door to the finished backyard featuring paver hardscaping, full privacy fencing, and a low-maintenance outdoor living space ideal for relaxing or entertaining.
The spacious primary suite offers a bright retreat with a walk-in closet and an elegant ensuite featuring dual vanities and a walk-in shower. Two additional bedrooms, a full guest bath, and a laundry room with utility sink complete the main residence.
A standout feature is the attached 245 square foot casita, offering an additional bedroom, bathroom, and separate A/C system. Whether used for overnight guests, a home office, art studio, craft room, fitness space, or other hobbies, this flexible space adds exceptional versatility.
Designed for easy living and long-term efficiency, the home also includes owned solar, an owned water softener, reverse osmosis system, custom blinds, ceiling fans throughout, and an attached two-car garage.
Residents of The Vintage at River Oaks enjoy a vibrant resort-style lifestyle with gated security, pickleball and bocce ball courts, summer concerts, and a full calendar of social activities. Beautifully upgraded, energy efficient, and exceptionally maintained, this home offers an outstanding opportunity to enjoy one of Paso Robles' premier active adult communities....
Contact an agent
Home facts
- Year built:2025
- Listing ID #:SC26143056
- Added:51 day(s) ago
- Updated:September 19, 2026 at 01:24 PM
Rooms and interior
- Bedrooms:4
- Total bathrooms:3
- Full bathrooms:3
- Flooring:Carpet, Tile, Wood
- Kitchen Description:Dishwasher, Gas Range, Microwave, Pantry, Refrigerator, Walk In Pantry, Water Purifier, Water Softner
- Bedroom Description:All Bedrooms Down
- Living area:2,143 sq. ft.
Heating and cooling
- Cooling:Central Air
- Heating:Central Furnace
- Central air:Yes
Structure and exterior
- Year built:2025
- Building area:2,143 sq. ft.
- Lot area:0.12 Acres
- Lot Features:Back Yard, Front Yard
- Architectural Style:Spanish
- Exterior Features:Patio
- Foundation Description:Slab
- Levels:1 Story
Utilities
- Water:Public, Water Connected
- Sewer:Public Sewer, Sewer Connected
Finances and disclosures
- Price:$999,000
- Price per sq. ft.:$466.17
Features and amenities
- Appliances:Dishwasher, Gas Range, Microwave, Refrigerator, Water Purifier, Water Softener
- Laundry features:Inside, Laundry Room
- Amenities:Barbecue, Bocce Court, Ceiling Fans, Clubhouse, Controlled Access, Custom Coverings, Fire Pit, Fitness Center, Gated Community, High Ceilings, Maintenance Grounds, Open Floorplan, Pantry, Pickleball, Quartz Counters, Recessed Lighting, Trails, Walk In Closets
Parking
- Total parking spaces:2
- Parking description:Garage
- Garage:Yes
- Garage spaces:2
New listings near 694 Barolo Lane
- Coming Soon
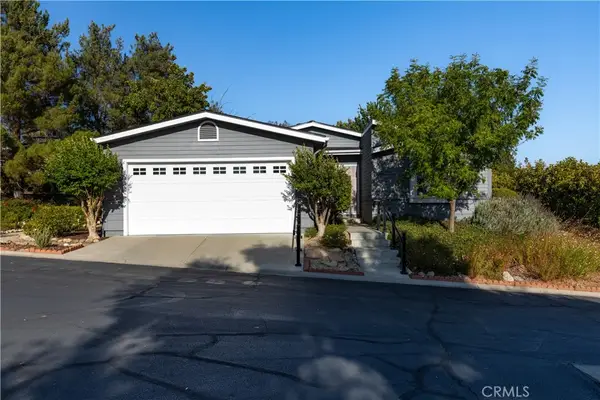 $549,000Coming Soon2 beds 2 baths1,333 sq. ft.
1321 Mallard, Paso Robles, CA 93446
MLS# NS26204242Listed by: ANDREWS REAL ESTATE GROUP INC - Coming SoonOpen Tue, 9 to 11am
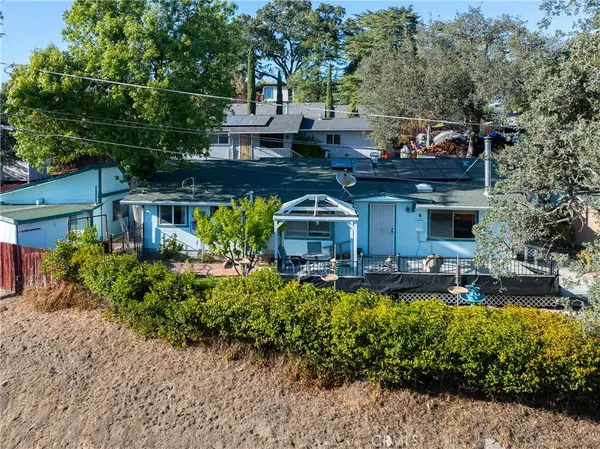 $575,000Coming Soon3 beds 4 baths1,500 sq. ft.
345 21st, Paso Robles, CA 93446
MLS# NS26202526Listed by: CENTRAL COAST SOTHEBY'S INTERNATIONAL REALTY - New
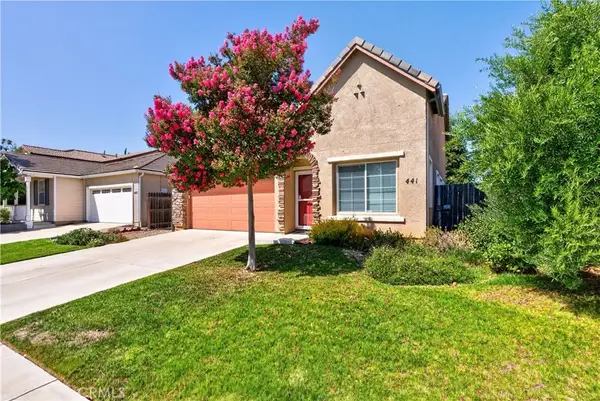 $899,000Active4 beds 3 baths2,197 sq. ft.
441 Kenton Court, Paso Robles, CA 93446
MLS# NS26205166Listed by: MERRILL & ASSOCIATES REAL ESTATE - New
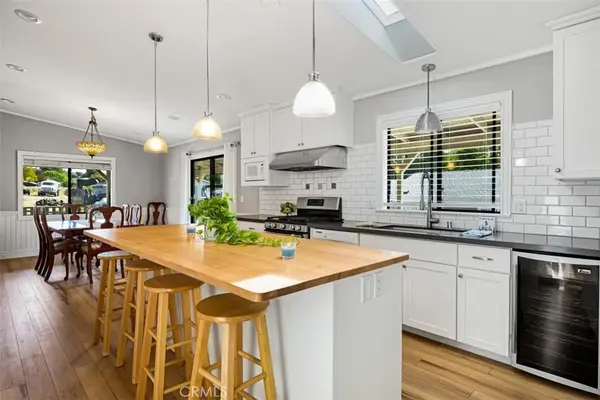 $550,000Active3 beds 2 baths1,666 sq. ft.
4145 Welsh, Paso Robles, CA 93446
MLS# PI26205095Listed by: MODERN BROKER - New
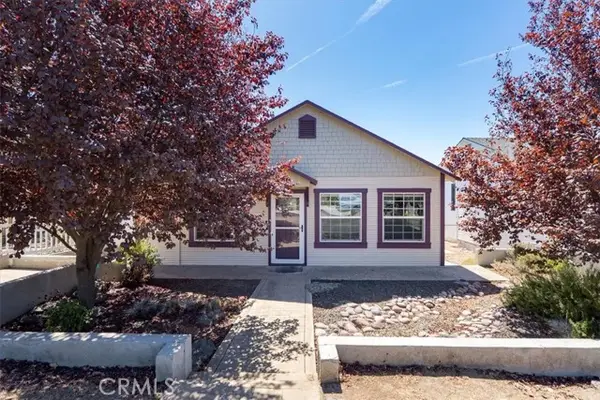 $499,000Active2 beds 1 baths729 sq. ft.
125 Capitol Hill, Paso Robles, CA 93446
MLS# NS26202381Listed by: BHGRE HAVEN PROPERTIES
- Open Sat, 11am to 2pmNew
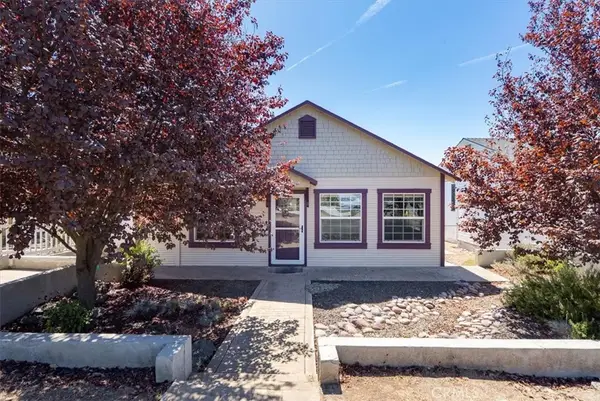 $499,000Active2 beds 1 baths729 sq. ft.
125 Capitol Hill, Paso Robles, CA 93446
MLS# NS26202381Listed by: BHGRE HAVEN PROPERTIES - New
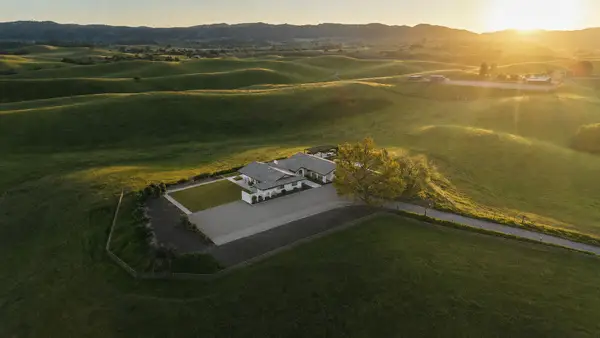 $5,495,000Active5 beds 7 baths3,249 sq. ft.
35 Wellsona Road, Paso Robles, 93446
MLS# 12762960Listed by: COMPASS - Open Sun, 12 to 2pmNew
 $325,000Active3 beds 2 baths1,440 sq. ft.
114 Via San Miguel, Paso Robles, CA 93446
MLS# SC26202818Listed by: BHGRE HAVEN PROPERTIES - New
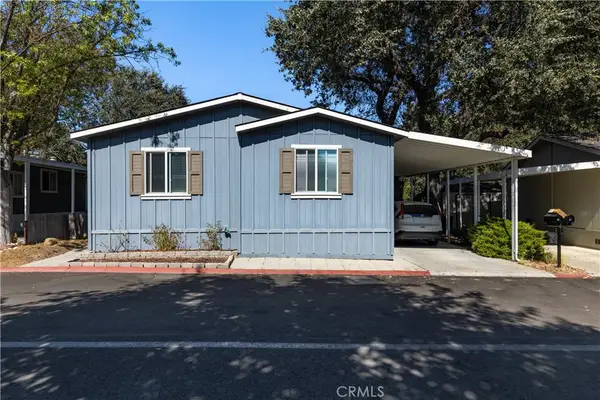 $325,000Active3 beds 2 baths1,215 sq. ft.
22 Arroyo #22, Paso Robles, CA 93446
MLS# NS26203350Listed by: GUIDE REAL ESTATE - New
 $9,000,000Active6 beds 5 baths5,738 sq. ft.
3130 Oakdale Rd., Paso Robles, CA 93446
MLS# SC26202968Listed by: NAVIGATORS REAL ESTATE


Protect your home and budget from life's surprises with an Assurant Home Warranty, backed by a partner that supports you through every step of homeownership. Explore Plans.
© 2023 - 2026 ERA Franchise Systems LLC. All rights reserved. ERA Franchise Systems LLC fully supports the principles of the Fair Housing Act and the Equal Opportunity Act. ERA, ERA Real Estate powered, and their respective logos are registered service marks of ERA Franchise Systems LLC. Each office is independently owned and operated.