
725 Red Cloud Road, Paso Robles, CA 93446
Local realty services provided by:ERA Excel Realty
Listed by: david campa, jennifer campa
Office: central coast sotheby's international realty805-781-6040
MLS#:SC26182708
Source:CRMLS
Price summary
- Price:$1,175,000
- Price per sq. ft.:$342.97
About this home
Multi-generational living and rental income potential meet the relaxed elegance of Paso Robles Wine Country. Offering 3,426 sf of thoughtfully designed living space, this residence features five spacious bedrooms, five well-appointed bathrooms, and a dual-level design offering two fully independent spaces within one property. Conveniently located near schools and parks, the home also enjoys convenient access to acclaimed restaurants, boutique shops, tasting rooms, and local gathering spots that showcase the food, wine, and lifestyle that make the Central Coast such a special place to call home.
The main level lives like a single-level floor plan, with an inviting layout that seamlessly connects the kitchen, dining and living areas. Natural light pours in through expansive windows, while rich laminate and travertine tile flooring, crown molding, and elevated views of rolling oak studded hills create a warm and welcoming setting. Framed by a cozy fireplace with a raised hearth and wood mantel, the spacious living room offers plenty of room for entertaining, while the adjoining dining room opens directly to an expansive deck, seamlessly extending everyday living outdoors. The gourmet kitchen features granite counters with a subway tile backsplash, raised panel cabinetry, stainless steel appliances (refrigerator included), a walk-in pantry, built-in beverage cooler, and a breakfast bar with pendant lights ideal for casual meals.
Three spacious main level bedrooms, each with its own en-suite bath, offer privacy and flexibility for family and guests. The primary suite is a relaxing retreat with a walk-in closet and private deck access. A luxe bath features dual vanities, stone counters, mosaic details, jetted tub, and a separate shower.
The lower level sets this property apart, offering a second living environment with remarkable flexibility. Two additional bedrooms, each with French doors to outdoor spaces, share an adjoining full bath with separate vanities, while an eat in kitchen, living room, family room, and dedicated stackable washer and dryer create the opportunity for comfortable multi-generational living, extended stay guest accommodations, or potential rental income. A private entrance and expansive deck further enhance the privacy and functionality of this space.
Additional highlights include dual zone HVAC, an attached three-car garage, circular driveway, and a laundry with an included LG washer and dryer....
Contact an agent
Home facts
- Year built:2007
- Subdivision & Development:PR City Limits East(110)
- Listing ID #:SC26182708
- Added:16 day(s) ago
- Updated:September 06, 2026 at 11:43 AM
Rooms and interior
- Bedrooms:5
- Total bathrooms:5
- Full bathrooms:4
- Flooring:Carpet, Laminate, Stone, Tile
- Kitchen Description:Dishwasher, Disposal, Gas Range, Microwave, Pantry, Range Hood, Refrigerator
- Living area:3,426 sq. ft.
Heating and cooling
- Cooling:Central Air, Zoned
- Heating:Forced Air, Natural Gas
- Central air:Yes
Structure and exterior
- Roof:Concrete, Tile
- Year built:2007
- Building area:3,426 sq. ft.
- Lot area:0.21 Acres
- Lot Features:Back Yard, Front Yard
- Construction Materials:Stucco
- Exterior Features:Concrete, Deck, Patio, RainGutters, Stone
- Foundation Description:Raised, Slab
- Levels:2 Story
Utilities
- Water:Public, Water Connected
- Sewer:Public Sewer, Sewer Connected
Finances and disclosures
- Price:$1,175,000
- Price per sq. ft.:$342.97
Features and amenities
- Appliances:Dishwasher, Disposal, Dryer, Washer
- Laundry features:Dryer, Stacked, Washer
- Amenities:Balcony, Ceiling Fans, Granite Counters, In Law Floor Plan, Laminate Counters, Living Room Deck Attached, Rain Gutters, Recessed Lighting, Tile Counters, Walk In Closets, Walk In Pantry, Water Heater
Parking
- Total parking spaces:3
- Parking description:Circular Driveway, Garage
- Garage:Yes
- Garage spaces:3
New listings near 725 Red Cloud Road
- Coming SoonOpen Tue, 9am to 12pm
 $698,000Coming Soon3 beds 2 baths1,448 sq. ft.
434 Cherokee Court, Paso Robles, CA 93446
MLS# NS26194326Listed by: CENTRAL COAST SOTHEBY'S INTERNATIONAL REALTY - Coming SoonOpen Sat, 10am to 1pm
 $780,000Coming Soon4 beds 3 baths1,555 sq. ft.
1214 Shadow Meadow, Paso Robles, CA 93446
MLS# NS26191331Listed by: KASE REAL ESTATE - Coming SoonOpen Sat, 12 to 3pm
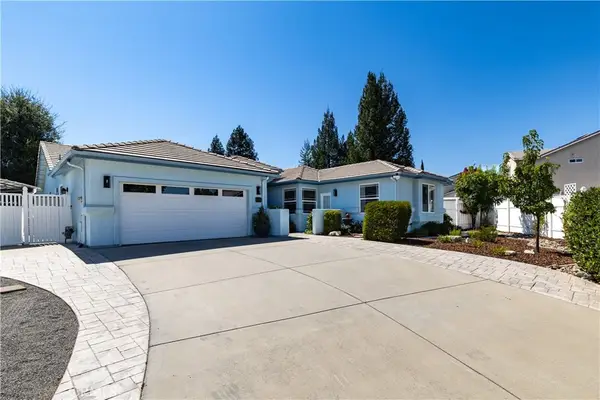 $975,000Coming Soon4 beds 3 baths2,445 sq. ft.
826 Oxen, Paso Robles, CA 93446
MLS# PI26188908Listed by: EXP REALTY OF CALIFORNIA, INC. - Coming Soon
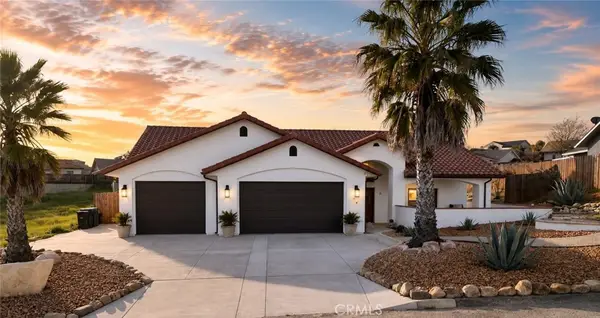 $920,000Coming Soon5 beds 4 baths2,350 sq. ft.
3635 Lakeside Village, Paso Robles, CA 93446
MLS# NS26185289Listed by: OAKS TO OCEAN REAL ESTATE - New
 $35,000Active0.17 Acres
2171 Ridge Rider Road, Bradley, CA 93426
MLS# NS26192744Listed by: OAK SHORES REALTY - New
 $90,000Active0.32 Acres
8100 Boat Hook, Bradley, CA 93426
MLS# NS26192757Listed by: OAK SHORES REALTY - New
 $309,000Active2 beds 2 baths1,896 sq. ft.
3 Rancho Paso, Paso Robles, CA 93446
MLS# NS26190724Listed by: COUNTRY REAL ESTATE
- New
 $945,000Active-- beds -- baths2,156 sq. ft.
1434 1436 Pine Street, Paso Robles, CA 93446
MLS# NS26193449Listed by: COMPASS - Open Sun, 12 to 2pmNew
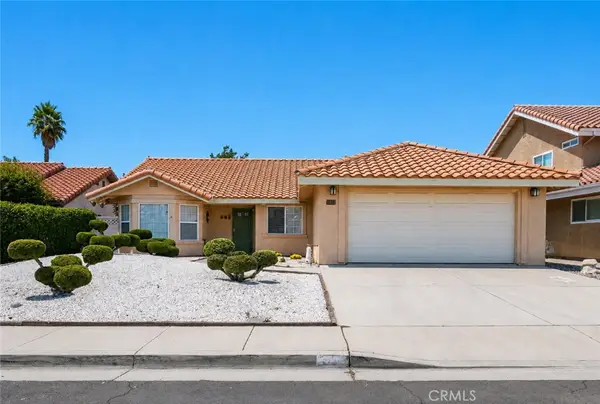 $789,000Active3 beds 2 baths1,709 sq. ft.
909 Saint Ann, Paso Robles, CA 93446
MLS# NS26194369Listed by: RE/MAX PARKSIDE REAL ESTATE - New
 $625,000Active3 beds 2 baths1,498 sq. ft.
5950 Forked Horn Place, Paso Robles, CA 93446
MLS# NS26190378Listed by: COMPASS


Protect your home and budget from life's surprises with an Assurant Home Warranty, backed by a partner that supports you through every step of homeownership. Explore Plans.
© 2023 - 2026 ERA Franchise Systems LLC. All rights reserved. ERA Franchise Systems LLC fully supports the principles of the Fair Housing Act and the Equal Opportunity Act. ERA, ERA Real Estate powered, and their respective logos are registered service marks of ERA Franchise Systems LLC. Each office is independently owned and operated.