
829 Crazy Horse, Paso Robles, CA 93446
Local realty services provided by:ERA North Orange County Real Estate
Upcoming open houses
- Sun, Sep 0611:00 am - 01:00 pm
Listed by: wendy lewis
Office: a list properties805-610-0345
MLS#:NS26189179
Source:CRMLS
Price summary
- Price:$720,000
- Price per sq. ft.:$606.57
About this home
Welcome home to 829 Crazy Horse Drive, a beautifully maintained 3 bedroom, 2 bath home offering 1,187 square feet of comfortable living on a 6,500 square foot lot in the heart of Paso Robles. This turn key property is truly move-in ready, featuring owned solar for year-round energy savings, a relaxing spa, and a covered patio that's perfect for outdoor entertaining. The low-maintenance front yard keeps upkeep simple, while the spacious, well-established backyard is shaded by mature trees and lush grass, ideal for relaxing or hosting friends. A side yard storage shed adds extra space for tools, hobbies, or seasonal gear. Enjoy a convenient location close to local schools, shopping, and dining. Don't miss this opportunity to own a well-situated, turn key Paso Robles home with owned solar and outdoor living at its best, ready for you to move in and live.
Contact an agent
Home facts
- Year built:1989
- Subdivision & Development:PR City Limits East(110)
- Listing ID #:NS26189179
- Added:6 day(s) ago
- Updated:September 06, 2026 at 11:27 PM
Rooms and interior
- Bedrooms:3
- Total bathrooms:2
- Full bathrooms:2
- Flooring:Vinyl
- Kitchen Description:Dishwasher, Gas Oven, Gas Range, Microwave, Refrigerator, Water Softner
- Living area:1,187 sq. ft.
Heating and cooling
- Cooling:Central Air
- Heating:Central Furnace, Forced Air
- Central air:Yes
Structure and exterior
- Roof:Composition
- Year built:1989
- Building area:1,187 sq. ft.
- Lot area:0.15 Acres
- Lot Features:Drip Irrigation/Bubblers, Landscaped, Lawn, Near Park, Sloped Up, Sprinkler System, Sprinklers Timer
- Architectural Style:Contemporary
- Construction Materials:Stucco
- Exterior Features:Concrete Patio, Covered Patio, Front Porch
- Foundation Description:Permanent Foundation
- Levels:1 Story
Utilities
- Water:Public, Water Connected
- Sewer:Public Sewer, Sewer Connected
Finances and disclosures
- Price:$720,000
- Price per sq. ft.:$606.57
Features and amenities
- Appliances:Dishwasher, Gas Oven, Gas Range, Microwave, Refrigerator, Water Softener
- Laundry features:In Garage
- Amenities:Awnings, Carbon Monoxide Detectors, Ceiling Fans, Rain Gutters, Skylights, Smoke Detectors
Parking
- Total parking spaces:2
- Parking description:Driveway, Garage, Garage Faces Front
- Garage:Yes
- Garage spaces:2
New listings near 829 Crazy Horse
- Coming SoonOpen Tue, 9am to 12pm
 $698,000Coming Soon3 beds 2 baths1,448 sq. ft.
434 Cherokee Court, Paso Robles, CA 93446
MLS# NS26194326Listed by: CENTRAL COAST SOTHEBY'S INTERNATIONAL REALTY - Coming SoonOpen Sat, 10am to 1pm
 $780,000Coming Soon4 beds 3 baths1,555 sq. ft.
1214 Shadow Meadow, Paso Robles, CA 93446
MLS# NS26191331Listed by: KASE REAL ESTATE - Coming SoonOpen Sat, 12 to 3pm
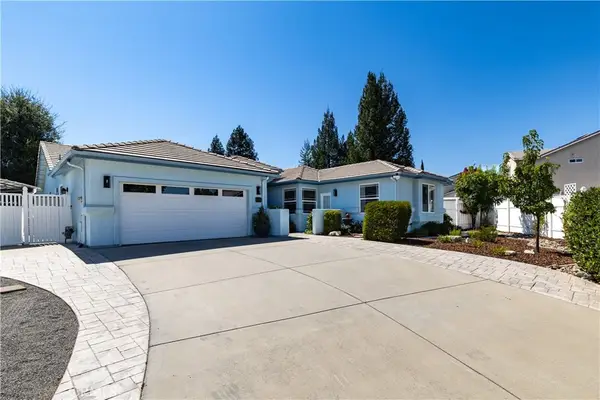 $975,000Coming Soon4 beds 3 baths2,445 sq. ft.
826 Oxen, Paso Robles, CA 93446
MLS# PI26188908Listed by: EXP REALTY OF CALIFORNIA, INC. - Coming Soon
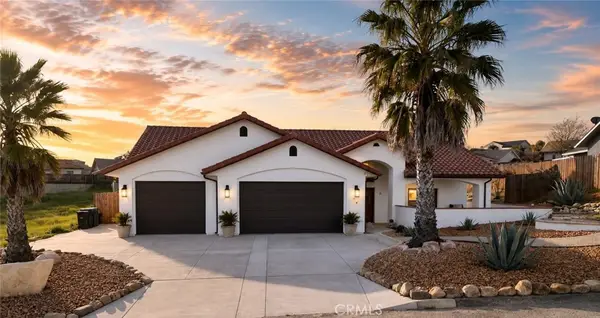 $920,000Coming Soon5 beds 4 baths2,350 sq. ft.
3635 Lakeside Village, Paso Robles, CA 93446
MLS# NS26185289Listed by: OAKS TO OCEAN REAL ESTATE - New
 $945,000Active-- beds -- baths
1434 Pine Street, Paso Robles, CA 93446
MLS# NS26193449Listed by: COMPASS
- New
 $35,000Active0.17 Acres
2171 Ridge Rider Road, Bradley, CA 93426
MLS# NS26192744Listed by: OAK SHORES REALTY - New
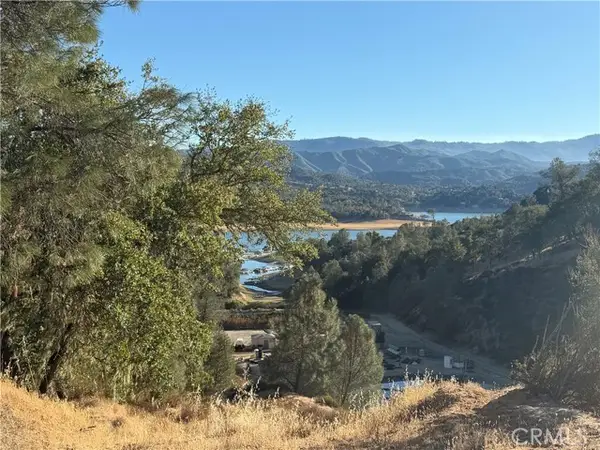 $90,000Active0.32 Acres
8100 Boat Hook, Bradley, CA 93426
MLS# NS26192757Listed by: OAK SHORES REALTY - New
 $309,000Active2 beds 2 baths1,896 sq. ft.
3 Rancho Paso, Paso Robles, CA 93446
MLS# NS26190724Listed by: COUNTRY REAL ESTATE - Open Sun, 12 to 2pmNew
 $789,000Active3 beds 2 baths1,709 sq. ft.
909 Saint Ann, Paso Robles, CA 93446
MLS# NS26194369Listed by: RE/MAX PARKSIDE REAL ESTATE - New
 $625,000Active3 beds 2 baths1,498 sq. ft.
5950 Forked Horn Place, Paso Robles, CA 93446
MLS# NS26190378Listed by: COMPASS


Protect your home and budget from life's surprises with an Assurant Home Warranty, backed by a partner that supports you through every step of homeownership. Explore Plans.
© 2023 - 2026 ERA Franchise Systems LLC. All rights reserved. ERA Franchise Systems LLC fully supports the principles of the Fair Housing Act and the Equal Opportunity Act. ERA, ERA Real Estate powered, and their respective logos are registered service marks of ERA Franchise Systems LLC. Each office is independently owned and operated.