
951 Vista Cerro Drive, Paso Robles, CA 93446
Local realty services provided by:ERA North Orange County Real Estate
951 Vista Cerro Drive,Paso Robles, CA 93446
$1,169,000
- 4 Beds
- 3 Baths
- 2,633 sq. ft.
- Single family
- Active
Upcoming open houses
- Tue, Sep 0109:30 am - 11:30 am
Listed by: mike copeland
Office: comet realty805-546-9925
MLS#:SC26183105
Source:CRMLS
Price summary
- Price:$1,169,000
- Price per sq. ft.:$443.98
About this home
Welcome to 951 Vista Cerro Drive
Paso Robles, California
Nestled in the highly sought-after Del Oro neighborhood, this beautifully updated single-level home offers the perfect blend of comfort, style, and Central Coast living. With approximately 2,633 square feet of thoughtfully designed space, four bedrooms, and three bathrooms, this residence is truly turnkey and ready for its next chapter.
Step inside to find a bright, neutral color palette throughout, creating a calm and welcoming atmosphere with no clutter and meticulous care in every detail. The open living areas flow effortlessly, ideal for everyday living and entertaining. The kitchen and laundry have been fully refreshed with all-new appliances — dishwasher, range hood, stovetop, microwave/convection oven, wall oven, refrigerator, washer, and dryer — all of which convey with the home.
Every corner has been thoughtfully improved: new lighting in every room, new door hardware and hinges throughout, updated bathroom faucets, freshly painted interior and exterior, refinished cabinets with new hardware, a new water heater, and modern 10-year fire and carbon monoxide detectors. Outside, the roof has received $4,500 in improvements including replacement of broken clay tiles, the home has been professionally sealed by Clark’s Pest Control, and a complete Ring camera system with six outdoor cameras provides peace of mind.
The front and back yards are beautifully landscaped and meticulously maintained, offering private outdoor spaces perfect for relaxing or gathering with family and friends. One of the home’s most special features is its location: on the Fourth of July, fireworks from Barney Schwartz Park light up the sky and drift right over the hill into the backyard, creating an unforgettable private show year after year.
Located just minutes from downtown Paso Robles, wineries, shopping, dining, and excellent schools, this home combines convenience with the quiet charm of one of the area’s most desirable neighborhoods. Whether you’re looking for a move-in-ready retreat or a place to make lasting memories, 951 Vista Cerro Drive is ready to welcome you home....
Contact an agent
Home facts
- Year built:2006
- Listing ID #:SC26183105
- Added:1 day(s) ago
- Updated:August 29, 2026 at 10:31 PM
Rooms and interior
- Bedrooms:4
- Total bathrooms:3
- Full bathrooms:2
- Half bathrooms:1
- Flooring:Carpet, Laminate, Tile
- Kitchen Description:Built In Range, Convection Oven, Dishwasher, Electric Oven, Exhaust Fan, Freezer, Gas Cooktop, Ice Maker, Microwave, Range Hood, Refrigerator, Self Cleaning Oven, Water Purifier, Water Softner
- Bedroom Description:All Bedrooms Down
- Living area:2,633 sq. ft.
Heating and cooling
- Cooling:Central Air
- Heating:Central Furnace, Fireplaces, Forced Air, Solar
- Central air:Yes
Structure and exterior
- Roof:Concrete, Tile
- Year built:2006
- Building area:2,633 sq. ft.
- Lot area:0.27 Acres
- Lot Features:Back Yard, Drip Irrigation/Bubblers, Front Yard, Garden, Landscaped, Lawn, Sprinkler System, Sprinklers In Front, Sprinklers In Rear, Sprinklers Timer, Street Level
- Architectural Style:Spanish
- Construction Materials:Stucco
- Exterior Features:Concrete Patio
- Foundation Description:Slab
- Levels:1 Story
Utilities
- Water:Public, Water Available, Water Connected
- Sewer:Septic Type Unknown, Sewer Available, Sewer Connected
Finances and disclosures
- Price:$1,169,000
- Price per sq. ft.:$443.98
Features and amenities
- Appliances:Built In Range, Convection Oven, Dishwasher, Disposal, Dryer, Electric Oven, Exhaust Fan, Freezer, Gas Cooktop, Gas Water Heater, Ice Maker, Microwave, Range Hood, Refrigerator, Self Cleaning Oven, Water Purifier, Water Softener
- Laundry features:Dryer, Gas Dryer Hookup, Inside, Laundry Room
- Amenities:Attic, Carbon Monoxide Detectors, Ceiling Fans, High Ceilings, Recessed Lighting, Shutters, Smoke Detectors, Storage Space, Walk In Closets
Parking
- Total parking spaces:3
- Parking description:Concrete Driveway, Driveway, Garage
- Garage:Yes
- Garage spaces:3
New listings near 951 Vista Cerro Drive
- Coming Soon
 $795,000Coming Soon3 beds 3 baths1,728 sq. ft.
32 Fresno Street, Paso Robles, CA 93446
MLS# NS26189134Listed by: RE/MAX PARKSIDE REAL ESTATE - Coming Soon
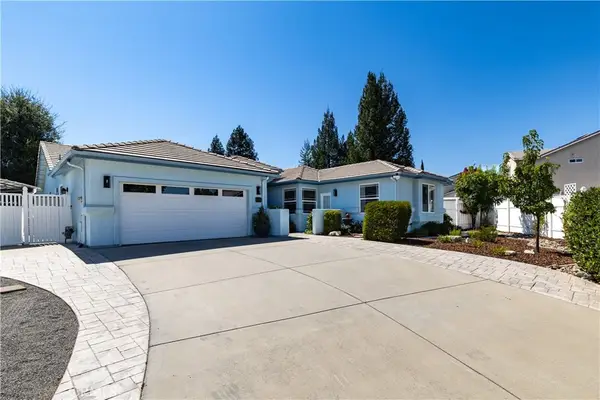 $975,000Coming Soon4 beds 3 baths2,429 sq. ft.
826 Oxen, Paso Robles, CA 93446
MLS# PI26188908Listed by: EXP REALTY OF CALIFORNIA, INC. - Coming SoonOpen Tue, 9:30am to 11:30pm
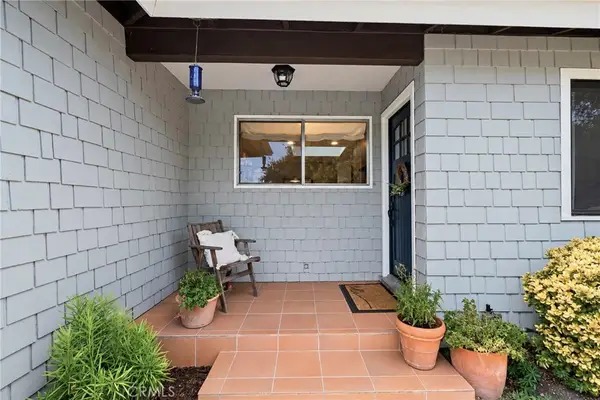 $719,000Coming Soon3 beds 2 baths1,645 sq. ft.
511 Moss Avenue, Paso Robles, CA 93446
MLS# SC26189270Listed by: BHGRE HAVEN PROPERTIES - Coming Soon
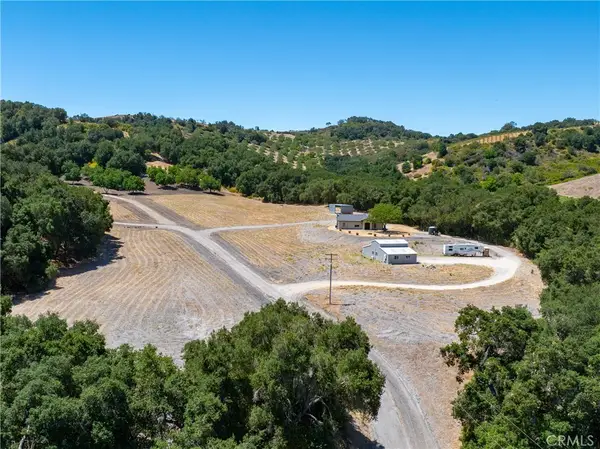 $1,295,000Coming Soon3 beds 2 baths1,183 sq. ft.
255 Narnia Road, Paso Robles, CA 93446
MLS# NS26177471Listed by: VINEYARD PROFESSIONAL REAL ESTATE - Coming Soon
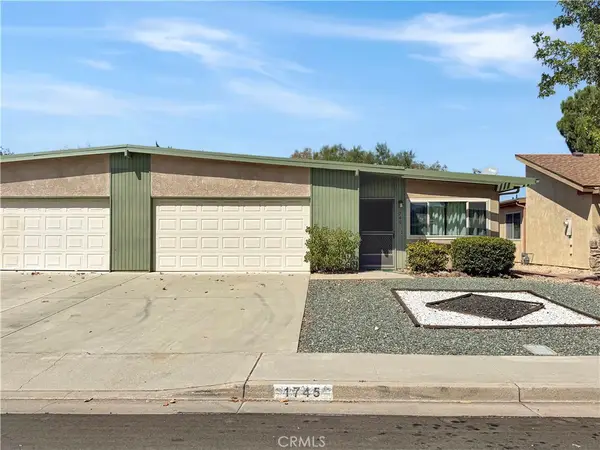 $389,000Coming Soon2 beds 1 baths883 sq. ft.
1745 Kings, Paso Robles, CA 93446
MLS# NS26180475Listed by: PLATINUM PROPERTIES - Coming Soon
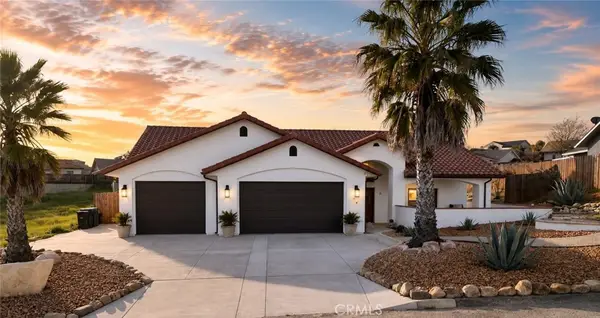 $920,000Coming Soon5 beds 4 baths2,350 sq. ft.
3635 Lakeside Village, Paso Robles, CA 93446
MLS# NS26185289Listed by: OAKS TO OCEAN REAL ESTATE - Coming Soon
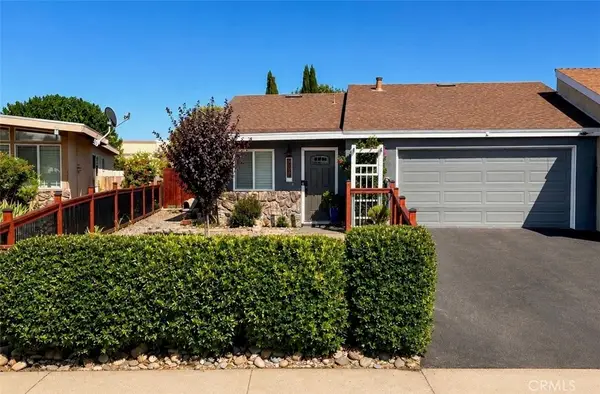 $520,000Coming Soon2 beds 2 baths1,088 sq. ft.
1532 Sierra, Paso Robles, CA 93446
MLS# NS26180997Listed by: GUIDE REAL ESTATE - Open Tue, 9:30 to 11:30amNew
 $1,169,000Active4 beds 3 baths2,633 sq. ft.
951 Vista Cerro Drive, Paso Robles, CA 93446
MLS# SC26183105Listed by: COMET REALTY - New
 $1,169,000Active4 beds 3 baths2,633 sq. ft.
951 Vista Cerro Drive, Paso Robles, CA 93446
MLS# SC26183105Listed by: COMET REALTY


Protect your home and budget from life's surprises with an Assurant Home Warranty, backed by a partner that supports you through every step of homeownership. Explore Plans.
© 2023 - 2026 ERA Franchise Systems LLC. All rights reserved. ERA Franchise Systems LLC fully supports the principles of the Fair Housing Act and the Equal Opportunity Act. ERA, ERA Real Estate powered, and their respective logos are registered service marks of ERA Franchise Systems LLC. Each office is independently owned and operated.