
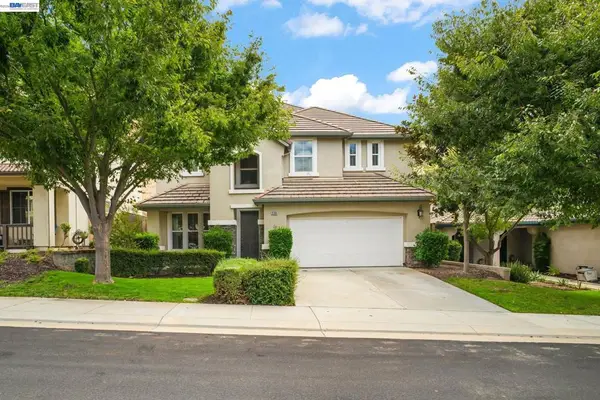
1401 Jake Creek Drive, Patterson, CA 95363
Local realty services provided by:ERA Carlile Realty Group
1401 Jake Creek Drive,Patterson, CA 95363
$599,999
- 6 Beds
- 3 Baths
- 3,215 sq. ft.
- Single family
- Active
Upcoming open houses
- Sun, Sep 0612:00 pm - 04:00 pm
Listed by: melissa monroy
Office: exit realty consultants
MLS#:226109821
Source:MFMLS
Price summary
- Price:$599,999
- Price per sq. ft.:$186.62
About this home
Stunning, spacious, and designed for entertaining, this beautifully maintained Patterson home offers 6 bedrooms, 3 full bathrooms, 3,215 sq. ft. of living space, and a built-in pool. Step inside to soaring ceilings and two spacious living areas that create an impressive sense of openness. The kitchen is ideal for both everyday living and entertaining, featuring a large center island, generous cabinetry, and a dedicated coffee/bar area. The main living area is enhanced by a fireplace and built-in audio system. Downstairs, you'll find a bedroom, a full bathroom with an ADA-accessible seated shower, and a conveniently located laundry room. This versatile layout is perfect for guests, extended family, or multigenerational living. Upstairs, you'll find five additional bedrooms and plenty of storage. The spacious primary suite offers a private retreat with its own fireplace, walk-in closet, soaking tub, and separate shower. Step outside to the beautifully landscaped backyard, where a built-in pool with nighttime lighting creates the perfect setting for relaxing summer days and entertaining into the evening. Additional features include a durable tile roof, dual-zone A/C with separate upstairs and downstairs controls for added comfort and energy efficiency, a water filtration system, and a newer boiler. Fresh interior paint and professionally cleaned carpet give the home a clean, inviting, move-in-ready feel. Situated on a 6,606 sq. ft. lot, this exceptional home combines generous living spaces, thoughtful amenities, and an entertainer's backyard. Conveniently located in Patterson with easy access to I-5 and Highway 132, the home offers a desirable balance of Central Valley living with convenient connectivity for commuters traveling toward the Bay Area and surrounding communities....
Contact an agent
Home facts
- Year built:2004
- Listing ID #:226109821
- Added:5 day(s) ago
- Updated:September 06, 2026 at 03:12 PM
Rooms and interior
- Bedrooms:6
- Total bathrooms:3
- Full bathrooms:3
- Flooring:Carpet, Linoleum
- Kitchen Description:Dishwasher, Free Standing Gas Oven, Microwave
- Living area:3,215 sq. ft.
Heating and cooling
- Cooling:Central, Multi Zone
- Heating:Central
Structure and exterior
- Roof:Tile
- Year built:2004
- Building area:3,215 sq. ft.
- Lot area:0.15 Acres
- Lot Features:Curb(s), Landscape Front
- Construction Materials:Stucco, Wood
- Foundation Description:Slab
- Levels:2 Story
Utilities
- Sewer:Public Sewer
Finances and disclosures
- Price:$599,999
- Price per sq. ft.:$186.62
Features and amenities
- Appliances:Dishwasher, Microwave
- Laundry features:Cabinets, Inside Laundry Room
- Amenities:Cathedral Ceiling
Parking
- Garage spaces:2
 MetroList MLS 2026. This information is being provided by MetroList MLS. All measurements and calculations of area are approximate. Information provided by Seller/Other sources, not verified by Broker. All interested persons should independently verify accuracy of information. Provided properties may or may not be listed by the office/agent presenting the information. Data Updated: September 6, 2026. Information being provided is for consumers' personal, non-commercial use and may not be used for any purpose other than to identify prospective properties consumers may be interested in purchasing. Information deemed reliable but not guaranteed. Any offer of compensation is made only to Participants of MLS where the subject listing is filed and in accordance with such MLS's regulations or rules.
New listings near 1401 Jake Creek Drive
- New
 $595,000Active5 beds 4 baths3,154 sq. ft.
500 Henley, Patterson, CA 95363
MLS# 226102711Listed by: HOMESMART PV & ASSOCIATES - New
 $470,000Active4 beds 2 baths1,725 sq. ft.
922 Northwich Lane, Patterson, CA 95363
MLS# 226111425Listed by: HOMESMART PV & ASSOCIATES - New
 $420,000Active3 beds 3 baths1,797 sq. ft.
9327 Vintner Circle, Patterson, CA 95363
MLS# 226111176Listed by: EXIT REALTY CONSULTANTS - New
 $449,000Active4 beds 2 baths1,843 sq. ft.
1347 Cliff Swallow Drive, Patterson, CA 95363
MLS# 226111430Listed by: REALTY WORLD -RW PROPERTIES - New
 $565,000Active6 beds 3 baths2,959 sq. ft.
9100 Golf Canyon Dr, Patterson, CA 95363
MLS# 41147127Listed by: KELLER WILLIAMS TRI-VALLEY - New
 $459,900Active3 beds 2 baths1,398 sq. ft.
932 Arambel Drive, Patterson, CA 95363
MLS# 226111148Listed by: PRESTIGE REALTY - Open Sun, 11am to 2pmNew
 $524,999Active3 beds 2 baths1,523 sq. ft.
1228 Kingfisher Drive, Patterson, CA 95363
MLS# 226110399Listed by: BERKSHIRE HATHAWAY HOMESERVICES-DRYSDALE PROPERTIES - New
 $384,999Active3 beds 2 baths2,010 sq. ft.
9417 California Oak Circle, Patterson, CA 95363
MLS# 226111107Listed by: PMZ REAL ESTATE - Open Sun, 12 to 3pmNew
 $560,000Active4 beds 3 baths2,189 sq. ft.
927 Grimsby Lane, Patterson, CA 95363
MLS# 226110180Listed by: KW CENTRAL VALLEY - New
 $479,900Active3 beds 2 baths2,237 sq. ft.
536 Red Robin Drive, Patterson, CA 95363
MLS# 226110400Listed by: REALTY WORLD -RW PROPERTIES


Protect your home and budget from life's surprises with an Assurant Home Warranty, backed by a partner that supports you through every step of homeownership. Explore Plans.
© 2023 - 2026 ERA Franchise Systems LLC. All rights reserved. ERA Franchise Systems LLC fully supports the principles of the Fair Housing Act and the Equal Opportunity Act. ERA, ERA Real Estate powered, and their respective logos are registered service marks of ERA Franchise Systems LLC. Each office is independently owned and operated.