
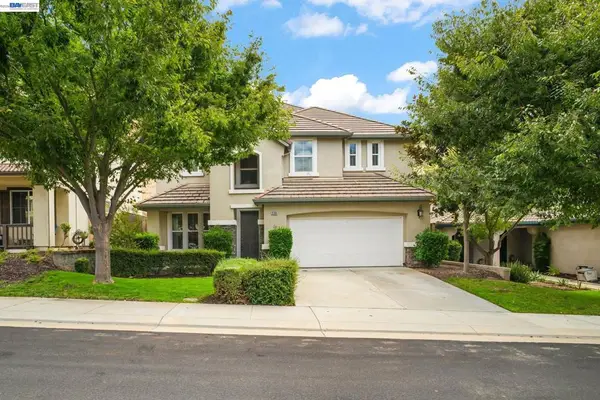
500 Henley, Patterson, CA 95363
Local realty services provided by:ERA Carlile Realty Group
500 Henley,Patterson, CA 95363
$595,000
- 5 Beds
- 4 Baths
- 3,154 sq. ft.
- Single family
- Active
Listed by: sondra medina
Office: homesmart pv & associates
MLS#:226102711
Source:MFMLS
Price summary
- Price:$595,000
- Price per sq. ft.:$188.65
About this home
Your own private retreat awaits at 500 Henley Pkwy! Offering 5 bedrooms, 3.5 bathrooms and over 3,100 sq. ft. of living space, this impressive Patterson home was designed for those who appreciate space, syle,comfort and effortless entertaining. The expansive floor plan provides generous living areas with plenty of room to gather, unwind and make memories. With one bedroom downstairs complete w a full bath gives this home that extra layer of flexibility. As you step Outdoors, this beautiful home continues to impress with a private backyard oasis featuring a sparkling in-ground pool,complete with its own spa/hot tub, ready for sunny California afternoons and crisp Autumn nights, summer BBQs and evenings with family and friends. With an exceptional amount of living space, a highly desirable bedroom count and a backyard built for enjoyment, also features a separate appealing courtyard for extra relaxing space, and another nice feature that is a plus on everyones list is a tandem garage to fit that extra car or makes a perfect man cave or gym area..This home checks all the boxes. Spacious, inviting and ready for its next chapter,500 Henley Pkwy is one you won't want to miss....
Contact an agent
Home facts
- Year built:2005
- Listing ID #:226102711
- Added:1 day(s) ago
- Updated:September 06, 2026 at 03:12 PM
Rooms and interior
- Bedrooms:5
- Total bathrooms:4
- Full bathrooms:3
- Flooring:Carpet, Tile Floor
- Kitchen Description:Built-In Gas Oven, Built-In Gas Range, Dishwasher, Disposal, Double Oven, Gas Plumbed, Hood Over Range
- Living area:3,154 sq. ft.
Heating and cooling
- Cooling:Ceiling Fan(s), Central
- Heating:Central, Fireplace(s), Gas
Structure and exterior
- Roof:Spanish Tile, Tile
- Year built:2005
- Building area:3,154 sq. ft.
- Lot area:0.11 Acres
- Lot Features:Corner, Low Maintenance, Shape Regular
- Construction Materials:Frame, Stucco, Wood
- Foundation Description:Concrete, Slab
- Levels:2 Story
Utilities
- Sewer:Public Sewer
Finances and disclosures
- Price:$595,000
- Price per sq. ft.:$188.65
Features and amenities
- Appliances:Dishwasher, Disposal, Double Oven
- Laundry features:Cabinets, Gas Hook-up, Ground Floor, Inside Laundry Room, Sink
Parking
- Garage spaces:3
 MetroList MLS 2026. This information is being provided by MetroList MLS. All measurements and calculations of area are approximate. Information provided by Seller/Other sources, not verified by Broker. All interested persons should independently verify accuracy of information. Provided properties may or may not be listed by the office/agent presenting the information. Data Updated: September 6, 2026. Information being provided is for consumers' personal, non-commercial use and may not be used for any purpose other than to identify prospective properties consumers may be interested in purchasing. Information deemed reliable but not guaranteed. Any offer of compensation is made only to Participants of MLS where the subject listing is filed and in accordance with such MLS's regulations or rules.
New listings near 500 Henley
- New
 $470,000Active4 beds 2 baths1,725 sq. ft.
922 Northwich Lane, Patterson, CA 95363
MLS# 226111425Listed by: HOMESMART PV & ASSOCIATES - New
 $420,000Active3 beds 3 baths1,797 sq. ft.
9327 Vintner Circle, Patterson, CA 95363
MLS# 226111176Listed by: EXIT REALTY CONSULTANTS - New
 $449,000Active4 beds 2 baths1,843 sq. ft.
1347 Cliff Swallow Drive, Patterson, CA 95363
MLS# 226111430Listed by: REALTY WORLD -RW PROPERTIES - New
 $565,000Active6 beds 3 baths2,959 sq. ft.
9100 Golf Canyon Dr, Patterson, CA 95363
MLS# 41147127Listed by: KELLER WILLIAMS TRI-VALLEY - New
 $459,900Active3 beds 2 baths1,398 sq. ft.
932 Arambel Drive, Patterson, CA 95363
MLS# 226111148Listed by: PRESTIGE REALTY - Open Sun, 11am to 2pmNew
 $524,999Active3 beds 2 baths1,523 sq. ft.
1228 Kingfisher Drive, Patterson, CA 95363
MLS# 226110399Listed by: BERKSHIRE HATHAWAY HOMESERVICES-DRYSDALE PROPERTIES - New
 $384,999Active3 beds 2 baths2,010 sq. ft.
9417 California Oak Circle, Patterson, CA 95363
MLS# 226111107Listed by: PMZ REAL ESTATE - Open Sun, 12 to 3pmNew
 $560,000Active4 beds 3 baths2,189 sq. ft.
927 Grimsby Lane, Patterson, CA 95363
MLS# 226110180Listed by: KW CENTRAL VALLEY - New
 $479,900Active3 beds 2 baths2,237 sq. ft.
536 Red Robin Drive, Patterson, CA 95363
MLS# 226110400Listed by: REALTY WORLD -RW PROPERTIES


Protect your home and budget from life's surprises with an Assurant Home Warranty, backed by a partner that supports you through every step of homeownership. Explore Plans.
© 2023 - 2026 ERA Franchise Systems LLC. All rights reserved. ERA Franchise Systems LLC fully supports the principles of the Fair Housing Act and the Equal Opportunity Act. ERA, ERA Real Estate powered, and their respective logos are registered service marks of ERA Franchise Systems LLC. Each office is independently owned and operated.