
572 Mcmurphy Court, Patterson, CA 95363
Local realty services provided by:ERA Carlile Realty Group
572 Mcmurphy Court,Patterson, CA 95363
$459,888
- 4 Beds
- 3 Baths
- 1,861 sq. ft.
- Single family
- Active
Listed by: derek nunes
Office: stephens & borrelli, inc.
MLS#:226138853
Source:MetroList
Price summary
- Price:$459,888
- Price per sq. ft.:$247.12
About this home
*** No Mello-Roos *** Looking for a new home for the holidays, this could be the one! This 4 bedroom, 2.5 bath sits on a larger corner lot. Features large primary suite downstairs with it's own access to the backyard patio. Perfectly close to shopping, near enough to be convenient without being in the hustle and traffic. New carpet and vinyl flooring throughout. Multiple skylights and high windows that compliment the vaulted ceiling bring in the natural light. Whole house fan to help keep bills down in the summer, and an open fireplace to keep you warm in the winter. Easy to show, come see for yourself!
Contact an agent
Home facts
- Year built:1991
- Subdivision & Development:Shire Park #4
- Listing ID #:226138853
- Added:3 day(s) ago
- Updated:November 21, 2026 at 04:22 PM
Rooms and interior
- Bedrooms:4
- Total bathrooms:3
- Full bathrooms:2
- Flooring:Carpet, Tile Floor, Vinyl
- Kitchen Description:Built-In Electric Oven, Built-In Electric Range, Dishwasher, Hood Over Range, Microwave, Plumbed For Ice Maker
- Living area:1,861 sq. ft.
Heating and cooling
- Cooling:Ceiling Fan(s), Central, Whole House Fan
- Heating:Central, Fireplace(s)
Structure and exterior
- Roof:Composition Shingle, Shingle
- Year built:1991
- Building area:1,861 sq. ft.
- Lot area:0.16 Acres
- Lot Features:Corner, Curb(s)/Gutter(s), Landscape Misc, Shape Regular
- Construction Materials:Lap Siding, Stucco
- Exterior Features:Back Porch
- Foundation Description:Slab
- Levels:2 Story
Utilities
- Sewer:Public Sewer
Finances and disclosures
- Price:$459,888
- Price per sq. ft.:$247.12
Features and amenities
- Appliances:Dishwasher, Microwave, Plumbed For Ice Maker
- Laundry features:Inside Laundry Area
Parking
- Garage spaces:2
 MetroList MLS 2026. This information is being provided by MetroList MLS. All measurements and calculations of area are approximate. Information provided by Seller/Other sources, not verified by Broker. All interested persons should independently verify accuracy of information. Provided properties may or may not be listed by the office/agent presenting the information. Data Updated: November 21, 2026. Information being provided is for consumers' personal, non-commercial use and may not be used for any purpose other than to identify prospective properties consumers may be interested in purchasing. Information deemed reliable but not guaranteed. Any offer of compensation is made only to Participants of MLS where the subject listing is filed and in accordance with such MLS's regulations or rules.
New listings near 572 Mcmurphy Court
- New
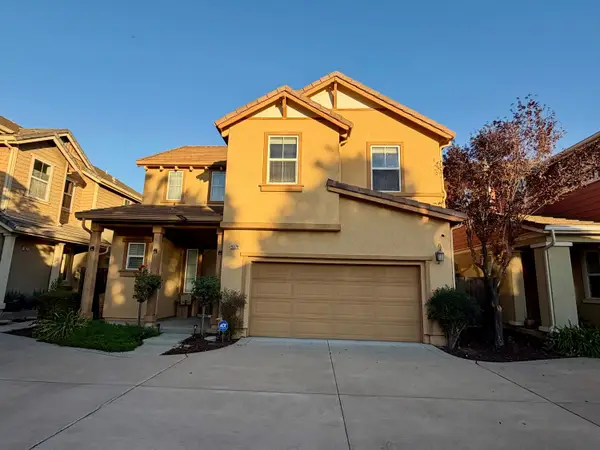 $355,000Active3 beds 3 baths1,802 sq. ft.
9379 Vintner Circle, Patterson, CA 95363
MLS# 226138400Listed by: TRUVI REALTY 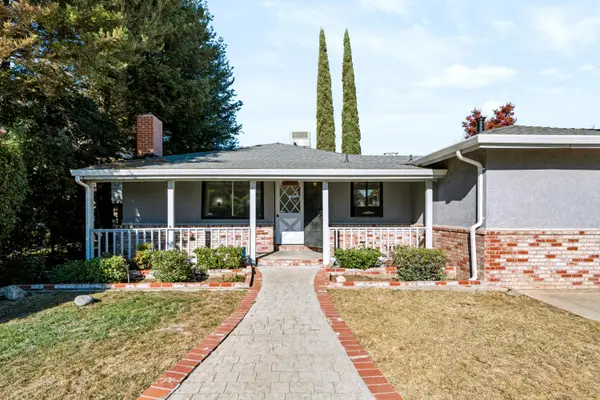 $329,900Pending2 beds 1 baths1,110 sq. ft.
375 L Street, Patterson, CA 95363
MLS# 226137954Listed by: CENTURY 21 SELECT REAL ESTATE- New
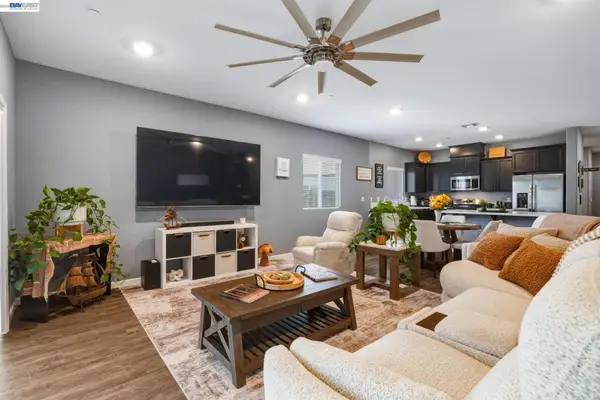 $563,000Active4 beds 3 baths1,908 sq. ft.
726 Sudbrook Ct, Patterson, CA 95363
MLS# 41153640Listed by: EXP REALTY OF CALIFORNIA, INC - Open Sat, 12 to 2pmNew
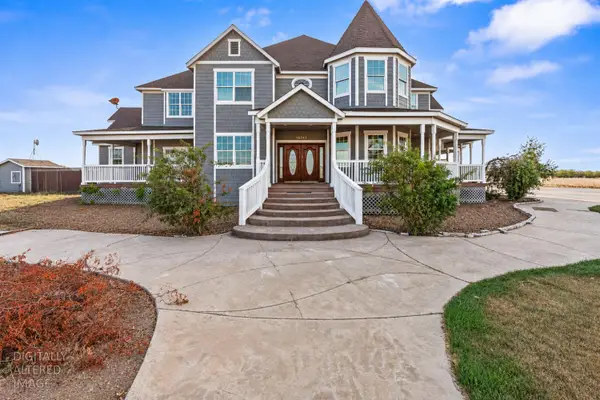 $1,225,000Active5 beds 6 baths5,390 sq. ft.
16743 Hickory Avenue, Patterson, CA 95363
MLS# 226137332Listed by: PMZ REAL ESTATE 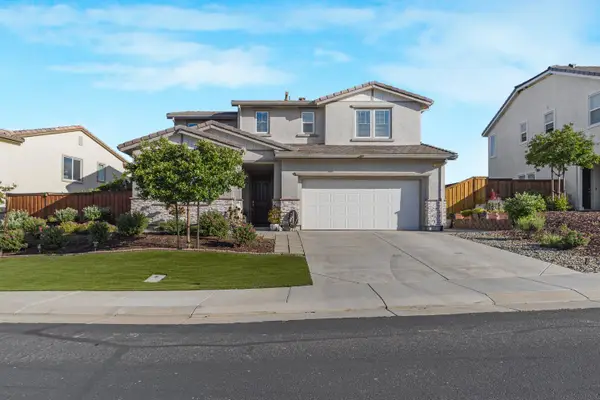 $449,999Active4 beds 3 baths2,076 sq. ft.
21244 Grapevine Drive, Patterson, CA 95363
MLS# 226135999Listed by: EXIT REALTY CONSULTANTS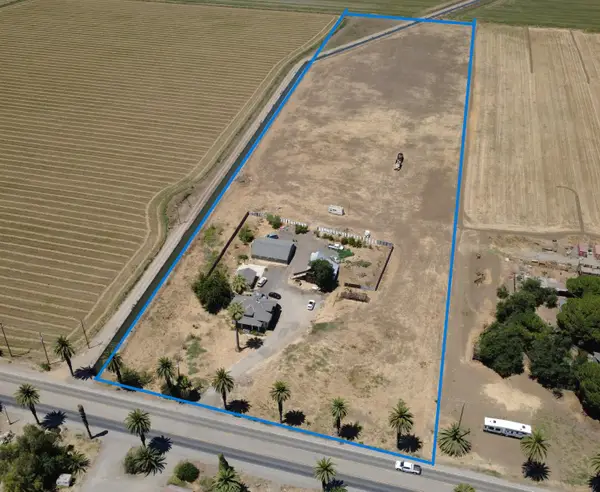 $1,098,888Active4 beds 2 baths1,929 sq. ft.
1407 E Las Palmas, Patterson, CA 95363
MLS# 226135902Listed by: HOMESMART PV AND ASSOCIATES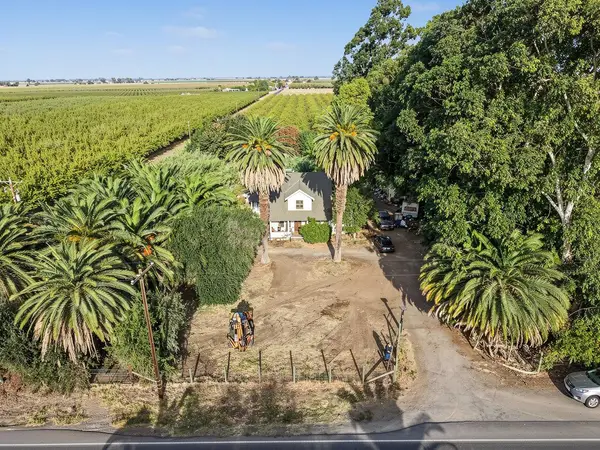 $899,000Active4 beds 2 baths2,164 sq. ft.
16506 Sycamore Avenue, Patterson, CA 95363
MLS# 226135725Listed by: J.PETER REALTORS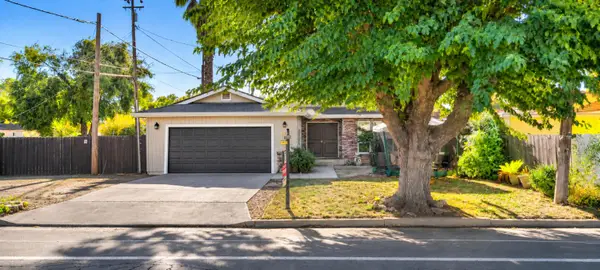 $479,900Pending4 beds 2 baths1,842 sq. ft.
452 M Street, Patterson, CA 95363
MLS# 226132228Listed by: HOMESMART PV AND ASSOCIATES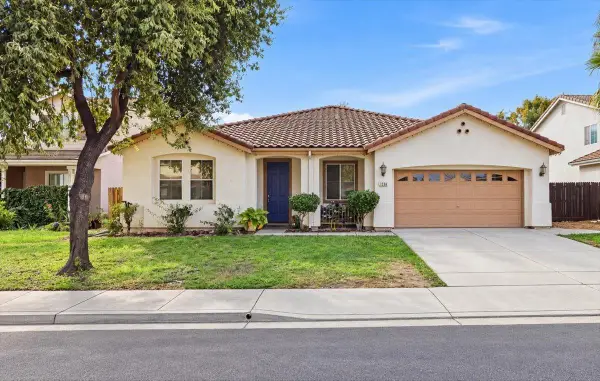 $485,000Active3 beds 2 baths2,249 sq. ft.
1240 Grebe Lane, Patterson, CA 95363
MLS# 226134704Listed by: VALLEY HERITAGE REALTY


Protect your home and budget from life's surprises with an Assurant Home Warranty, backed by a partner that supports you through every step of homeownership. Explore Plans.
© 2023 - 2026 ERA Franchise Systems LLC. All rights reserved. ERA Franchise Systems LLC fully supports the principles of the Fair Housing Act and the Equal Opportunity Act. ERA, ERA Real Estate powered, and their respective logos are registered service marks of ERA Franchise Systems LLC. Each office is independently owned and operated.