
925 Ryton Lane, Patterson, CA 95363
Local realty services provided by:ERA Carlile Realty Group
925 Ryton Lane,Patterson, CA 95363
$495,990
- 3 Beds
- 2 Baths
- 2,102 sq. ft.
- Single family
- Pending
Listed by: lisa celestino
Office: kb home sales-northern california inc
MLS#:226085376
Source:MFMLS
Price summary
- Price:$495,990
- Price per sq. ft.:$235.96
About this home
Build to Order - This Craftsman-style home is currently under construction and features 9-ft. ceilings with a thoughtfully designed single-story floor plan. The spacious great room flows seamlessly into the modern kitchen, which showcases a central island with sink overlooking the living area, abundant counter space, a generous walk-in pantry, and a Whirlpool® appliance package. A versatile den offers the option to convert to a 4th bedroom to better suit your needs. A dedicated laundry room adds everyday convenience, while the split-bedroom layout provides enhanced privacy. The spacious primary suite features a large walk-in closet and an en-suite bath with a dual-sink vanity and linen closet. Energy-efficient features include Low-E windows, WaterSense® labeled fixtures, and a smart thermostat. While construction is underway, buyers have the opportunity to personalize select finishes, including cabinetry, countertops, flooring and bath options. Located in Acacia II at Patterson Ranch, an all single-story community, residents will enjoy a neighborhood park, an elementary school within walking distance, and convenient access to I-5 and Hwy. 99, with Tracy and Turlock less than 30 minutes away....
Contact an agent
Home facts
- Listing ID #:226085376
- Added:45 day(s) ago
- Updated:August 21, 2026 at 07:42 AM
Rooms and interior
- Bedrooms:3
- Total bathrooms:2
- Full bathrooms:2
- Living area:2,102 sq. ft.
Heating and cooling
- Cooling:Central
- Heating:Central
Structure and exterior
- Roof:Tile
- Building area:2,102 sq. ft.
- Lot area:0.11 Acres
- Construction Materials:Stucco, Wood
- Foundation Description:Concrete, Slab
- Levels:1 Story
Utilities
- Sewer:Public Sewer
Finances and disclosures
- Price:$495,990
- Price per sq. ft.:$235.96
Features and amenities
- Laundry features:Inside Laundry Room
Parking
- Garage spaces:2
 MetroList MLS 2026. This information is being provided by MetroList MLS. All measurements and calculations of area are approximate. Information provided by Seller/Other sources, not verified by Broker. All interested persons should independently verify accuracy of information. Provided properties may or may not be listed by the office/agent presenting the information. Data Updated: August 21, 2026. Information being provided is for consumers' personal, non-commercial use and may not be used for any purpose other than to identify prospective properties consumers may be interested in purchasing. Information deemed reliable but not guaranteed. Any offer of compensation is made only to Participants of MLS where the subject listing is filed and in accordance with such MLS's regulations or rules.
New listings near 925 Ryton Lane
- New
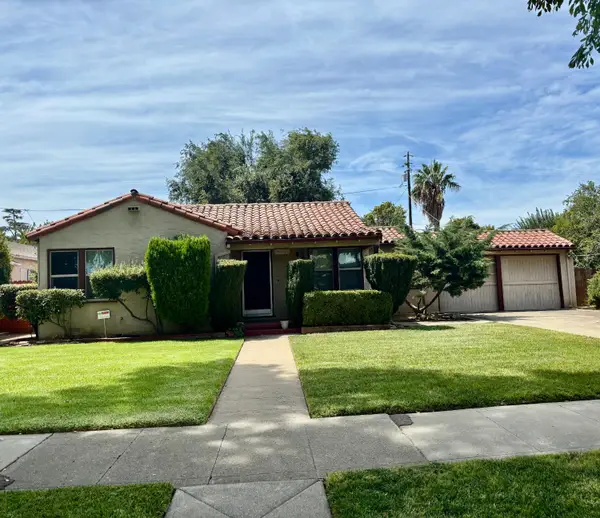 $350,000Active2 beds 1 baths990 sq. ft.
520 N 4th Street, Patterson, CA 95363
MLS# 226102624Listed by: CENTURY 21 SELECT REAL ESTATE - Open Sat, 12 to 3pmNew
 $575,000Active4 beds 3 baths1,908 sq. ft.
726 Sudbrook Ct, Patterson, CA 95363
MLS# 41145710Listed by: EXP REALTY OF CALIFORNIA, INC - New
 $579,000Active5 beds 3 baths3,829 sq. ft.
30 Echo Ct, Patterson, CA 95363
MLS# 41145622Listed by: KURNIADI REALTY - New
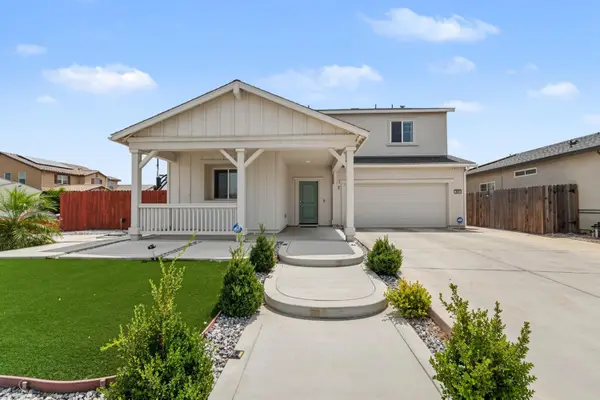 $649,999Active4 beds 3 baths2,491 sq. ft.
842 Norfolk Avenue, Patterson, CA 95363
MLS# 226104465Listed by: J.PETER REALTORS - New
 $579,999Active4 beds 3 baths2,188 sq. ft.
935 Grimsby Lane, Patterson, CA 95363
MLS# 41144127Listed by: TOP MISSION REALTY & INVEST - New
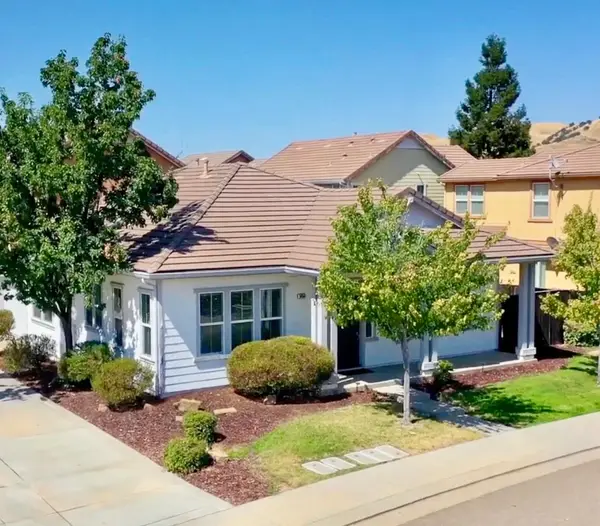 $375,000Active2 beds 2 baths1,565 sq. ft.
9450 Vintner Circle, Patterson, CA 95363
MLS# 226104107Listed by: EXP REALTY OF CALIFORNIA INC. - New
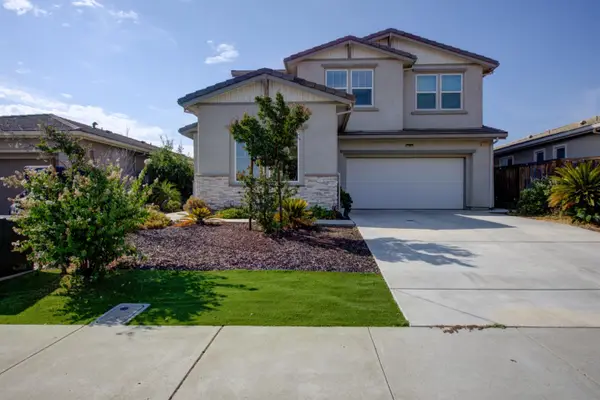 $535,000Active5 beds 3 baths3,011 sq. ft.
9666 Cabernet Court, Patterson, CA 95363
MLS# 226104082Listed by: ALLIANCE BAY REALTY - New
 $359,000Active4 beds 2 baths1,514 sq. ft.
552 Westfield Place, Patterson, CA 95363
MLS# 226101189Listed by: HOMELINK REAL ESTATE - New
 $1,199,900Active4 beds 3 baths2,348 sq. ft.
16012 Sycamore Avenue, Patterson, CA 95363
MLS# 226101019Listed by: CENTURY 21 SELECT REAL ESTATE - Open Sat, 10am to 2pmNew
 $595,000Active4 beds 4 baths2,365 sq. ft.
1246 Sweet Briar Drive, Patterson, CA 95363
MLS# 226101052Listed by: PRIME ESTATE REALTY & MORTGAGE SERVICES


Protect your home and budget from life's surprises with an Assurant Home Warranty, backed by a partner that supports you through every step of homeownership. Explore Plans.
© 2023 - 2026 ERA Franchise Systems LLC. All rights reserved. ERA Franchise Systems LLC fully supports the principles of the Fair Housing Act and the Equal Opportunity Act. ERA, ERA Real Estate powered, and their respective logos are registered service marks of ERA Franchise Systems LLC. Each office is independently owned and operated.