
1031 The Old Drive, Pebble Beach, CA 93953
Local realty services provided by:ERA North Orange County Real Estate
1031 The Old Drive,Pebble Beach, CA 93953
$11,995,000
- 5 Beds
- 4 Baths
- 4,882 sq. ft.
- Single family
- Active
Listed by: jamal noorzoy
Office: carmel realty company831-622-1000
MLS#:ML82052599
Source:CRMLS
Price summary
- Price:$11,995,000
- Price per sq. ft.:$2,456.98
About this home
'Casa La Dona' is an incredible creation of Spanish Colonial architectural style paying perfect homage to the original intent and design of the preferred Pebble Beach style. Born in 1925, designed by Clarence Tantau and constructed by Del Monte Properties, the original 2-bedroom home was first used by Monterey Peninsula Country Club as an information office and then later as a model home. The original rooms still in place, are now surrounded and enhanced by well-designed and perfectly blended additions allowing for all the comfort, luxury and function desired today with the everyday ability to enjoy stepping back to an era where you can experience the beginnings of MPCC time. Within the 1/2 acre compound the nearly 5000 SF home offers 4 bedroom suites, with one as an ADU, a grand central kitchen where more than one chef can cook at a time, courtyards oceanside and garden side, high vaulted ceilings and exquisite detailing throughout and within with carved beamed ceilings, alcoves for art, wrought iron sconces and some of the original terra cotta floors. Imagine if the walls could talk, this singularly unique estate has a history to enjoy, and ambiance to thrive in and the grounds to wonder in with golf course and ocean views....
Contact an agent
Home facts
- Year built:1925
- Listing ID #:ML82052599
- Added:92 day(s) ago
- Updated:September 30, 2026 at 11:46 AM
Rooms and interior
- Bedrooms:5
- Total bathrooms:4
- Full bathrooms:4
- Flooring:Stone, Tile, Wood
- Kitchen Description:Dishwasher, Electric Oven, Freezer, Gas Cooktop, Ice Maker, Microwave, Range Hood, Refrigerator, Self Cleaning Oven, Vented Exhaust Fan
- Living area:4,882 sq. ft.
Heating and cooling
- Heating:Central, Electric
Structure and exterior
- Roof:Clay, Tile
- Year built:1925
- Building area:4,882 sq. ft.
- Lot area:0.51 Acres
- Lot Features:Level with Street
- Architectural Style:Mediterranean, Spanish
- Construction Materials:Stucco
- Foundation Description:Combination
Schools
- High school:Pacific Grove
- Middle school:Pacific Grove
- Elementary school:Other
Finances and disclosures
- Price:$11,995,000
- Price per sq. ft.:$2,456.98
Features and amenities
- Appliances:Dishwasher, Dryer, Electric Oven, Freezer
- Laundry features:Dryer
- Amenities:Skylights, Walk In Closets
Parking
- Total parking spaces:3
- Parking description:Gated, Guest, Uncovered
- Garage:Yes
- Garage spaces:3
New listings near 1031 The Old Drive
- New
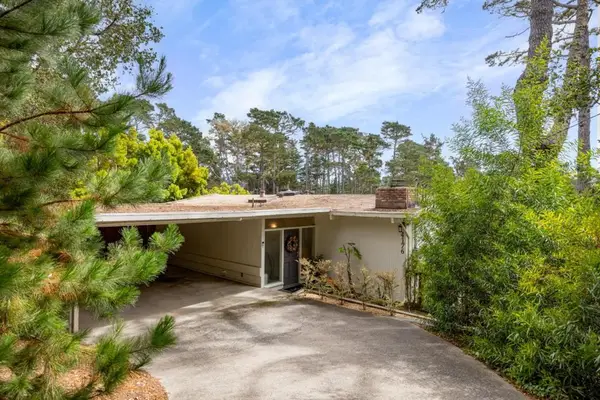 $1,575,000Active4 beds 2 baths1,826 sq. ft.
4176 Sunset Lane, Pebble Beach, CA 93953
MLS# ML82062840Listed by: COLDWELL BANKER REALTY - Open Sun, 1 to 3pmNew
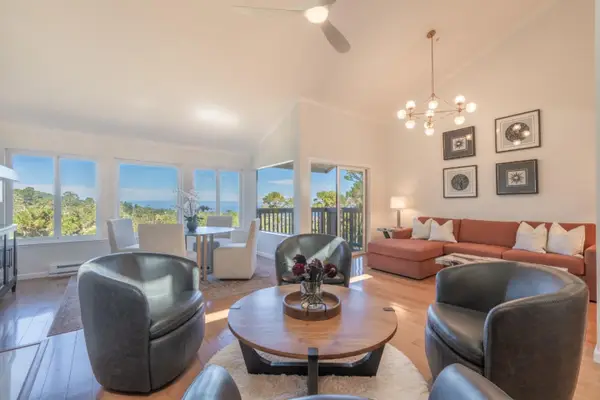 $1,450,000Active3 beds 3 baths1,927 sq. ft.
27 Shepherds Knoll, PEBBLE BEACH, CA 93953
MLS# 82062784Listed by: COMPASS
- New
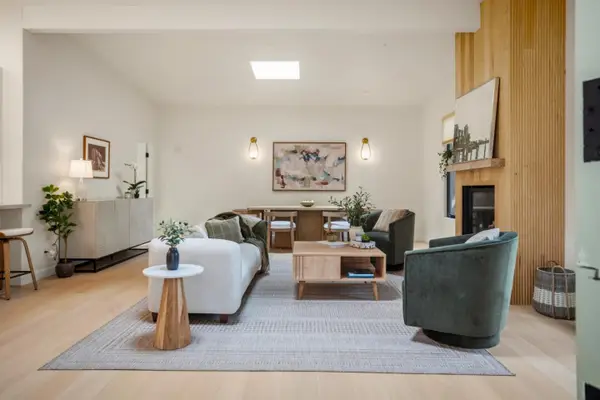 $2,325,000Active3 beds 3 baths1,612 sq. ft.
4158 El Bosque Drive, PEBBLE BEACH, CA 93953
MLS# 82062495Listed by: SOTHEBYS INTERNATIONAL REALTY - New
 $17,600,000Active5 beds 6 baths7,061 sq. ft.
3208 Palmero Way, Pebble Beach, CA 93953
MLS# ML82062308Listed by: CARMEL REALTY COMPANY - New
 $2,350,000Active4 beds 3 baths2,423 sq. ft.
3047 Sherman Road, Pebble Beach, CA 93953
MLS# ML82062067Listed by: BERNICE JACOBS REALTY - Open Sat, 1:30 to 3:30pm
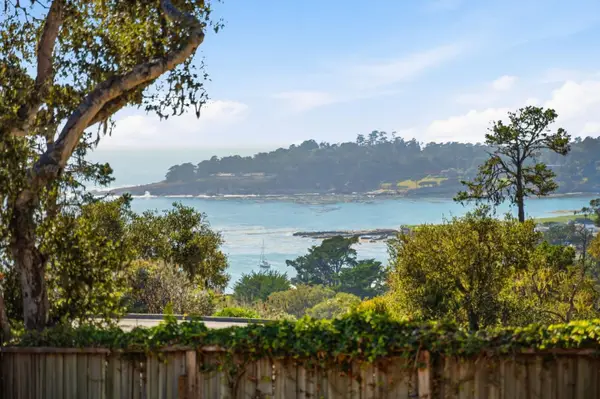 $8,275,000Active3 beds 3 baths3,570 sq. ft.
1651 Crespi Lane, PEBBLE BEACH, CA 93953
MLS# 82060949Listed by: COMPASS 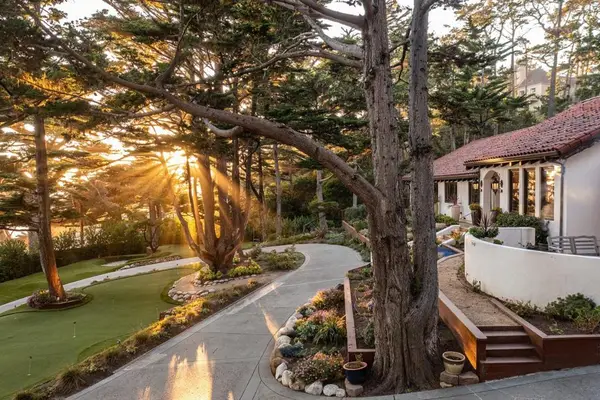 $8,950,000Active4 beds 3 baths2,810 sq. ft.
3217 17 Mile Drive, Pebble Beach, CA 93953
MLS# ML82049326Listed by: CARMEL REALTY COMPANY $2,300,000Active0.55 Acres
4045 Sunridge Road, Pebble Beach, CA 93953
MLS# ML82060116Listed by: SOTHEBY'S INTERNATIONAL REALTY $5,495,000Pending4 beds 4 baths3,703 sq. ft.
1158 Chaparral Road, Pebble Beach, CA 93953
MLS# ML82058911Listed by: CARMEL REALTY COMPANY $8,750,000Active3 beds 4 baths4,949 sq. ft.
1540 Viscaino Road, Pebble Beach, CA 93953
MLS# ML82059727Listed by: COMPASS


Protect your home and budget from life's surprises with an Assurant Home Warranty, backed by a partner that supports you through every step of homeownership. Explore Plans.
© 2023 - 2026 ERA Franchise Systems LLC. All rights reserved. ERA Franchise Systems LLC fully supports the principles of the Fair Housing Act and the Equal Opportunity Act. ERA, ERA Real Estate powered, and their respective logos are registered service marks of ERA Franchise Systems LLC. Each office is independently owned and operated.