
1272 Padre Lane, Pebble Beach, CA 93953
Local realty services provided by:ERA Carlile Realty Group
1272 Padre Lane,Pebble Beach, CA 93953
$9,995,000
- 5 Beds
- 4 Baths
- 6,270 sq. ft.
- Single family
- Active
Listed by: canning properties
Office: sotheby's international realty831-624-1566
MLS#:ML82054654
Source:CRMLS
Price summary
- Price:$9,995,000
- Price per sq. ft.:$1,594.1
About this home
Superior panoramic ocean views set the stage for this exceptional property ideally located by the The Lodge and Pebble Beach golf links. Encompassing over 6,200 square feet of living space on a beautifully landscaped parcel, this classic residence offers an effortless blend of grand scale and relaxed coastal elegance - equally suited for comfortable everyday living or hosting weekend guests or golf foursomes. Sunlight pours through walls of glass illuminating fresh, creamy white interiors, soaring open-beam ceilings, warm, blond wood floors and timeless architectural details. Designed for memorable family gatherings and entertaining, this home features spacious living and family rooms with vaulted ceilings, four fireplaces, remodeled kitchen with captivating ocean views and formal dining room. The luxurious primary bedroom suite has a spa-inspired bath with sumptuous jetted soaking tub, breathtaking vistas and plenty of closet space. Additional features include a library/office/game room, flexible room for additional guests, workshop, craft room with sink and two storage rooms that offer remarkable versatility. Wraparound sun-filled decks invite sunset entertaining amid sweeping ocean views and complete this extraordinary retreat guaranteed to redefine the art of coastal living....
Contact an agent
Home facts
- Year built:1955
- Listing ID #:ML82054654
- Added:51 day(s) ago
- Updated:September 07, 2026 at 11:02 AM
Rooms and interior
- Bedrooms:5
- Total bathrooms:4
- Full bathrooms:4
- Flooring:Carpet, Tile, Wood
- Kitchen Description:Dishwasher, Disposal, Gas Cooktop, Gas Oven, Microwave, Refrigerator, Vented Exhaust Fan
- Basement:Yes
- Living area:6,270 sq. ft.
Structure and exterior
- Roof:Composition
- Year built:1955
- Building area:6,270 sq. ft.
- Lot area:1.09 Acres
- Lot Features:Sloped Down
- Architectural Style:Traditional
Utilities
- Water:Public
- Sewer:Public Sewer
Finances and disclosures
- Price:$9,995,000
- Price per sq. ft.:$1,594.1
Features and amenities
- Appliances:Dishwasher, Disposal
- Amenities:Skylights, Utility Room, Walk In Closets, Workshop
Parking
- Total parking spaces:3
- Parking description:Gated, Guest, Off Street
- Garage:Yes
- Garage spaces:2
New listings near 1272 Padre Lane
- New
 $1,950,000Active3 beds 4 baths1,909 sq. ft.
2809 Raccoon Trail, PEBBLE BEACH, CA 93953
MLS# 82060162Listed by: CARMEL REALTY COMPANY
- New
 $2,300,000Active0.55 Acres
4045 Sunridge Road, Pebble Beach, CA 93953
MLS# ML82060116Listed by: SOTHEBY'S INTERNATIONAL REALTY - New
 $5,495,000Active4 beds 4 baths3,703 sq. ft.
1158 Chaparral Road, Pebble Beach, CA 93953
MLS# ML82058911Listed by: CARMEL REALTY COMPANY - New
 $8,750,000Active3 beds 4 baths4,949 sq. ft.
1540 Viscaino Road, Pebble Beach, CA 93953
MLS# ML82059727Listed by: COMPASS - New
 $3,150,000Active3 beds 3 baths2,102 sq. ft.
1068 The Old Drive, Pebble Beach, CA 93953
MLS# ML82059371Listed by: COMPASS - New
 $1,595,000Active3 beds 3 baths2,241 sq. ft.
41 Shepherd's, Pebble Beach, CA 93953
MLS# ML82059375Listed by: CARMEL REALTY COMPANY - New
 $2,399,000Active3 beds 2 baths1,965 sq. ft.
2907 Colton Road, Pebble Beach, CA 93953
MLS# ML82059133Listed by: COMPASS  $19,995,000Active5 beds 8 baths8,087 sq. ft.
1519 Riata Road, Pebble Beach, CA 93953
MLS# ML82059046Listed by: KW COASTAL ESTATES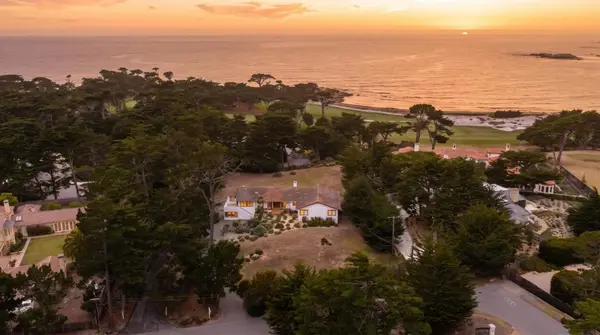 $8,950,000Active6 beds 5 baths3,697 sq. ft.
1119 Porque Lane, Pebble Beach, CA 93953
MLS# ML82058108Listed by: SAN CARLOS AGENCY, INC.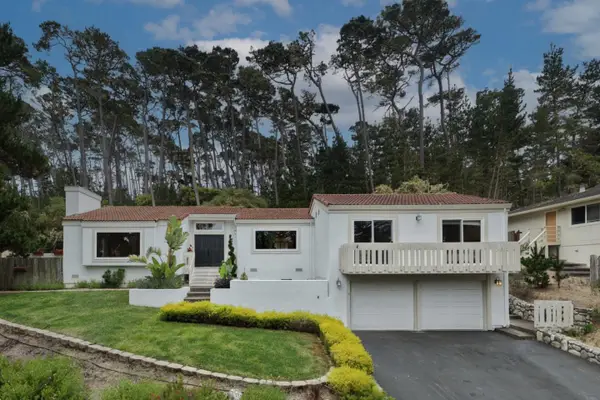 $1,995,000Active3 beds 2 baths2,008 sq. ft.
3017 Forest Way, Pebble Beach, CA 93953
MLS# 82057965Listed by: SOTHEBYS INTERNATIONAL REALTY


Protect your home and budget from life's surprises with an Assurant Home Warranty, backed by a partner that supports you through every step of homeownership. Explore Plans.
© 2023 - 2026 ERA Franchise Systems LLC. All rights reserved. ERA Franchise Systems LLC fully supports the principles of the Fair Housing Act and the Equal Opportunity Act. ERA, ERA Real Estate powered, and their respective logos are registered service marks of ERA Franchise Systems LLC. Each office is independently owned and operated.