
2831 Sloat Road, Pebble Beach, CA 93953
Local realty services provided by:ERA Carlile Realty Group
2831 Sloat Road,Pebble Beach, CA 93953
$4,150,000
- 4 Beds
- 3 Baths
- 3,113 sq. ft.
- Single family
- Active
Listed by: jamal noorzoy
Office: carmel realty company831-622-1000
MLS#:ML82057977
Source:CRMLS
Price summary
- Price:$4,150,000
- Price per sq. ft.:$1,333.12
About this home
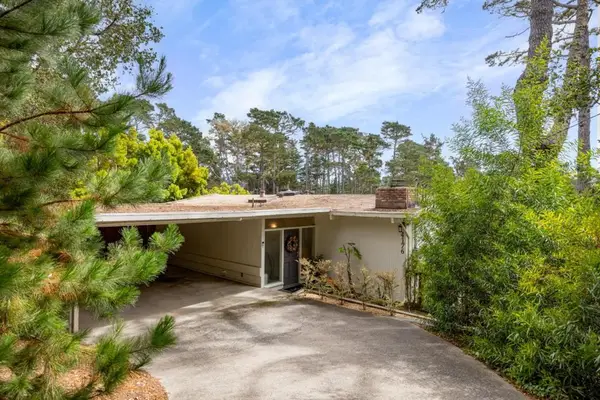
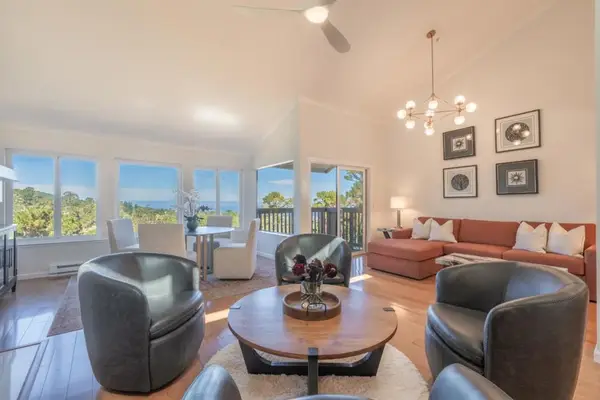
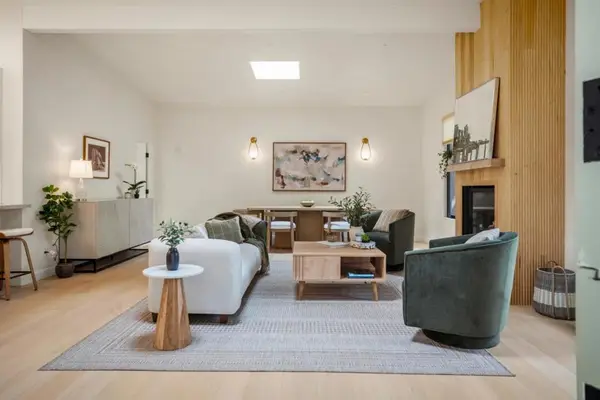
Rarely available just steps to the Inn at Spanish Bay, this updated single level estate home enjoys a gracious setting amongst sculptured oaks with garden pathways and expansive patios on each side. A welcoming approach from a wide circular drive provides generous parking for family and friends where once inside a delightful floor plan with all the right rooms awaits you within. A large, beamed ceiling living room with a remarkable Carmel Stone fireplace takes center stage with walls of windows to the outside. A formal dining open to the living area yet still separate expands the feel for entertaining delight. A cozy kitchen with family room on the side balances the living space with a guest suite nearly. A room primary suite opens to a private rear courtyard, a spacious bedroom with a large bay window and then a 4th bedroom used as a den or office on its own wing complete in the interior space of over 3,100 SF. Finished with wide plank floors, stones counters with an abundance of natural light throughout, this house offers a wonderful comfort and delight of living space both inside and out on a quiet Country Club West location....
Contact an agent
Home facts
- Year built:1961
- Listing ID #:ML82057977
- Added:47 day(s) ago
- Updated:October 04, 2026 at 10:38 AM
Rooms and interior
- Bedrooms:4
- Total bathrooms:3
- Full bathrooms:3
- Flooring:Laminate, Tile
- Kitchen Description:Dishwasher, Disposal, Double Oven, Range Hood, Refrigerator, Self Cleaning Oven, Vented Exhaust Fan
- Living area:3,113 sq. ft.
Structure and exterior
- Roof:Concrete, Tile
- Year built:1961
- Building area:3,113 sq. ft.
- Lot area:0.56 Acres
- Architectural Style:Custom, Ranch
- Construction Materials:Stucco
- Foundation Description:Concrete Perimenter
- Levels:1 Story
Schools
- High school:Pacific Grove
- Middle school:Pacific Grove
- Elementary school:Other
Utilities
- Water:Public
- Sewer:Public Sewer
Finances and disclosures
- Price:$4,150,000
- Price per sq. ft.:$1,333.12
Features and amenities
- Appliances:Dishwasher, Disposal
- Amenities:Skylights, Walk In Closets
Parking
- Total parking spaces:2
- Parking description:Guest, Off Street
- Garage:Yes
- Garage spaces:2
New listings near 2831 Sloat Road
- Open Sun, 12 to 2pmNew
 $5,250,000Active3 beds 4 baths4,662 sq. ft.
1021 Matador Road, Pebble Beach, CA 93953
MLS# ML82063215Listed by: COLDWELL BANKER REALTY - New
 $1,575,000Active4 beds 2 baths1,826 sq. ft.
4176 Sunset Lane, Pebble Beach, CA 93953
MLS# ML82062840Listed by: COLDWELL BANKER REALTY - Open Sun, 1 to 3pmNew
 $1,450,000Active3 beds 3 baths1,927 sq. ft.
27 Shepherds, Pebble Beach, CA 93953
MLS# ML82062784Listed by: COMPASS - Open Sun, 1 to 3pmNew
 $2,325,000Active3 beds 3 baths1,612 sq. ft.
4158 El Bosque Drive, Pebble Beach, CA 93953
MLS# ML82062495Listed by: SOTHEBY'S INTERNATIONAL REALTY - New
 $17,600,000Active5 beds 6 baths7,061 sq. ft.
3208 Palmero Way, Pebble Beach, CA 93953
MLS# ML82062308Listed by: CARMEL REALTY COMPANY  $2,350,000Active4 beds 3 baths2,423 sq. ft.
3047 Sherman Road, Pebble Beach, CA 93953
MLS# ML82062067Listed by: BERNICE JACOBS REALTY $8,275,000Active3 beds 3 baths3,570 sq. ft.
1651 Crespi Lane, Pebble Beach, CA 93953
MLS# ML82060949Listed by: COMPASS $8,950,000Active4 beds 3 baths2,810 sq. ft.
3217 17 Mile Drive, Pebble Beach, CA 93953
MLS# ML82049326Listed by: CARMEL REALTY COMPANY $2,300,000Active0.55 Acres
4045 Sunridge Road, Pebble Beach, CA 93953
MLS# ML82060116Listed by: SOTHEBY'S INTERNATIONAL REALTY $5,495,000Pending4 beds 4 baths3,703 sq. ft.
1158 Chaparral Road, Pebble Beach, CA 93953
MLS# ML82058911Listed by: CARMEL REALTY COMPANY


Protect your home and budget from life's surprises with an Assurant Home Warranty, backed by a partner that supports you through every step of homeownership. Explore Plans.
© 2023 - 2026 ERA Franchise Systems LLC. All rights reserved. ERA Franchise Systems LLC fully supports the principles of the Fair Housing Act and the Equal Opportunity Act. ERA, ERA Real Estate powered, and their respective logos are registered service marks of ERA Franchise Systems LLC. Each office is independently owned and operated.