
3360 Kingsley Court, Pebble Beach, CA 93953
Local realty services provided by:ERA North Orange County Real Estate
3360 Kingsley Court,Pebble Beach, CA 93953
$9,995,000
- 7 Beds
- 10 Baths
- 11,785 sq. ft.
- Single family
- Active
Listed by: vilia gilles
Office: sotheby's international realty831-624-1566
MLS#:ML82032520
Source:CRMLS
Price summary
- Price:$9,995,000
- Price per sq. ft.:$848.11
- Monthly HOA dues:$315
About this home
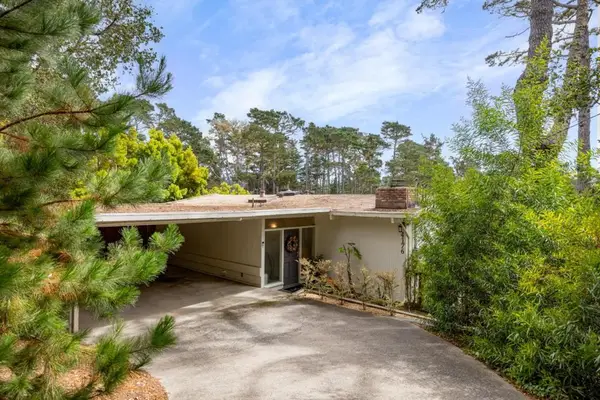
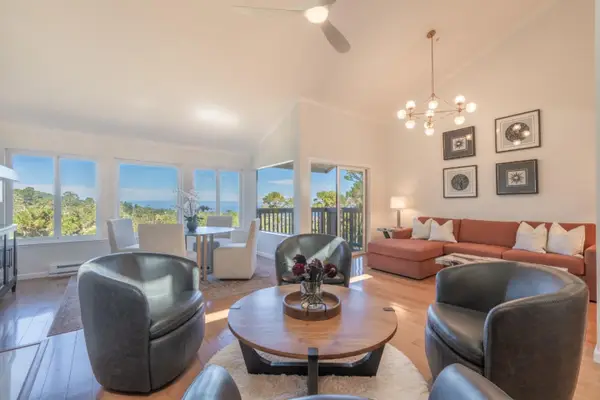
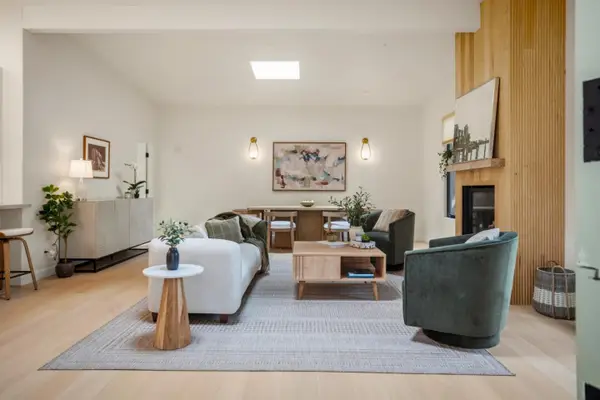
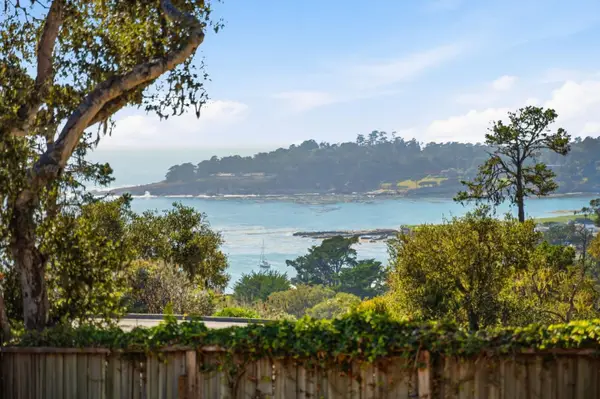
Set on 10 pristine acres in the heart of Pebble Beach, this exceptional modern estate offers a rare blend of architectural sophistication, resort-style amenities & complete privacy. Designed for those who value both elegance and recreation, the property delivers an atmosphere of refined living on an impressive scale. Main residence features an extraordinary collection of amenities including putting green, movie/sports simulator room, expansive game lounge, fully equipped gym, wine room, elevator and multiple kitchens ideal for entertaining or multigenerational living. Six garage spaces and a beautiful separate guest house provide for generous accommodations. With 7 luxe bedrooms, all with en suite baths, the estate is perfectly suited for extended stays, remote work, multigenerational living or a high-end corporate retreat. Sweeping forest views are complemented by expansive terraces and illuminated by a Chihuily-style glass rose garden that becomes a stunning focal point at dusk.
Contact an agent
Home facts
- Year built:2006
- Listing ID #:ML82032520
- Added:246 day(s) ago
- Updated:September 30, 2026 at 02:45 PM
Rooms and interior
- Bedrooms:7
- Total bathrooms:10
- Full bathrooms:8
- Half bathrooms:2
- Flooring:Carpet, Stone, Tile, Wood
- Kitchen Description:Dishwasher, Disposal, Freezer, Ice Maker, Microwave, Range Hood, Refrigerator, Trash Compactor, Warming Drawer
- Living area:11,785 sq. ft.
Heating and cooling
- Cooling:Central Air
- Heating:Radiant
- Central air:Yes
Structure and exterior
- Roof:Elastomeric
- Year built:2006
- Building area:11,785 sq. ft.
- Lot area:10.82 Acres
- Lot Features:Secluded
- Architectural Style:Contemporary
- Construction Materials:Steel
Utilities
- Water:Public
- Sewer:Public Sewer
Finances and disclosures
- Price:$9,995,000
- Price per sq. ft.:$848.11
Features and amenities
- Appliances:Dishwasher, Disposal, Freezer
- Amenities:Loft room, Skylights, Trash Compactor, Walk In Closets, Wine Cellar
Parking
- Total parking spaces:6
- Parking description:Electric Vehicle Charging Stations, Gated, Guest, Off Street
- Garage:Yes
- Garage spaces:6
New listings near 3360 Kingsley Court
- New
 $1,575,000Active4 beds 2 baths1,826 sq. ft.
4176 Sunset Lane, Pebble Beach, CA 93953
MLS# ML82062840Listed by: COLDWELL BANKER REALTY - Open Sun, 1 to 3pmNew
 $1,450,000Active3 beds 3 baths1,927 sq. ft.
27 Shepherds Knoll, PEBBLE BEACH, CA 93953
MLS# 82062784Listed by: COMPASS
- Open Sat, 1 to 3pmNew
 $2,325,000Active3 beds 3 baths1,612 sq. ft.
4158 El Bosque Drive, PEBBLE BEACH, CA 93953
MLS# 82062495Listed by: SOTHEBYS INTERNATIONAL REALTY - New
 $17,600,000Active5 beds 6 baths7,061 sq. ft.
3208 Palmero Way, Pebble Beach, CA 93953
MLS# ML82062308Listed by: CARMEL REALTY COMPANY - New
 $2,350,000Active4 beds 3 baths2,423 sq. ft.
3047 Sherman Road, Pebble Beach, CA 93953
MLS# ML82062067Listed by: BERNICE JACOBS REALTY - Open Sat, 1:30 to 3:30pm
 $8,275,000Active3 beds 3 baths3,570 sq. ft.
1651 Crespi Lane, PEBBLE BEACH, CA 93953
MLS# 82060949Listed by: COMPASS 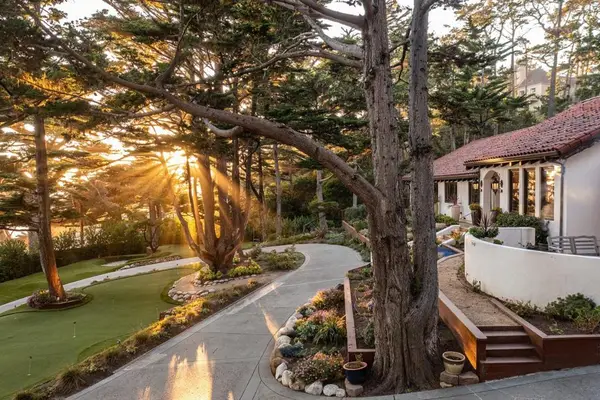 $8,950,000Active4 beds 3 baths2,810 sq. ft.
3217 17 Mile Drive, Pebble Beach, CA 93953
MLS# ML82049326Listed by: CARMEL REALTY COMPANY $2,300,000Active0.55 Acres
4045 Sunridge Road, Pebble Beach, CA 93953
MLS# ML82060116Listed by: SOTHEBY'S INTERNATIONAL REALTY $5,495,000Pending4 beds 4 baths3,703 sq. ft.
1158 Chaparral Road, Pebble Beach, CA 93953
MLS# ML82058911Listed by: CARMEL REALTY COMPANY $8,750,000Active3 beds 4 baths4,949 sq. ft.
1540 Viscaino Road, Pebble Beach, CA 93953
MLS# ML82059727Listed by: COMPASS


Protect your home and budget from life's surprises with an Assurant Home Warranty, backed by a partner that supports you through every step of homeownership. Explore Plans.
© 2023 - 2026 ERA Franchise Systems LLC. All rights reserved. ERA Franchise Systems LLC fully supports the principles of the Fair Housing Act and the Equal Opportunity Act. ERA, ERA Real Estate powered, and their respective logos are registered service marks of ERA Franchise Systems LLC. Each office is independently owned and operated.